Bridge End, Lostock Hall
£155,000
Features
- Two Bedrooms
- Conservatory
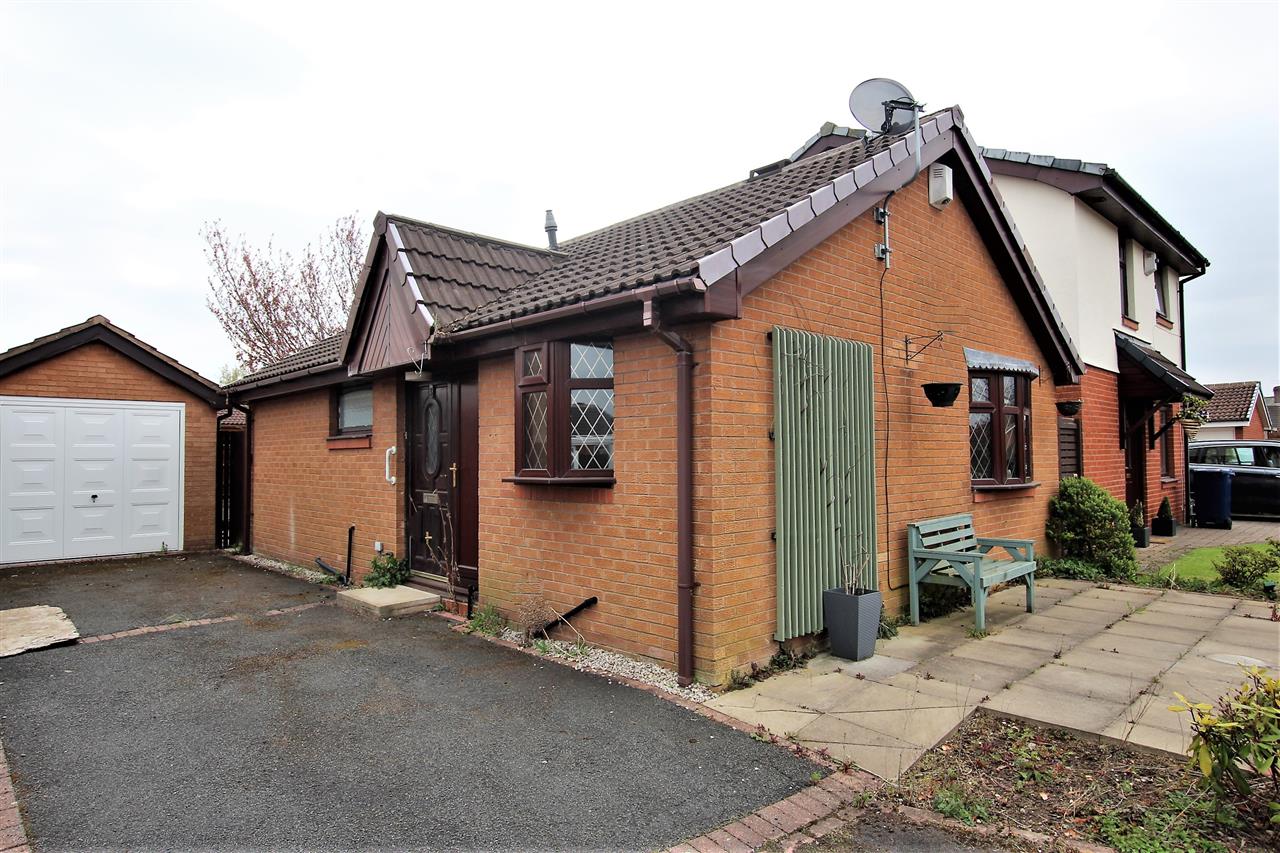
- Driveway & Detached Garage
- No Chain Involved
- Popular Location
- EPC Rating; C
Full Description
Hallway
Built in storage cupboard. Loft access. Coved ceiling. Central heating radiator.
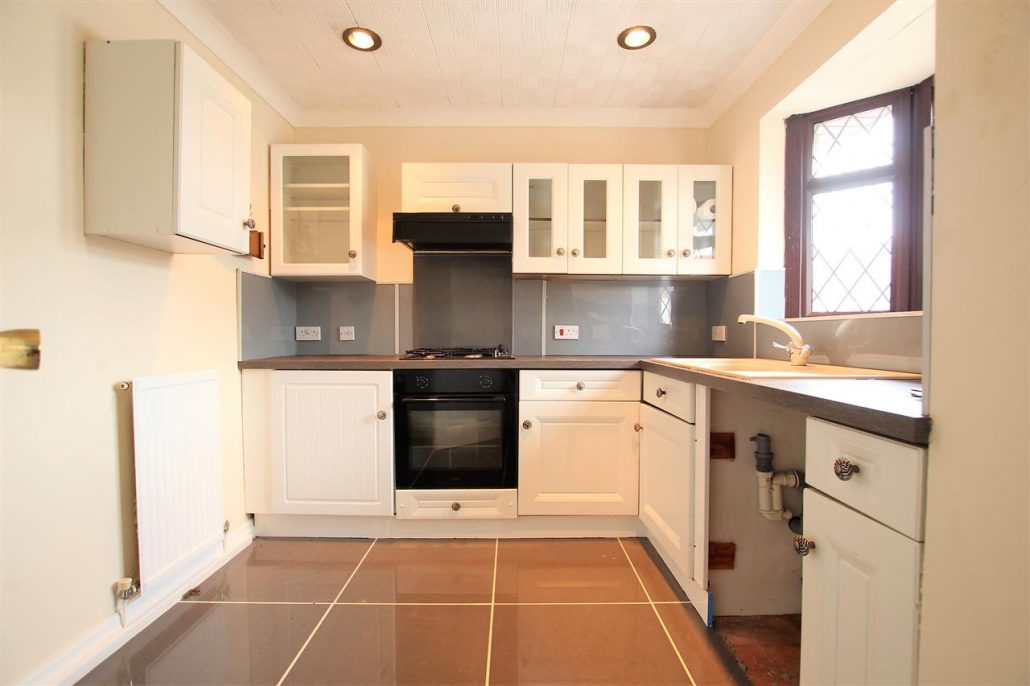
Kitchen 2.88m (9' 5") x 2.54m (8' 4")
Coved ceiling. Spotlights. Central heating radiator. Fitted wall and base units. Double glazed window. Sink unit with mixer tap. Tiled floor. Fitted oven, hob and hood.
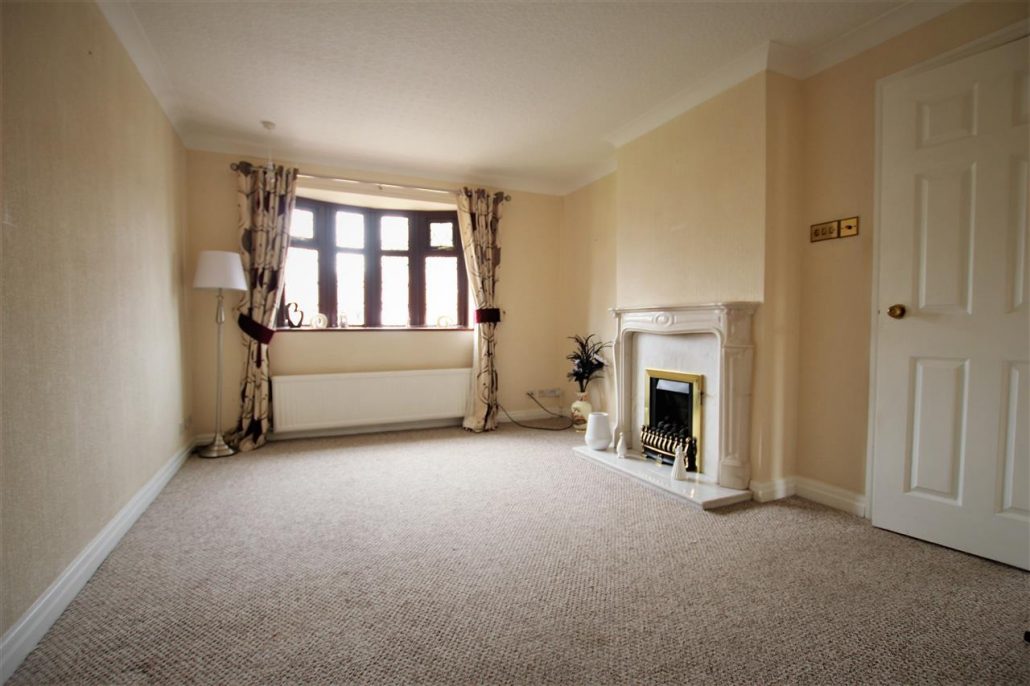
Lounge 4.91m (16' 1") x 3.21m (10' 6")
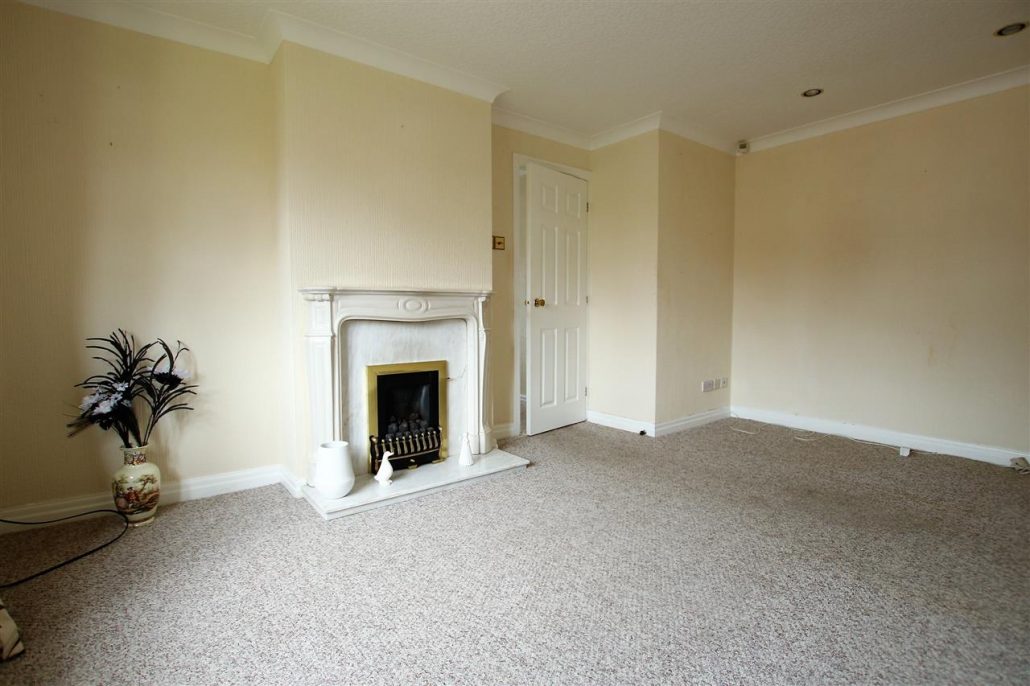
Spotlights. Double glazed window. Central heating radiator. Coved ceiling. Gas fire with feature surround.
Alternative View of Lounge
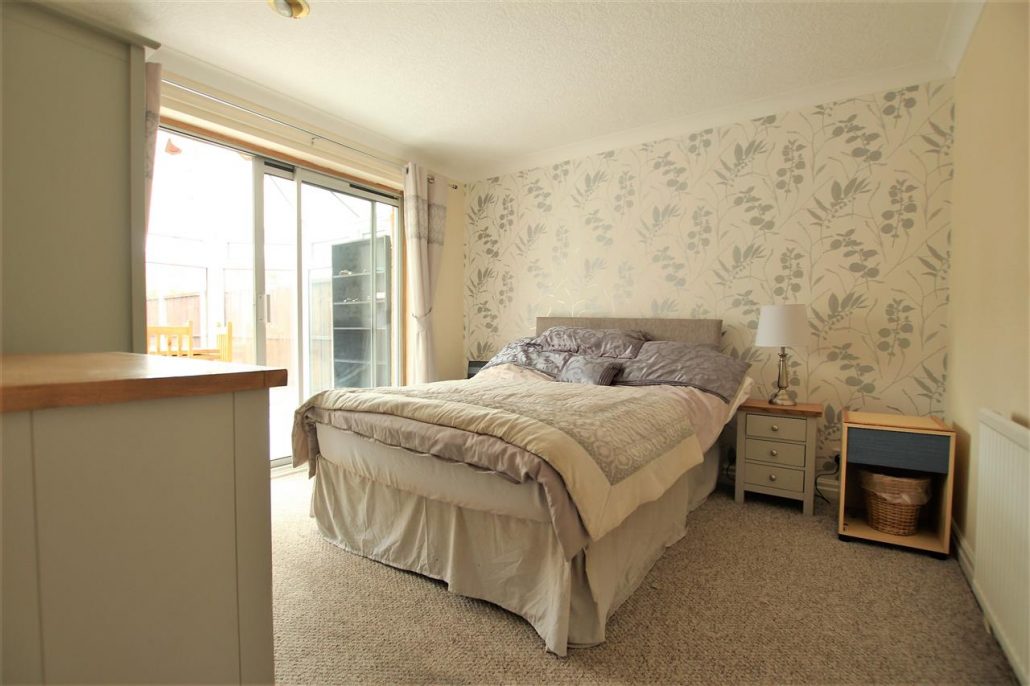
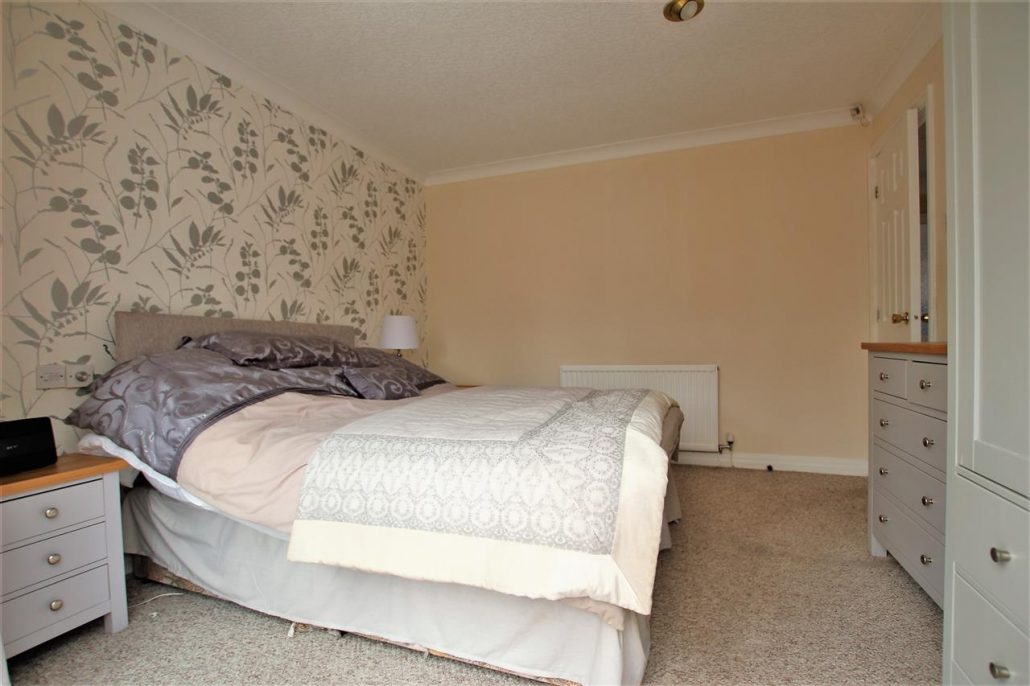
Bedroom One 3.29m (10' 10") x 3.27m (10' 9")
Coved ceiling. Spotlights. Central heating radiator. Double glazed patio doors.
Alternative View of Bedroom One
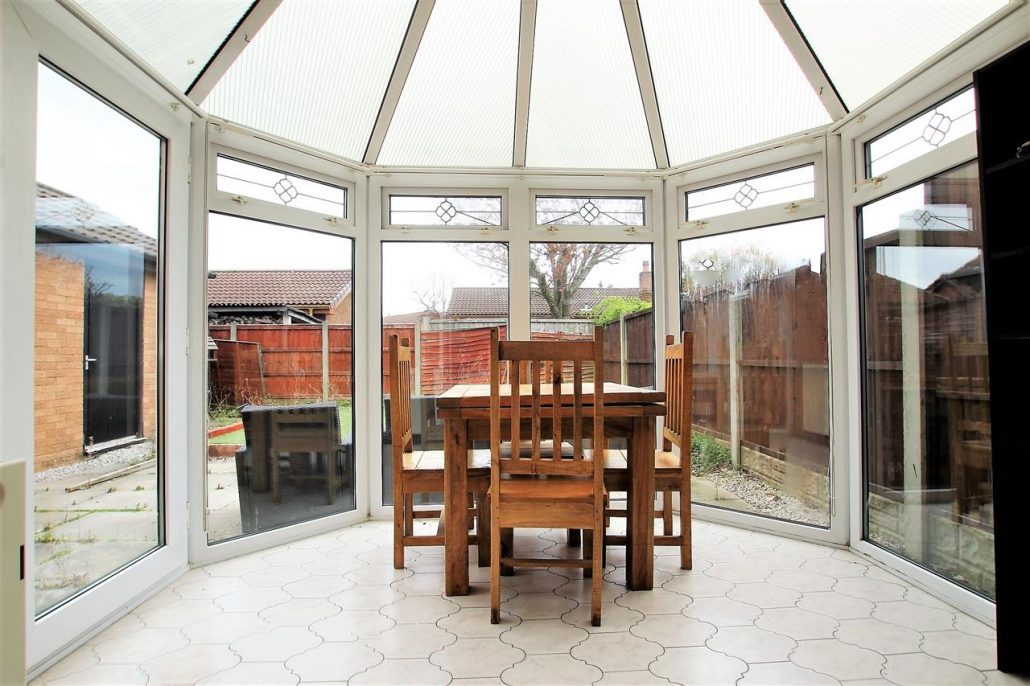
Conservatory 2.93m (9' 7") x 2.55m (8' 4")
Tiled floor. Mounted wall light. Central heating radiator.
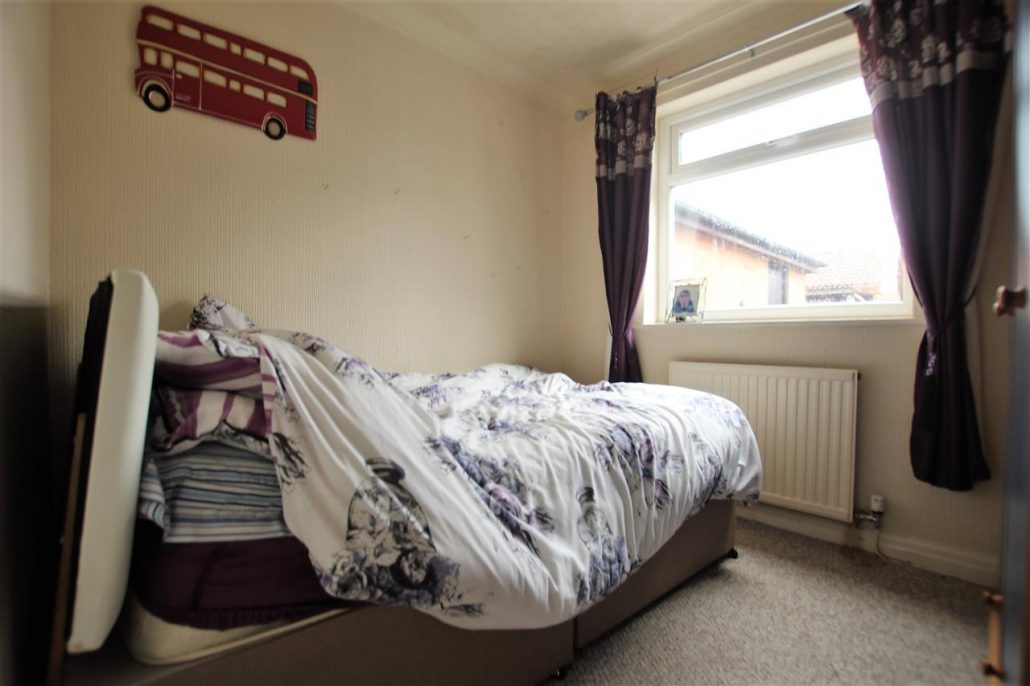
Bedroom Two 2.55m (8' 4") x 2.36m (7' 9")
Coved ceiling. Central heating radiator. Double glazed window.
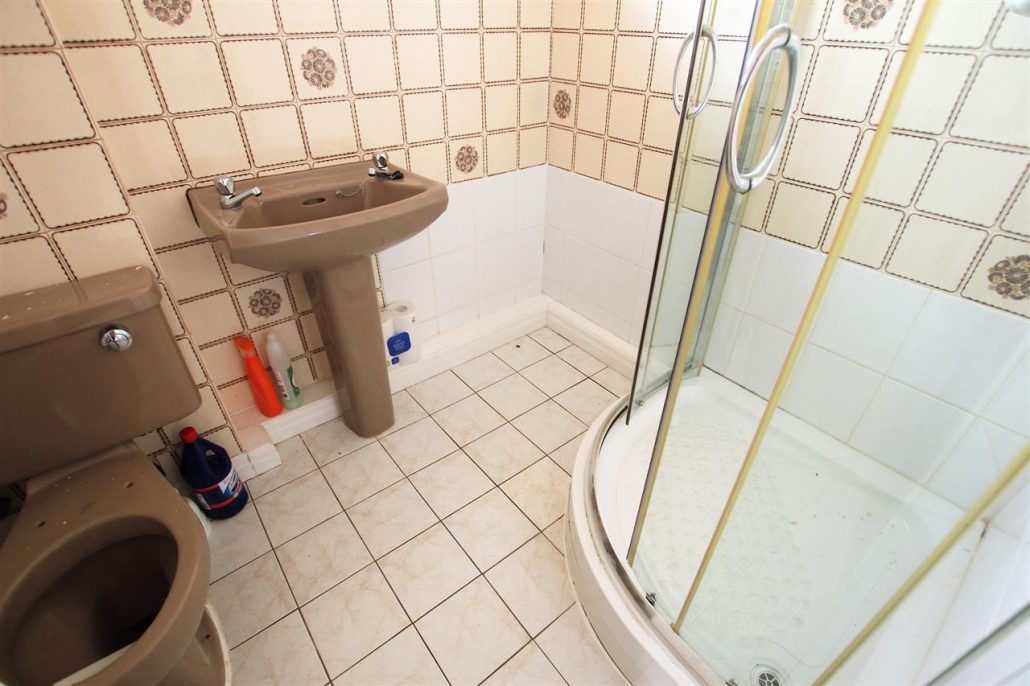
Shower Room 1.93m (6' 4") x 1.68m (5' 6")
Coved ceiling. Spotlights. Wash hand basin. Corner shower cubicle. Tiled floor and walls. Low flush W.C. Central heating radiator. Double glazed window.
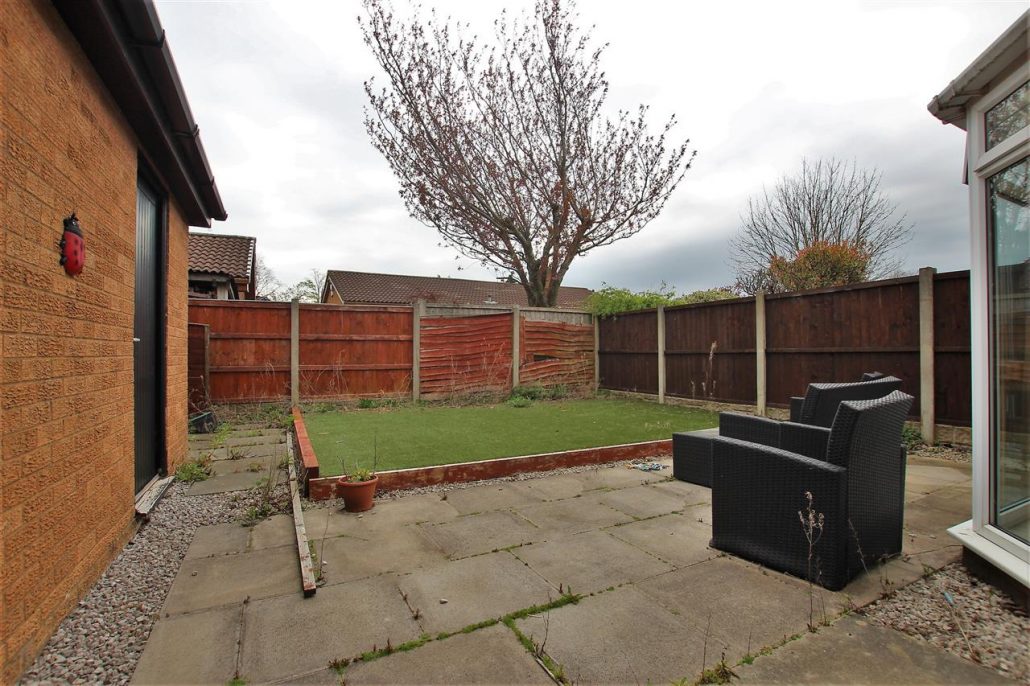
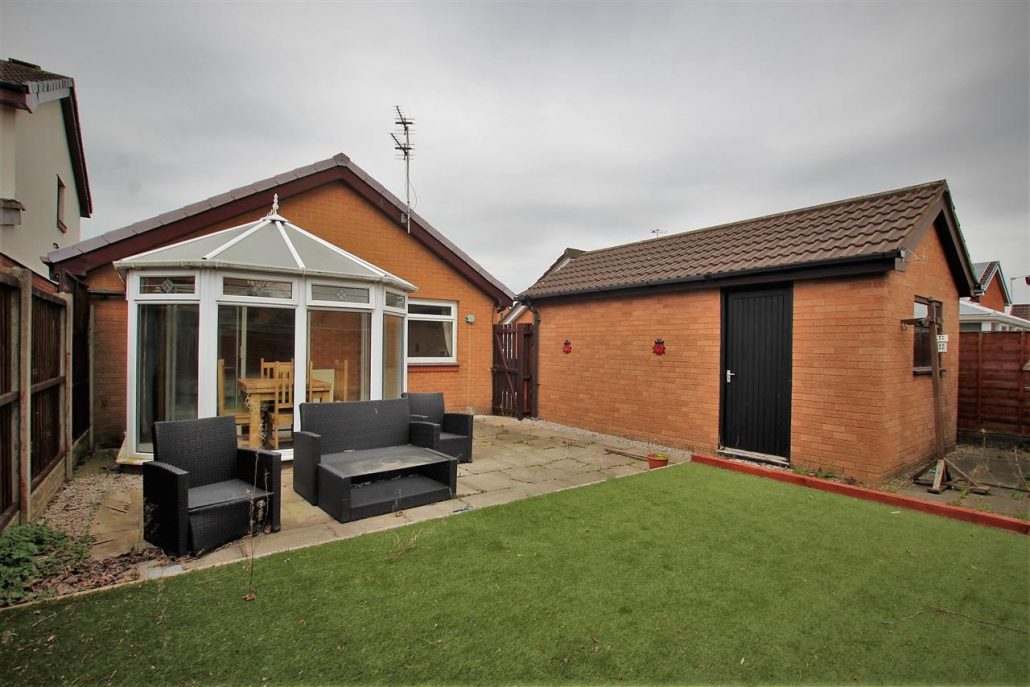
Garden
Low maintenance flagged patio with raised artificial lawn area.Shed.
Rear Elevation
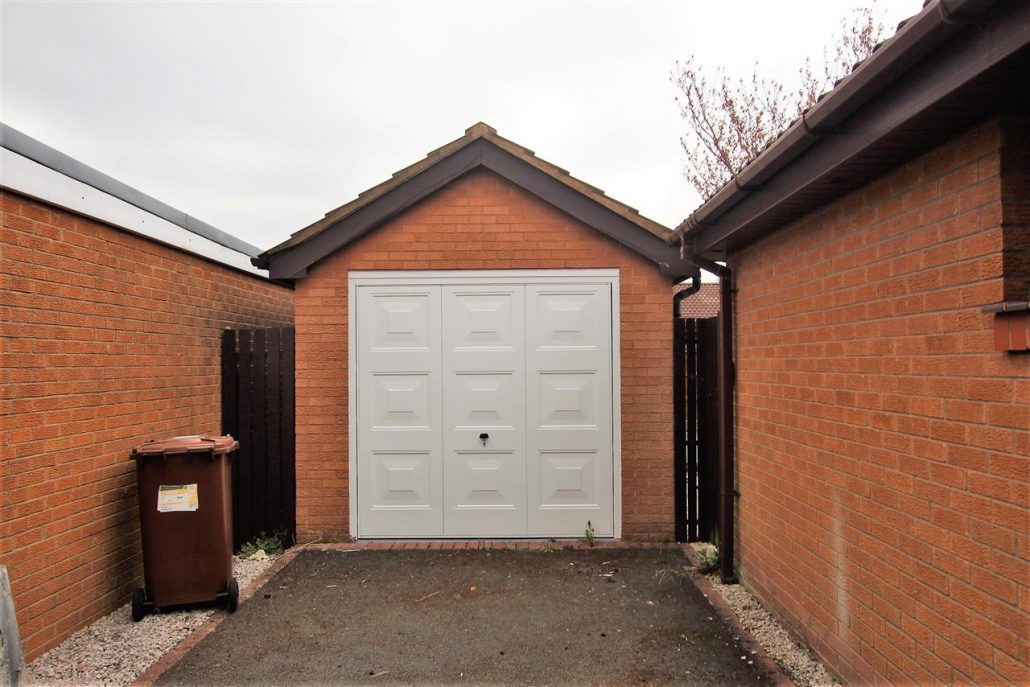
Detached Garage
Contact Us
Stonehouse Homes97 Station Road, Walton-Le-Dale, Preston, Lancashire, PR5 6QS
T: 01772 252136
E: info@stonehousehomes.co.uk