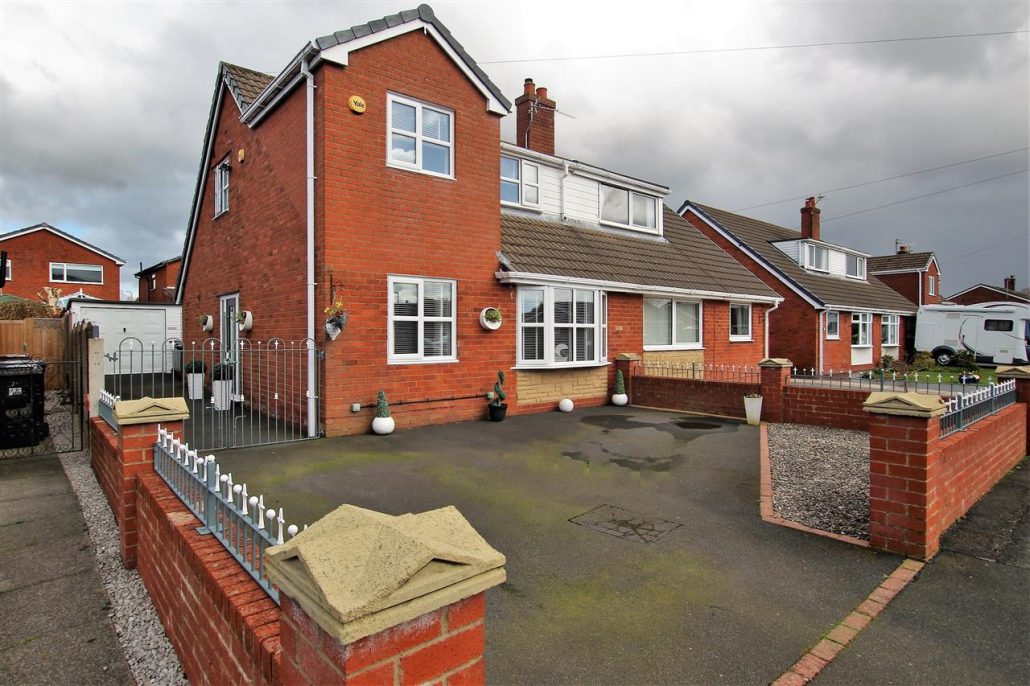
Grange Drive, Hoghton
£245,000

Features
- Three/Four Bedrooms
- Study Room
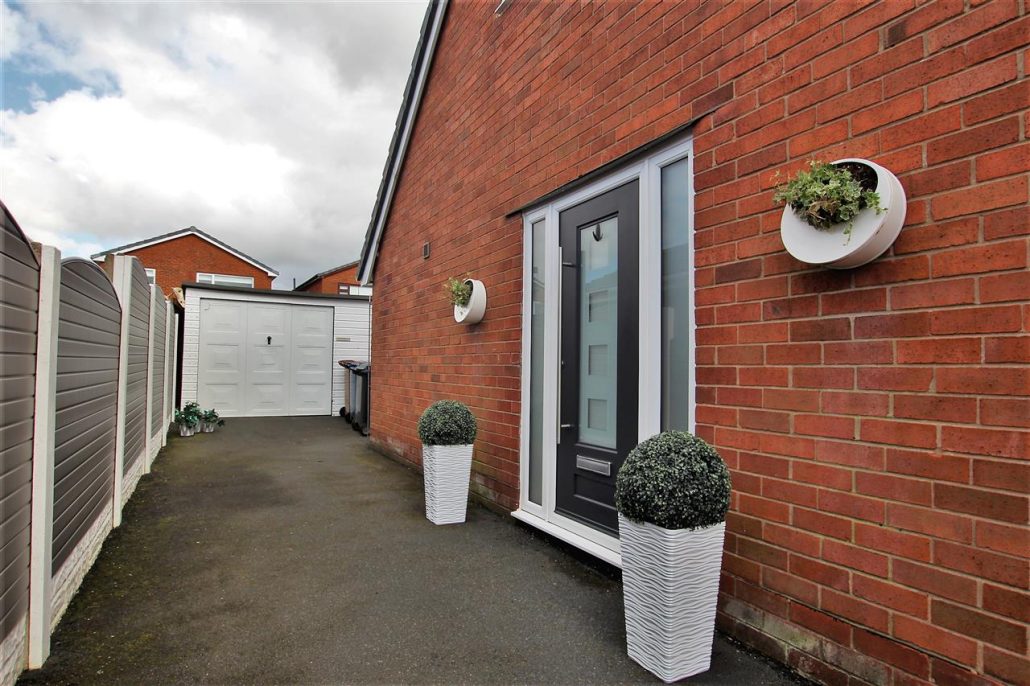
- Driveway & Garage
- Village Location
- Beautifully Presented
- EPC Rating; D
Full Description
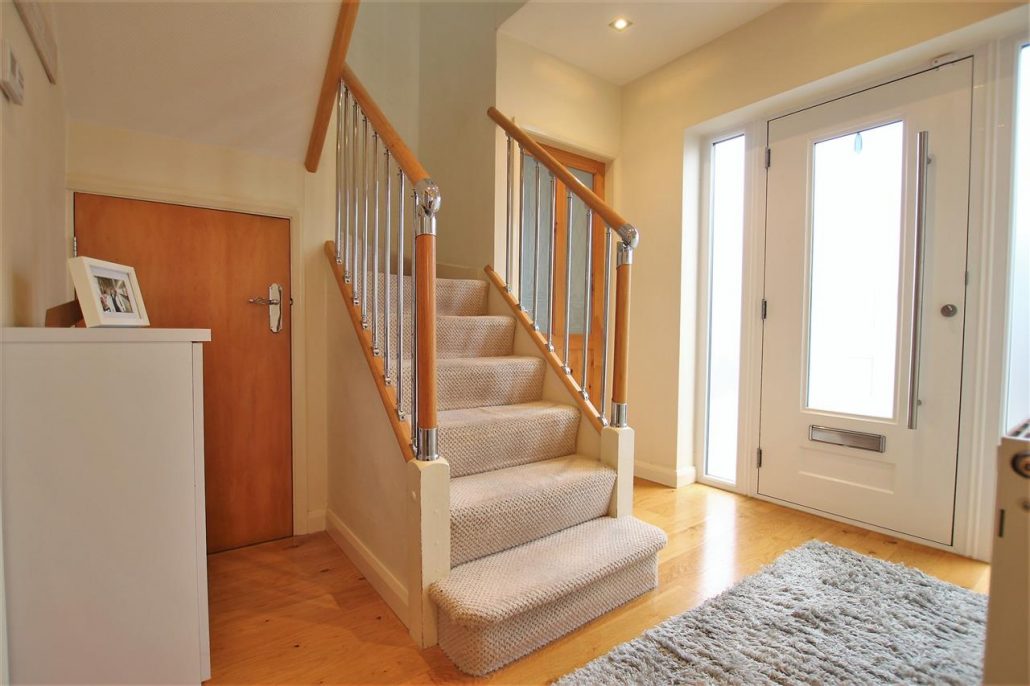
Hallway
Wooden flooring. Central heating radiator. Understairs storage cupboard. Spotlights.
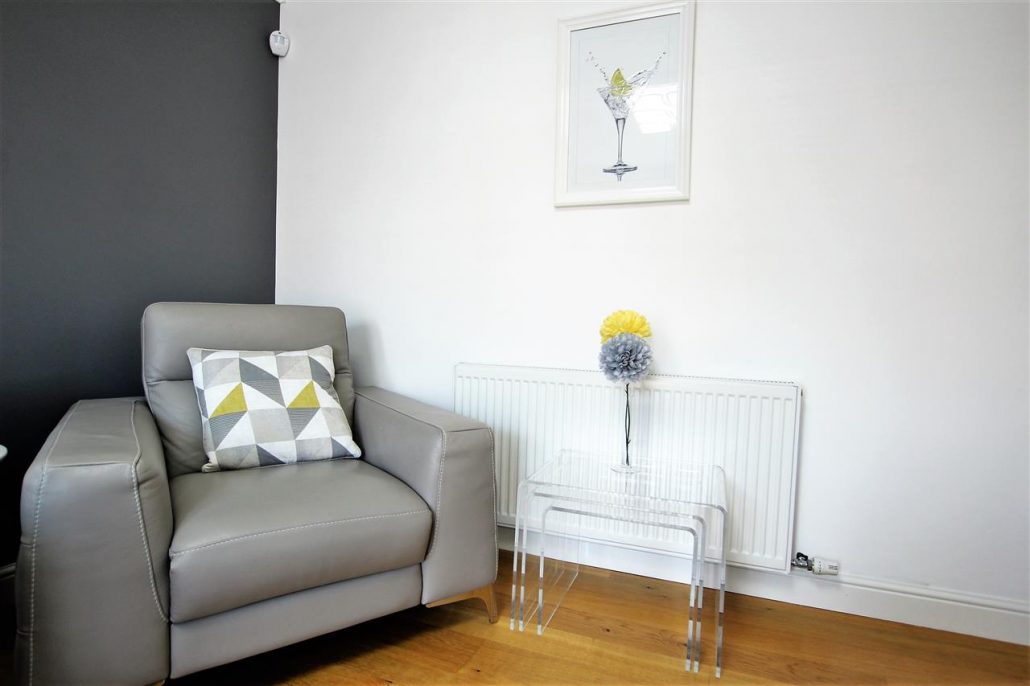
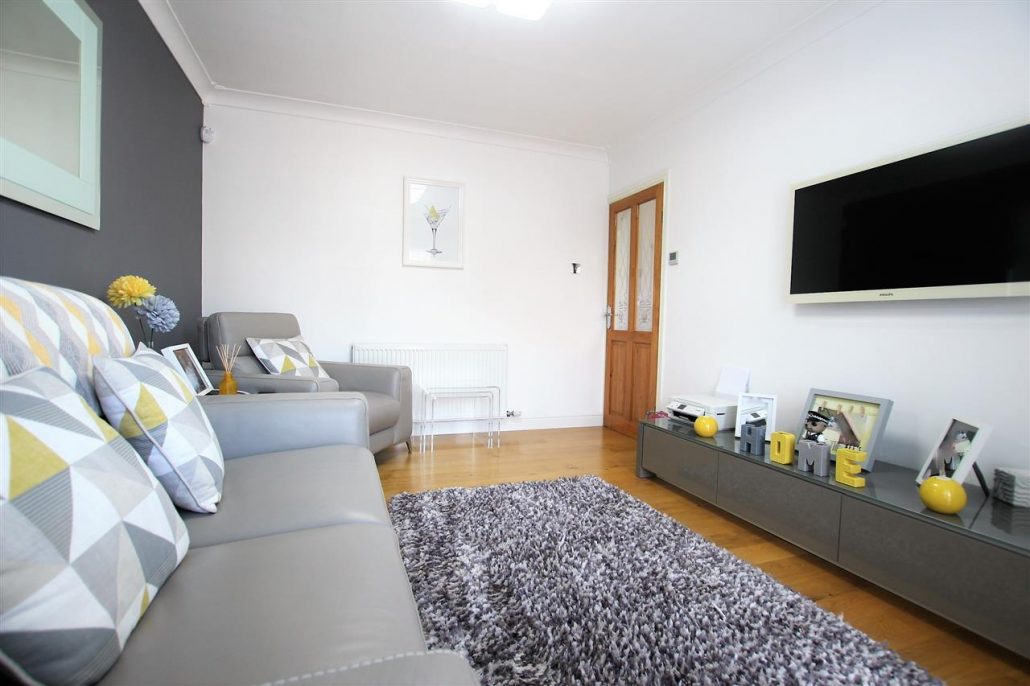
Lounge 3.99m (13' 1") x 3.13m (10' 3")
Laminate flooring. Coved ceiling. Central heating radiator. Double glazed French doors.
.
Alternative View of Hallway
Alternative View of Lounge
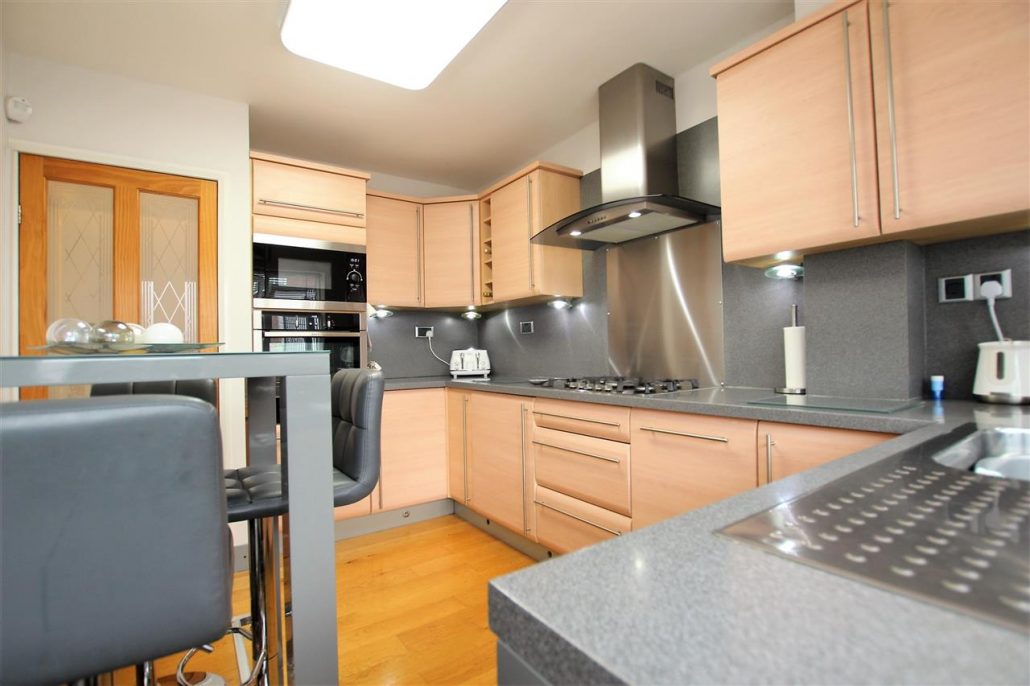
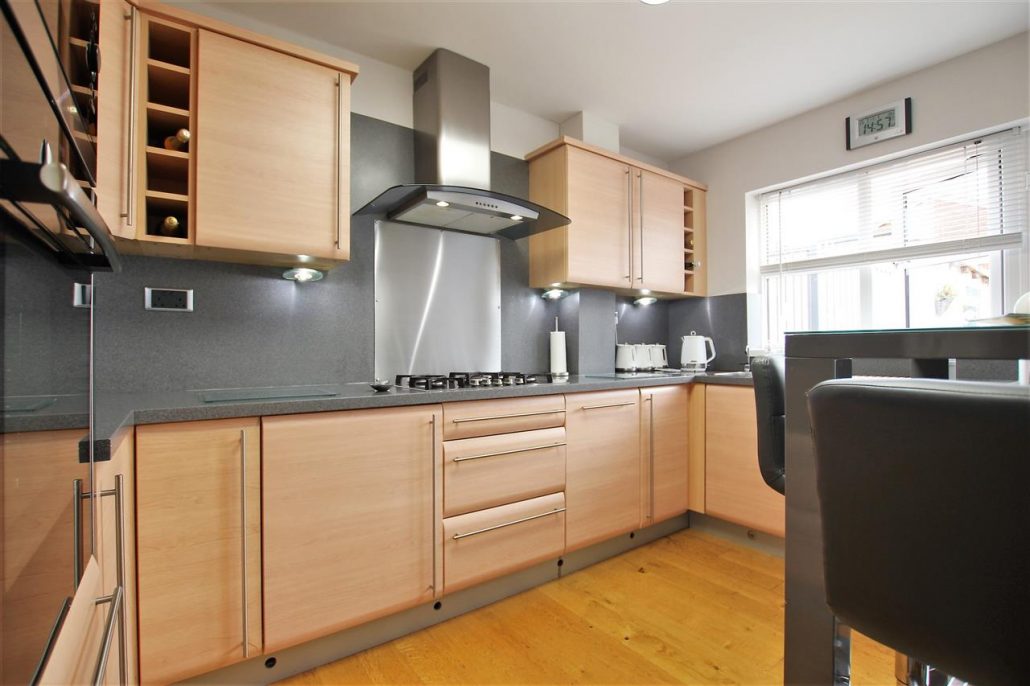
Kitchen 3.62m (11' 11") x 2.59m (8' 6")
Fitted wall and base units. Stainless steel sink unit with mixer tap. Central heating radiator. Double glazed window. Integrated dishwasher. Integrated oven, hob and hood. Integrated microwave. Wooden flooring. Integrated washing machine.
Dining Area
Alternative View of Kitchen
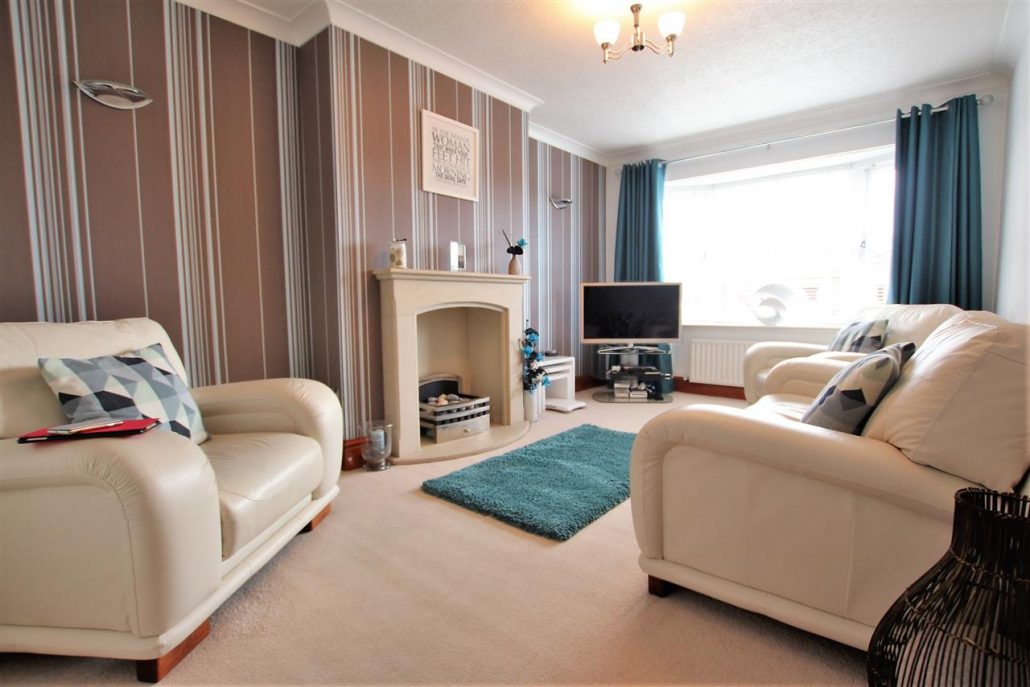
Second Lounge 5.14m (16' 10") x 3.13m (10' 3")
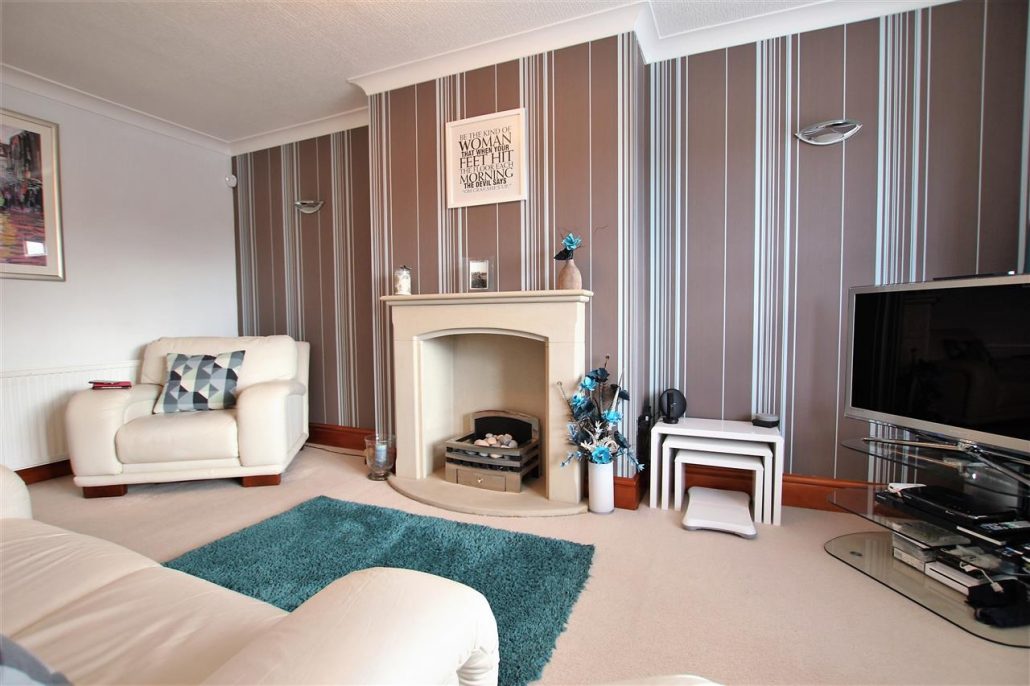
Display fire with stone feature surround. Coved ceiling. Central heating radiator. Double glazed window.
Alternative View of Second Lounge
Study Room/Bedroom Four 3.33m (10' 11") x 2.62m (8' 7")
Wooden flooring. Central heating radiator. Double glazed window.
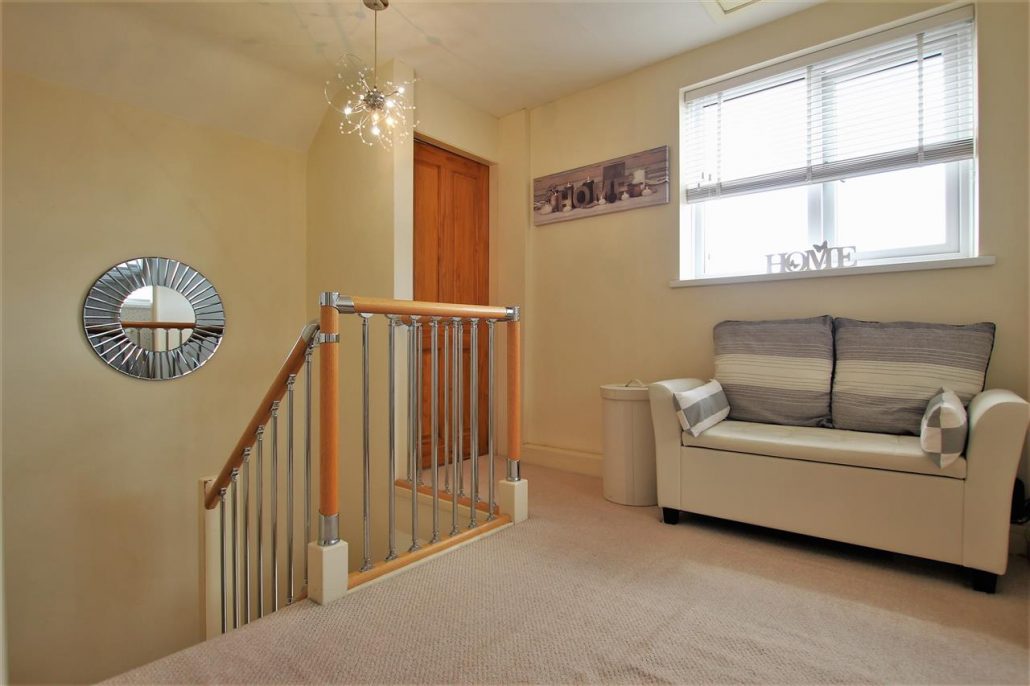
Stairs & Landing
Loft access. Double glazed window.
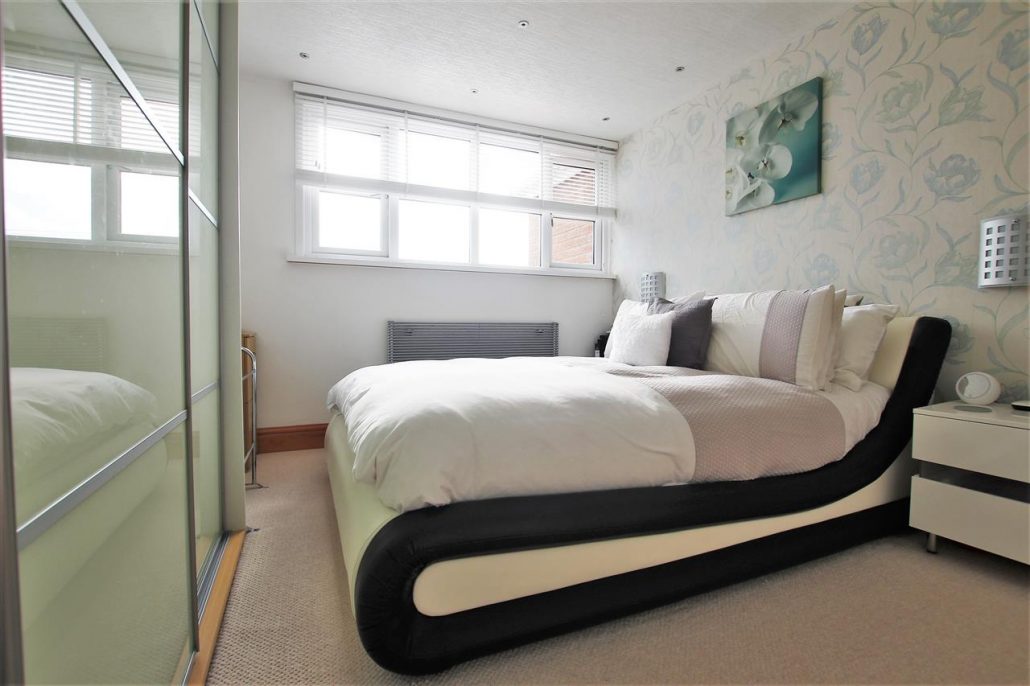
Bedroom One 3.80m (12' 6") x 3.13m (10' 3")
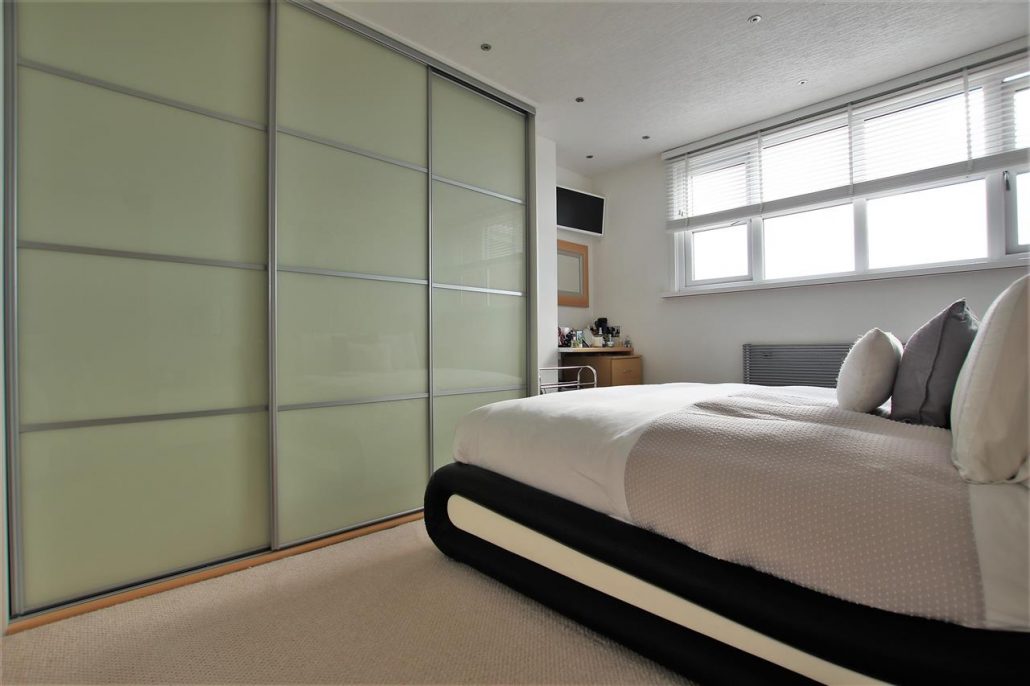
Fitted wardrobes with sliding doors. Central heating radiator. Double glazed window.
Alternative View of Bedroom One
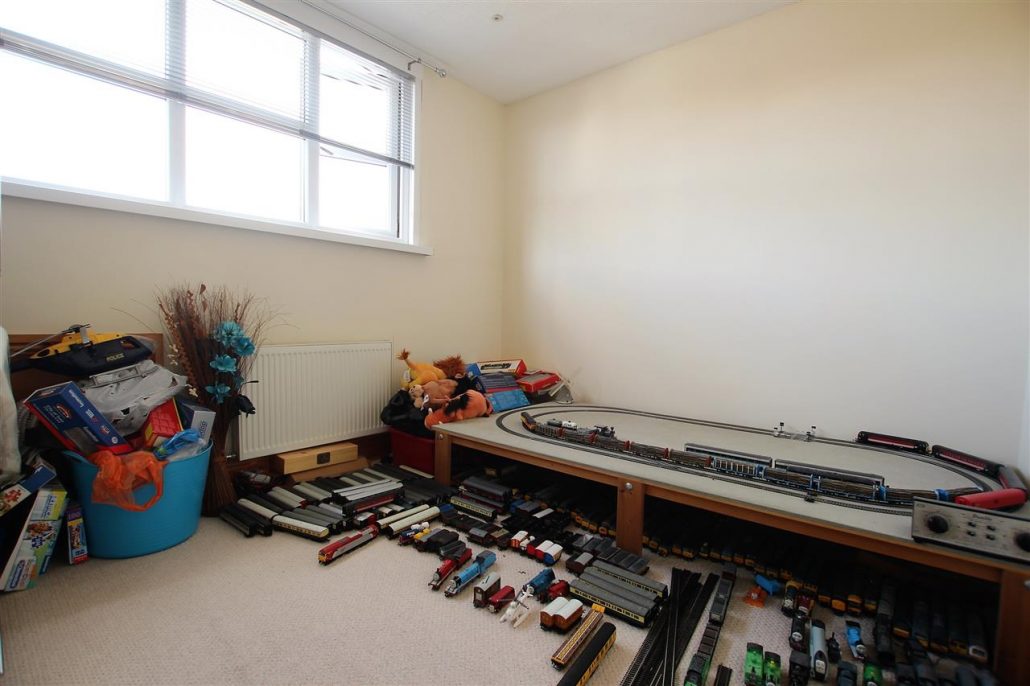
Bedroom Two 3.12m (10' 3") x 2.67m (8' 9")
Central heating radiator. Double glazed window.
Bedroom Three 3.27m (10' 9") x 2.48m (8' 2")
Central heating radiator. Double glazed window.
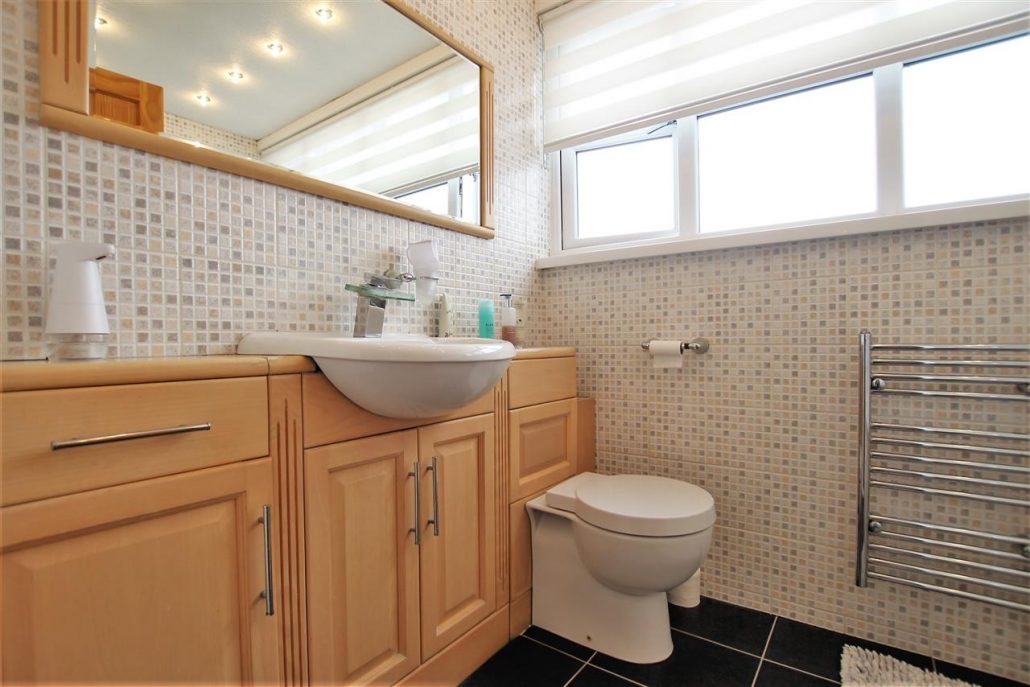
Bathroom 2.34m (7' 8") x 1.68m (5' 6")
Vanity wash hand basin with low flush W.C. Bath with overhead shower and screen. Heated ladder rail. Double glazed window. Fully tiled walls and floor.
Alternative View of Bathroom
Driveway
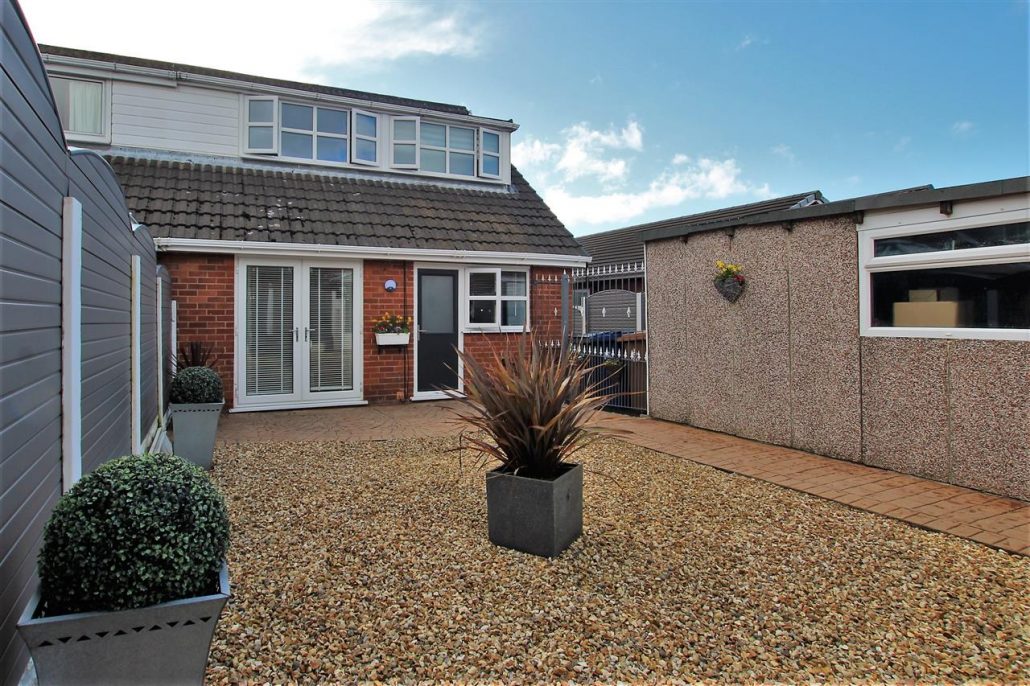
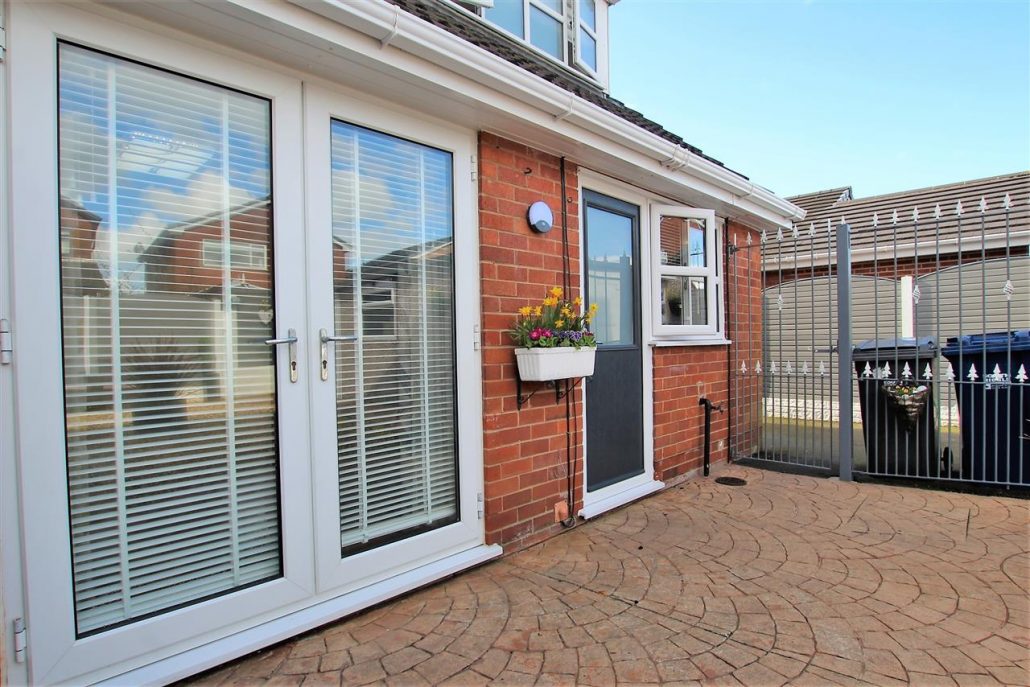
Rear Elevation
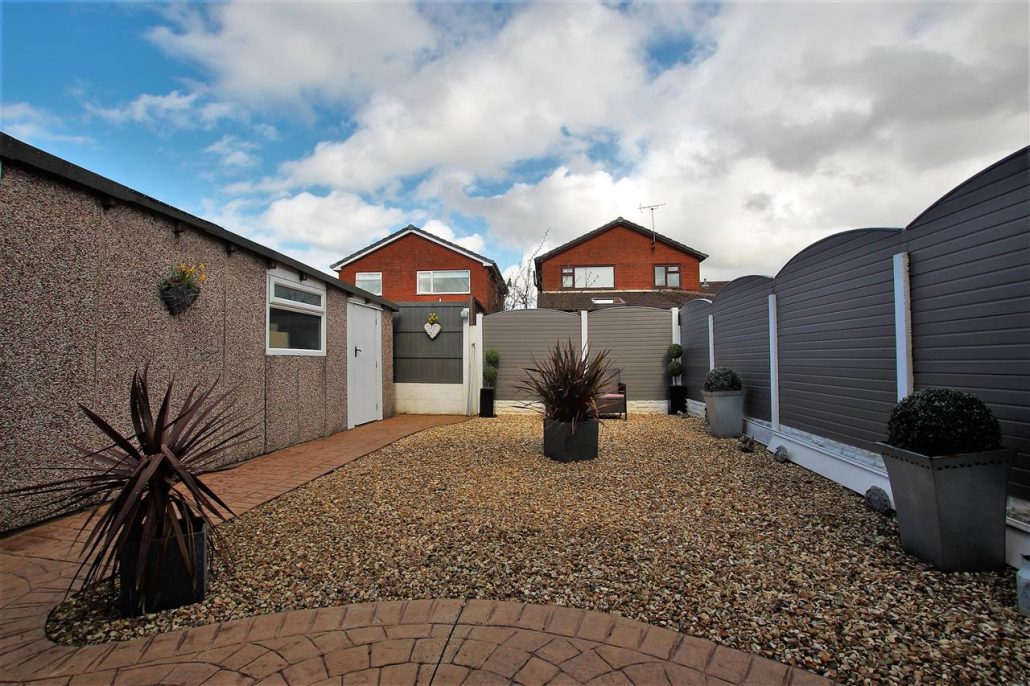
Garden
.
Garage
Front Elevation
Contact Us
Stonehouse Homes97 Station Road, Walton-Le-Dale, Preston, Lancashire, PR5 6QS
T: 01772 252136
E: info@stonehousehomes.co.uk