Mounsey Road, Bamber Bridge
£99,950

Features
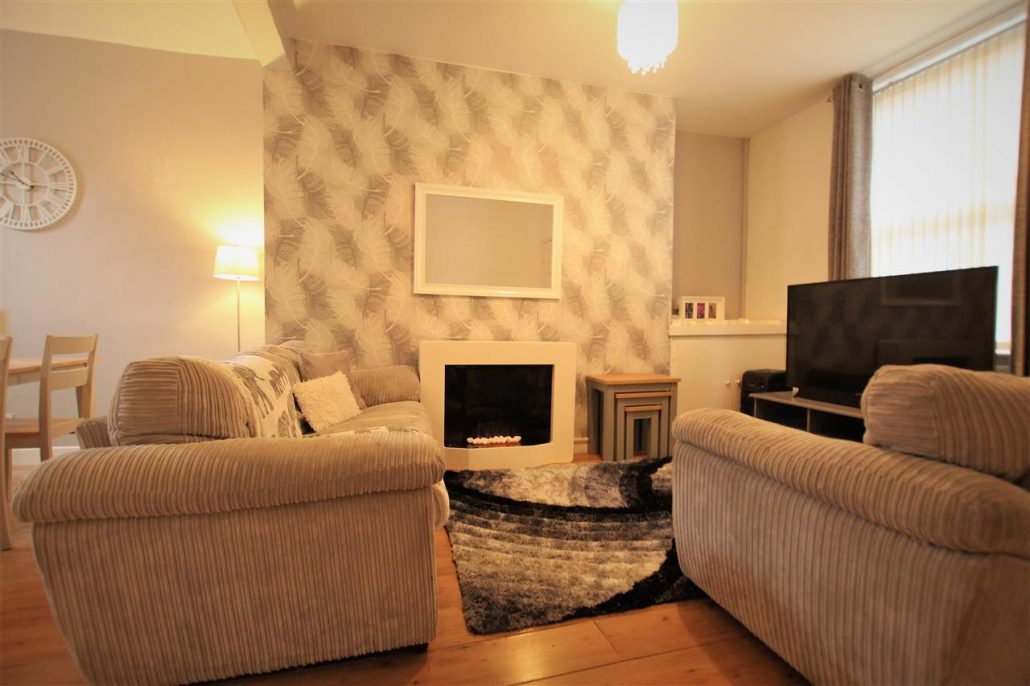
- Open Plan Lounge/Dining Room
- Gas Central Heating
- Double Glazing
- Close to Local Amenities
- Spacious Living Accommodation
- EPC Rating; D
Full Description
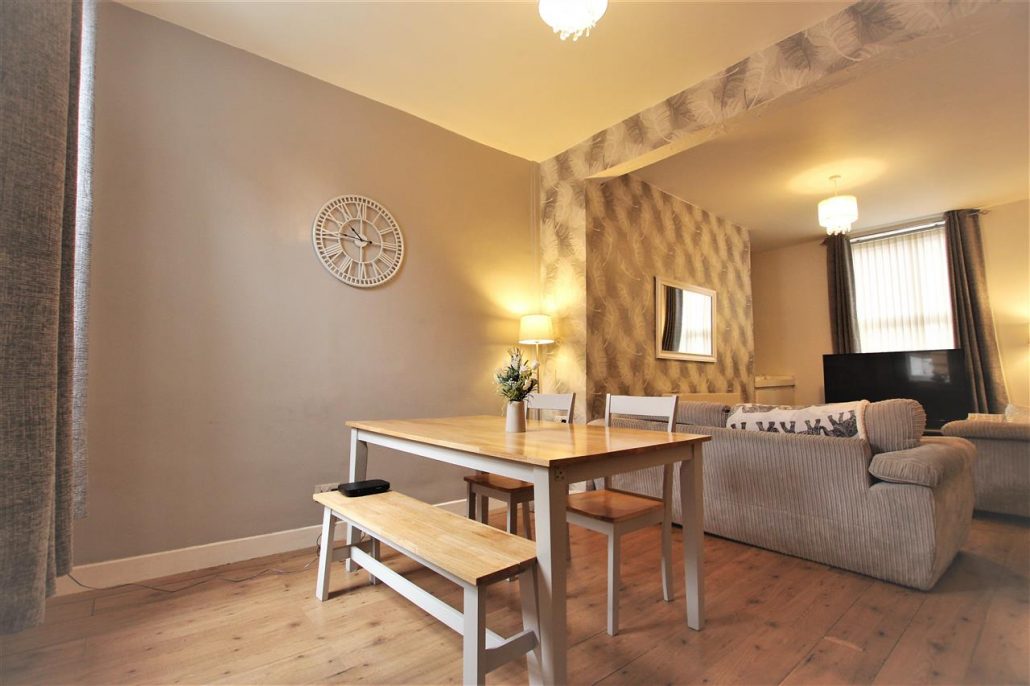
Dining Area
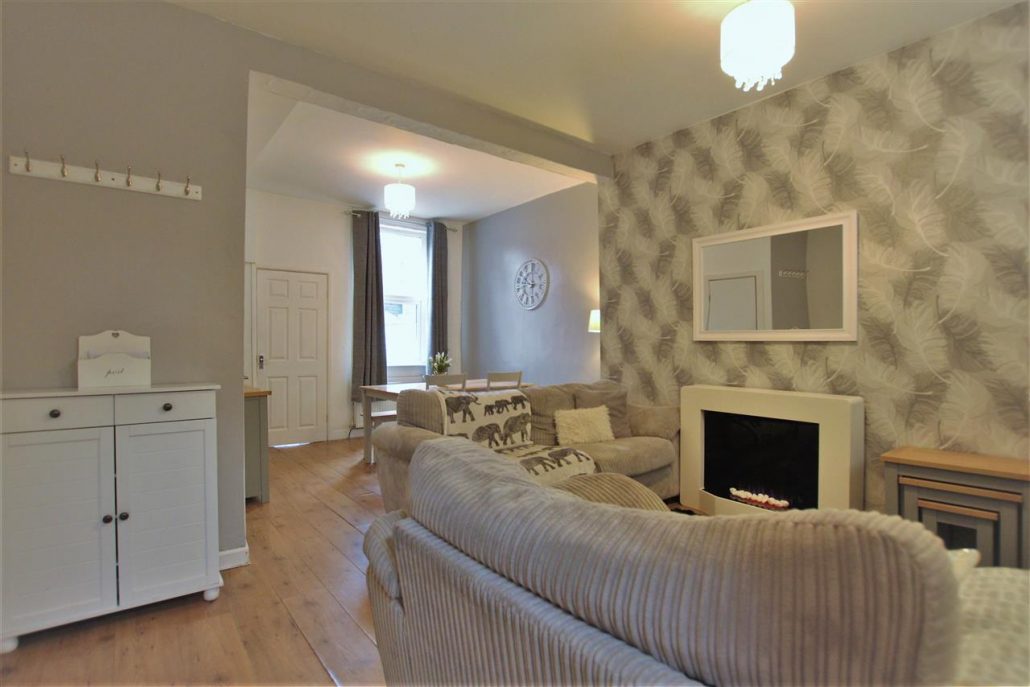
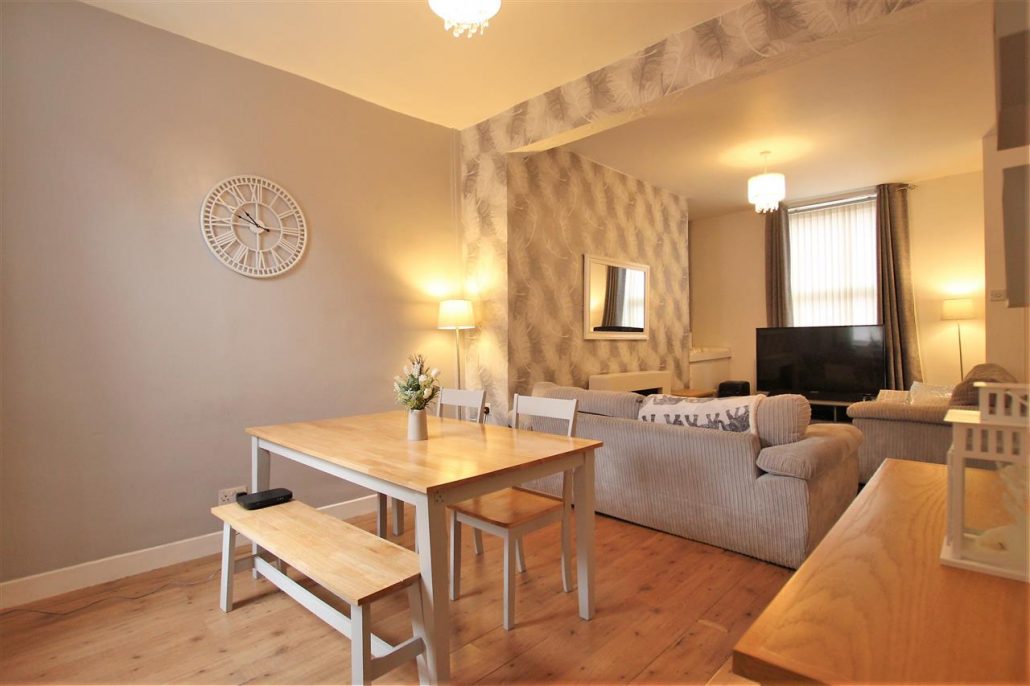
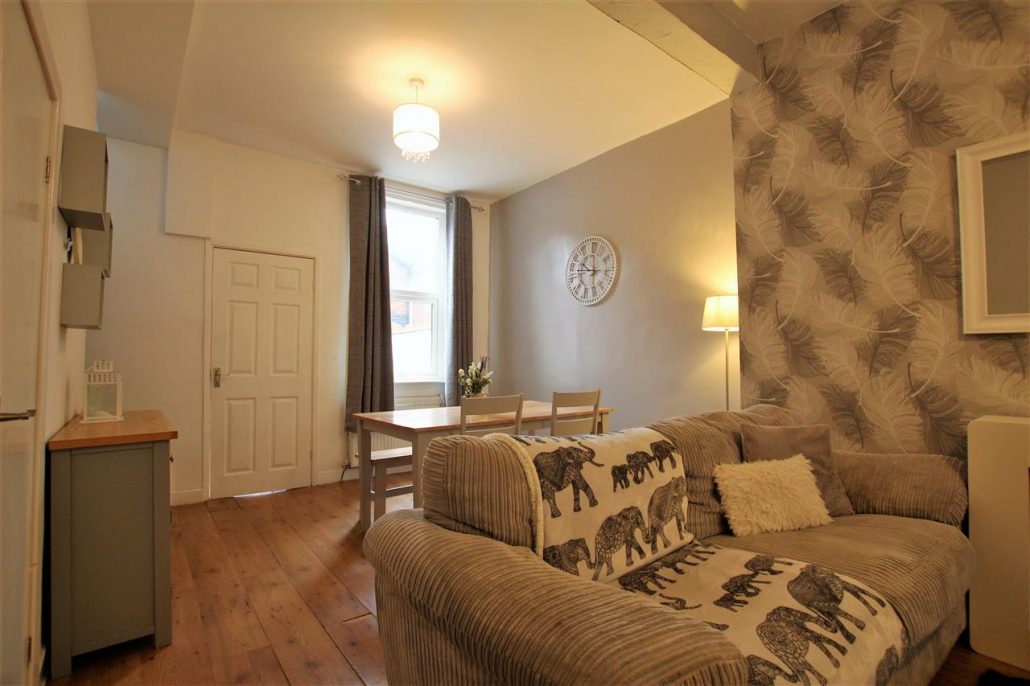
Open Plan Lounge/Dining Room 7.16m (23' 6") x 3.32m (10' 11")
Laminate flooring. Built in storage cupboard. Central heating radiator. Two double glazed windows.
.
Alternative View of Dining Area
Alternative View of Dining Area
Lounge
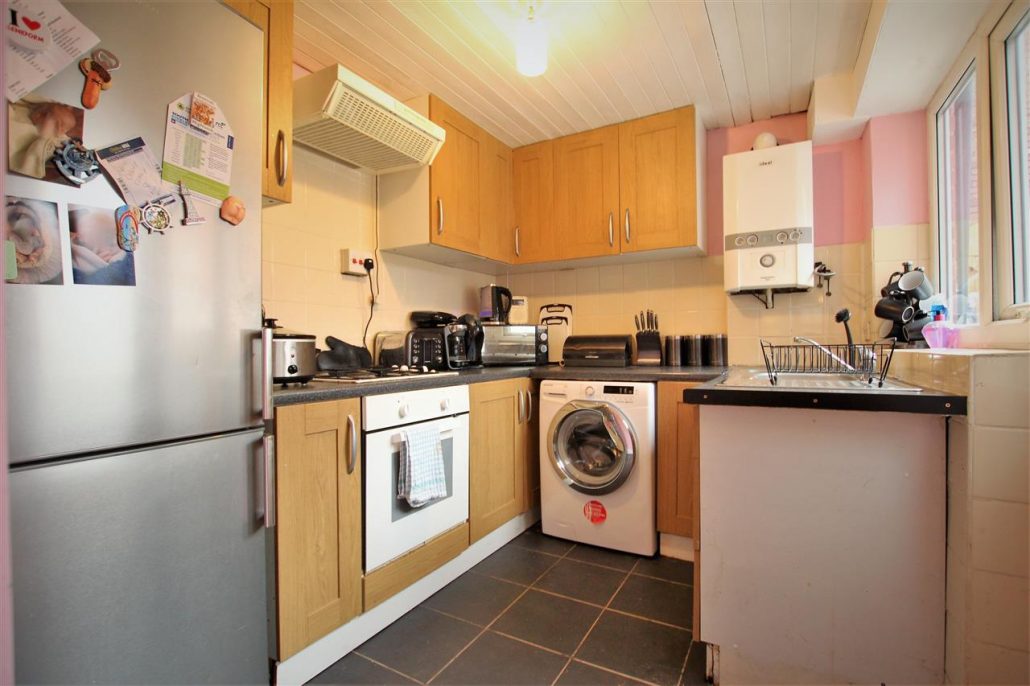
Kitchen 2.80m (9' 2") x 2.37m (7' 9")
Space for fridge freezer. Fitted wall and base units. Integrated oven, hob and hood. Plumbed for washing machine. Stainless steel sink unit with mixer tap. Part tiled walls. Double glazed window. Central heating radiator.
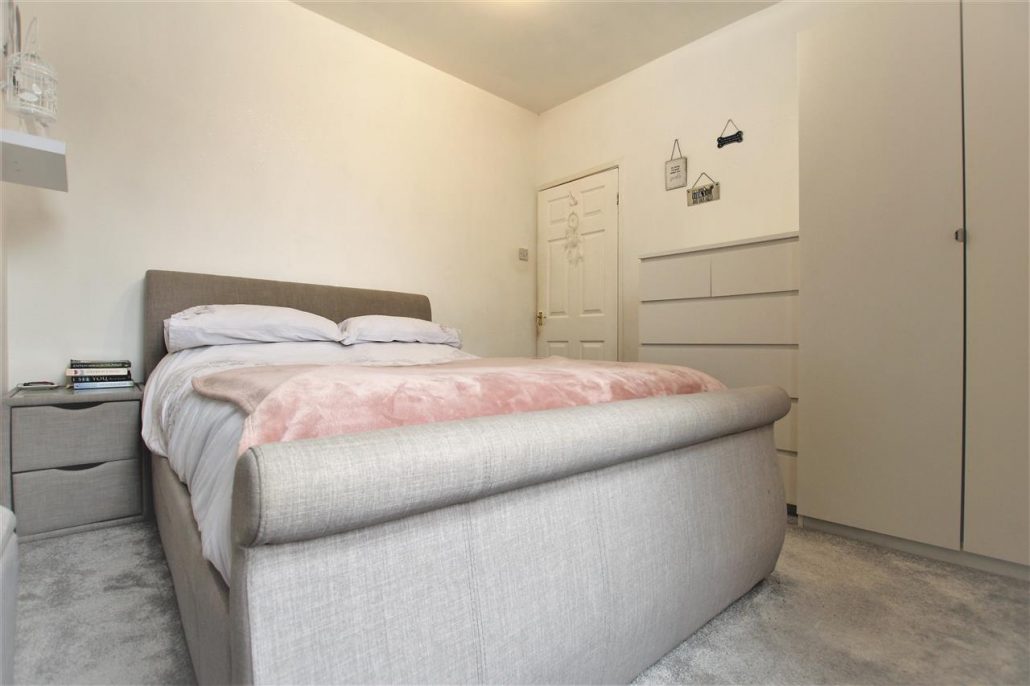
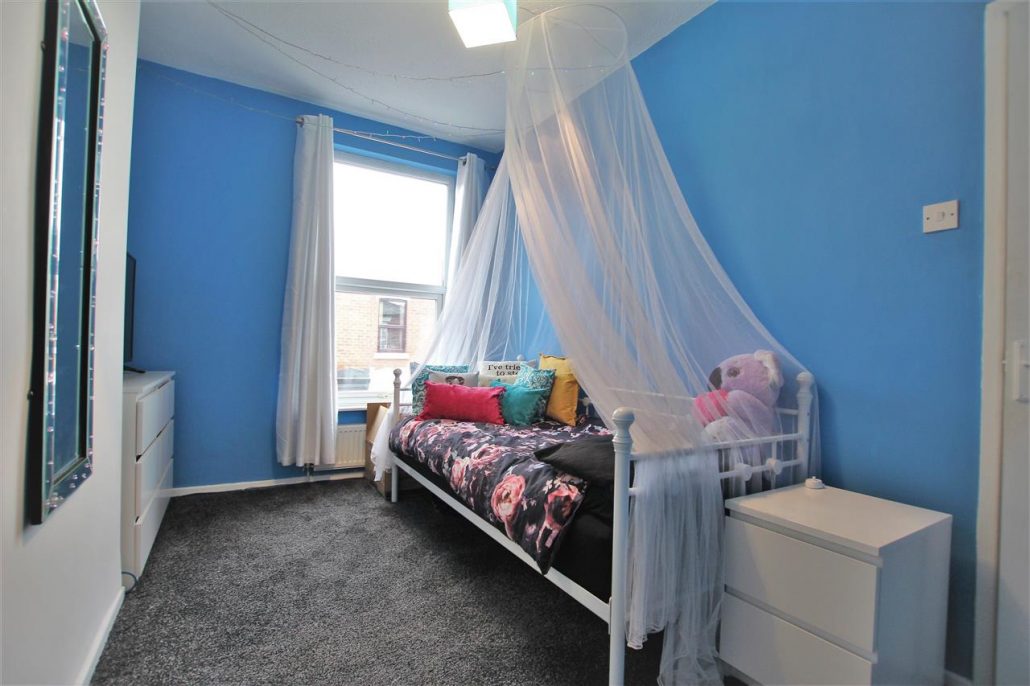
Bedroom One 3.58m (11' 9") x 3.14m (10' 4")
Central heating radiator. Double glazed window.
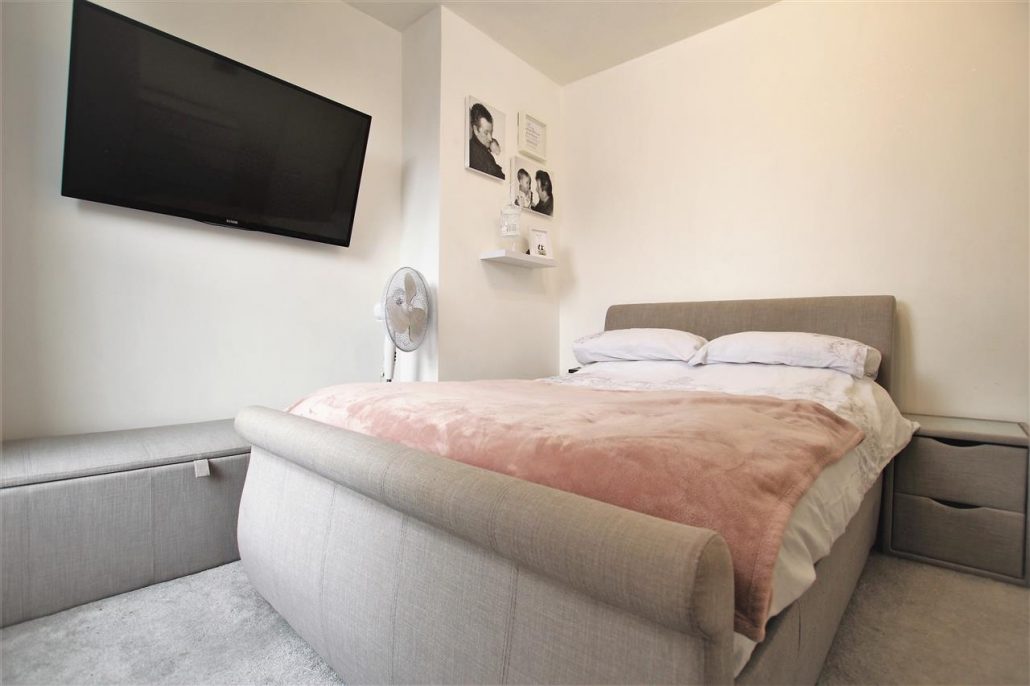
Alternative View of Bedroom One
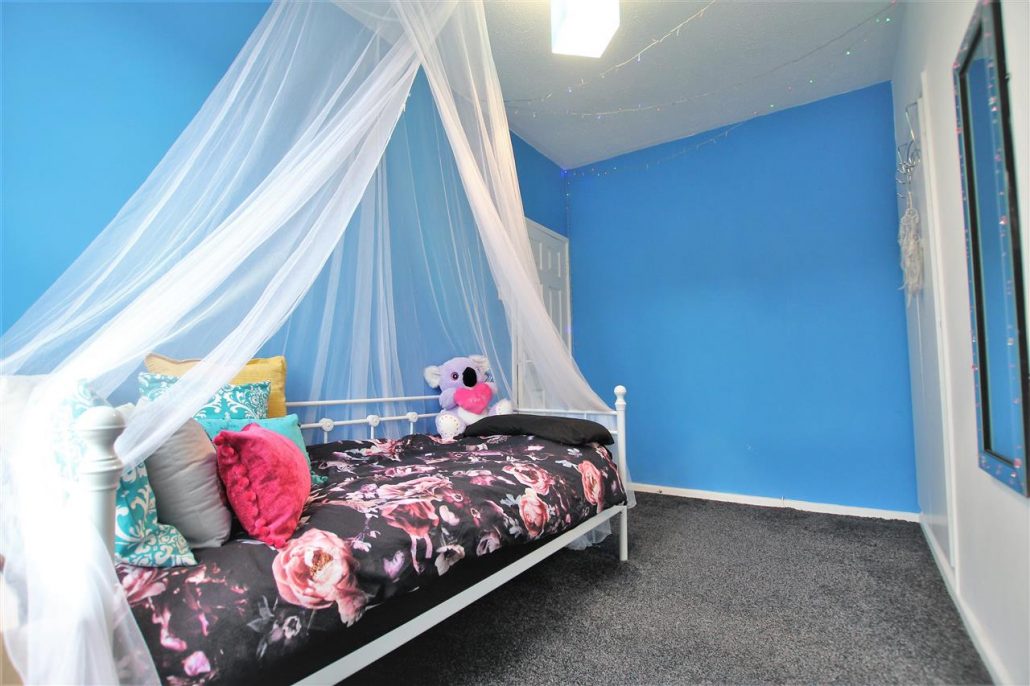
Bedroom Two 3.38m (11' 1") x 2.59m (8' 6")
Built in storage cupboard. Central heating radiator. Double glazed window.
Alternative View of Bedroom Two
Bathroom 3.00m (9' 10") x 1.58m (5' 2")
Double glazed window. Part tiled walls. Wash hand basin. W.C. Central heating radiator. Bath with overhead shower and screen.
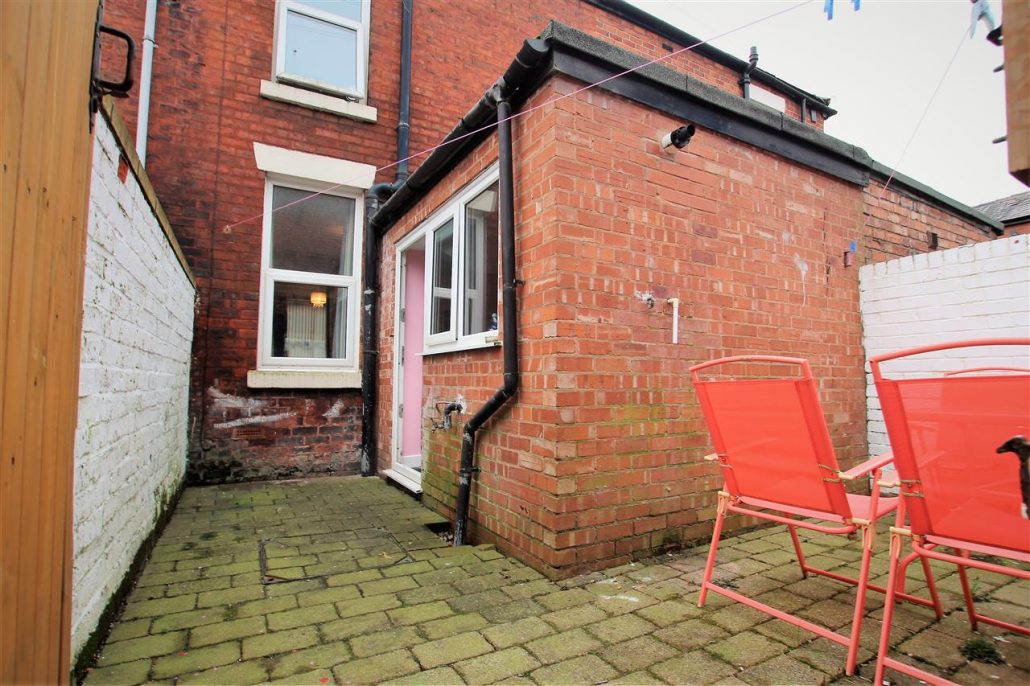
yard
Alternative View of Yard
Contact Us
Stonehouse Homes97 Station Road, Walton-Le-Dale, Preston, Lancashire, PR5 6QS
T: 01772 252136
E: info@stonehousehomes.co.uk