Rusland Drive, Hoghton
£290,000

Features
- Four Bedrooms
- Three Reception Rooms
- Utility Room
- Ground Floor W.C.
- Double Glazing Windows Installed to Front & Rear in 2019
- EPC Rating; C
Full Description
Rear Elevation
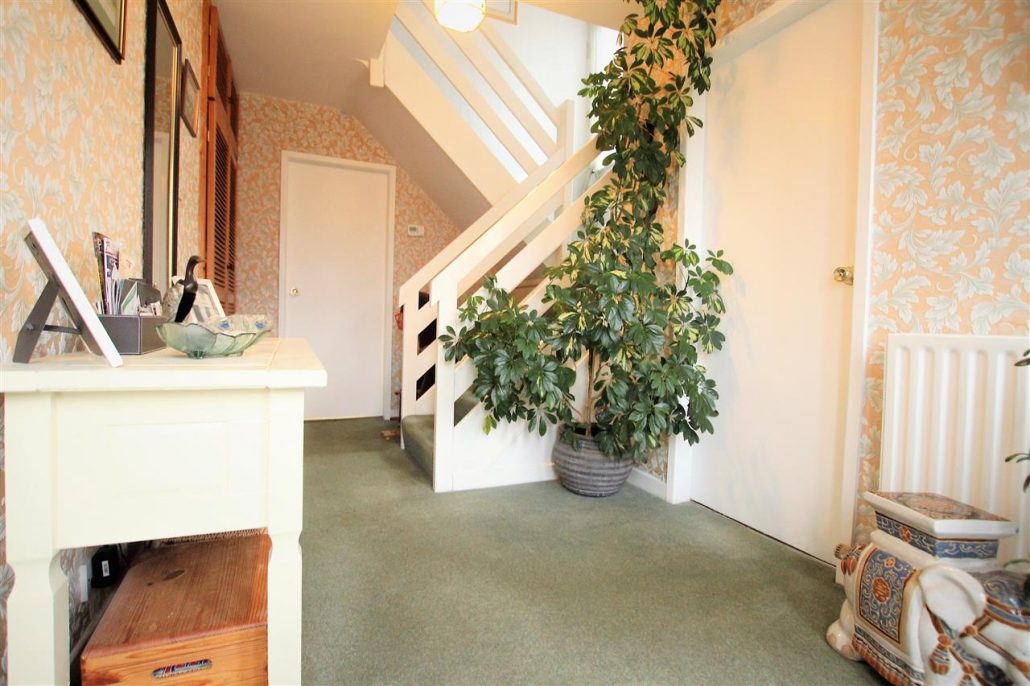
Hallway
Central heating radiator. Built in storage cupboard. Understairs storage cupboard.
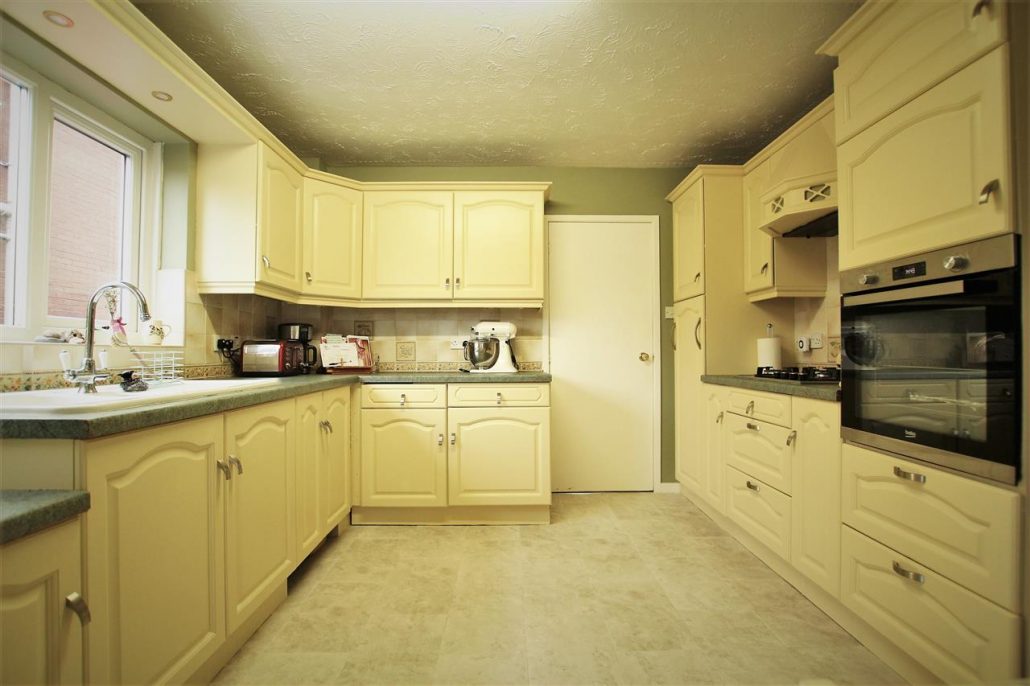
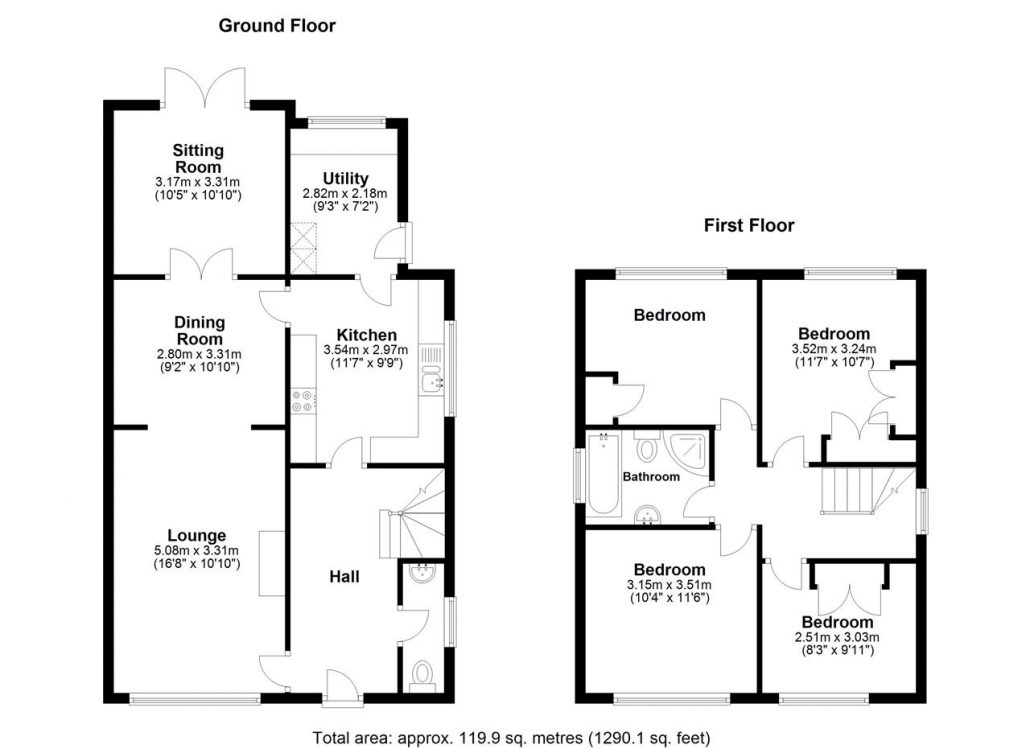
Kitchen 3.52m (11' 7") x 3.31m (10' 10")
Tiled floor. Fitted wall and base units with built in under cabinet lights. Part tiled walls. Integrated oven, hob and hood. Plumbed for washing machine or dishwasher. One and a half bowl sink with mixer tap. Central heating radiator.
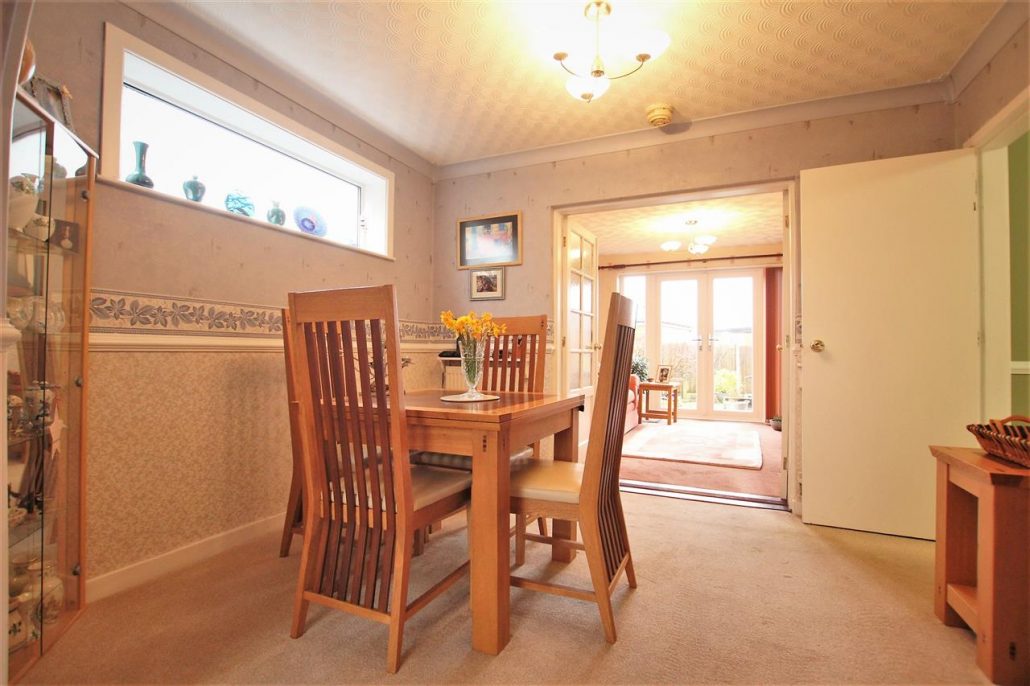
Dining Room 3.32m (10' 11") x 2.82m (9' 3")
Coved ceiling. Central heating radiator. Glass panelled double doors leading to third reception room.
Alternative View of Dining Room
Third Reception Room 3.52m (11' 7") x 3.17m (10' 5")
Two central heating radiators. Double glazed French doors. Two mounted wall lights.
Alternative View of Third Reception Room
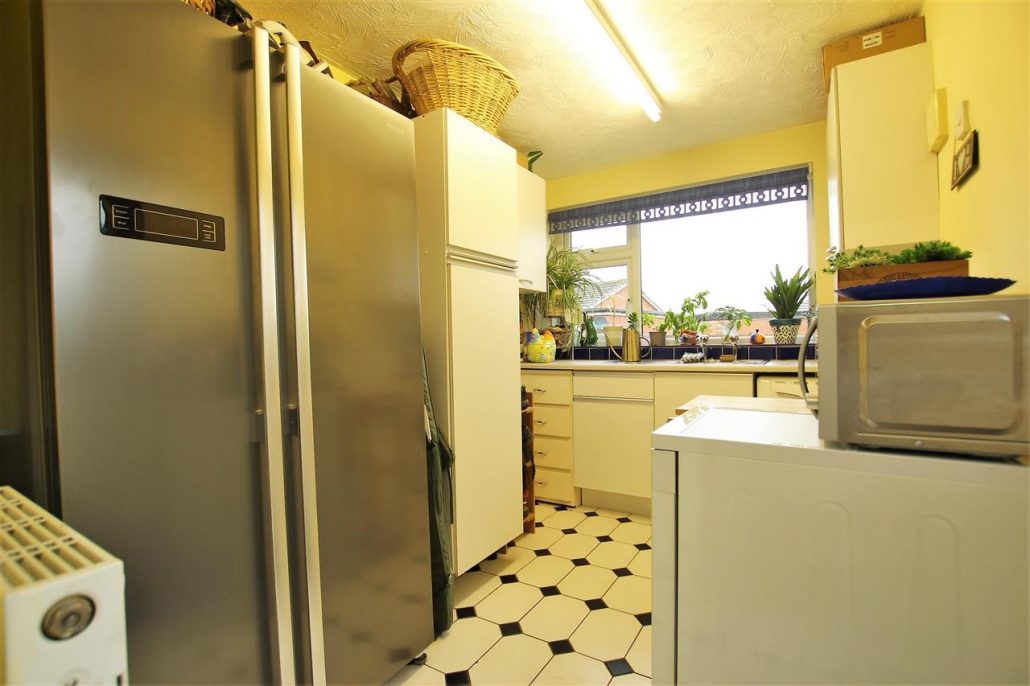
Utility Room 3.18m (10' 5") x 2.16m (7' 1")
Tiled floor. Fitted wall and base units. Double glazed window. Stainless steel sunk unit. Plumbed for washing machine. Extractor fan. Space for fridge freezer. Plumbed for dishwasher. Central heating radiator.
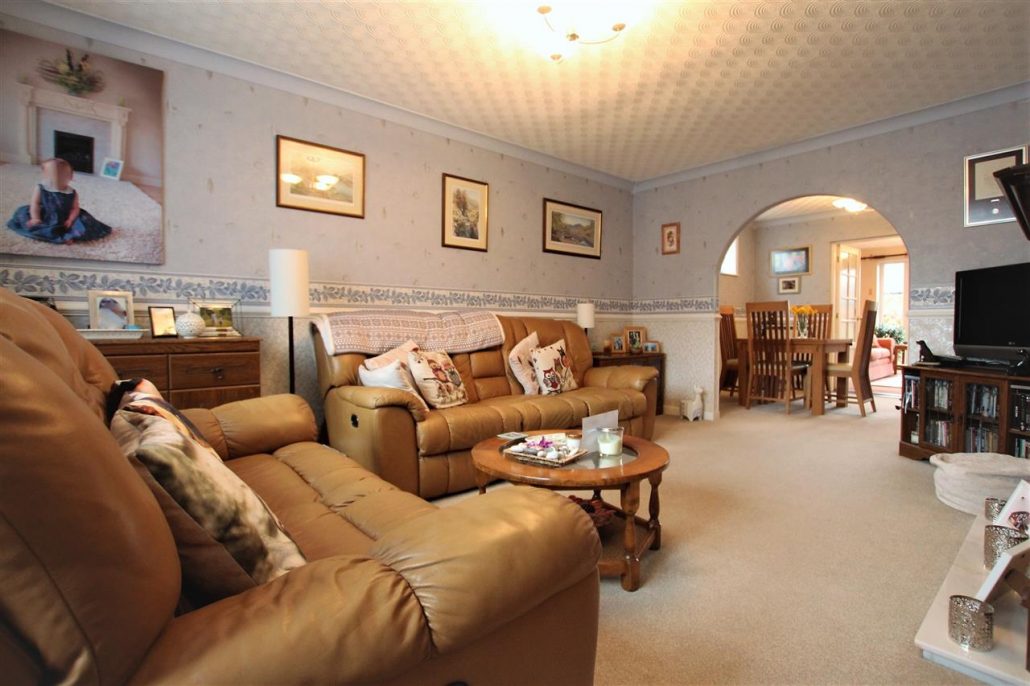
Lounge 5.06m (16' 7") x 2.82m (9' 3")
Gas fire with feature surround. Coved ceiling. Central heating radiator. Double glazed window.
Alternative View of Lounge
Cloaks/W.C. 2.50m (8' 2") x 0.80m (2' 7")
Low flush W.C. Central heating radiator. Central heating radiator. Double glazed window. Vanity wash hand basin with mixer tap.
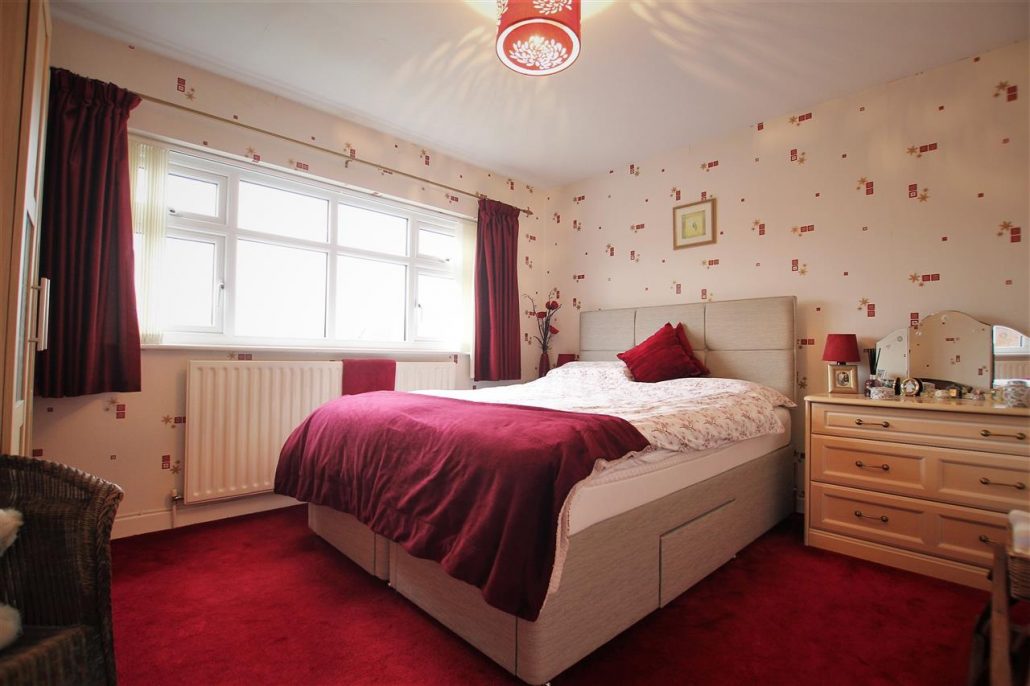
Bedroom One 3.65m (12' 0") x 3.15m (10' 4")
Central heating radiator. Double glazed window.
Stairs & Landing
Loft access. Double glazed window.
Alternative View of Bedroom One
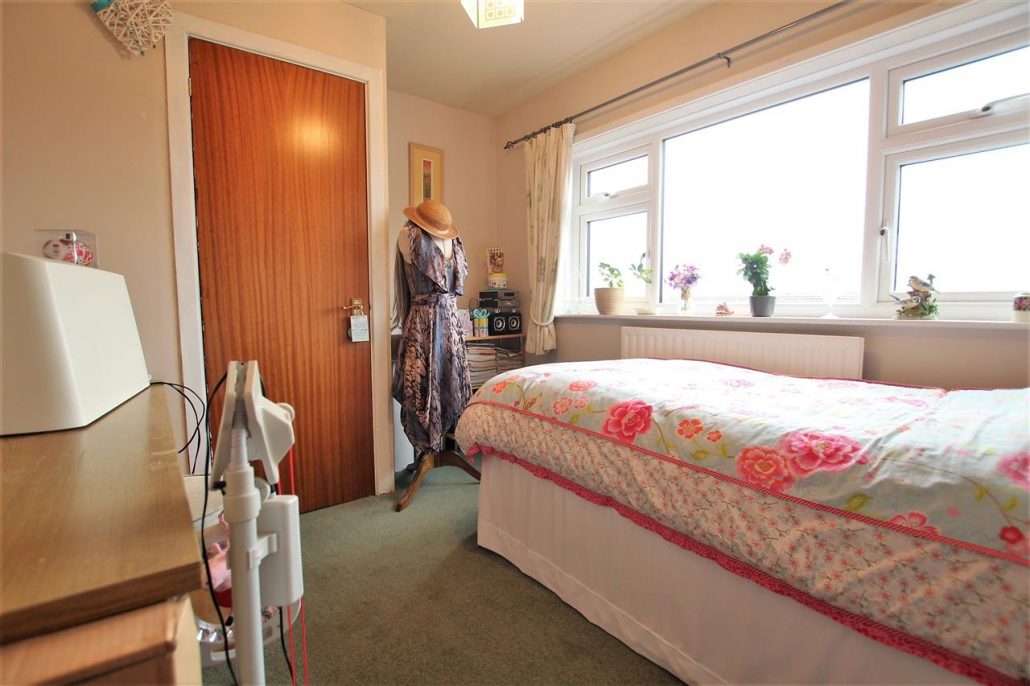
Bedroom Two 3.51m (11' 6") x 3.33m (10' 11")
Fitted wardrobes. Central heating radiator. Double glazed window.
Alternative View of Bedroom Two
Bedroom Three 3.35m (11' 0") x 2.61m (8' 7")
Wash hand basin. Central heating radiator. Double glazed window. Enclosed W.C. with extractor fan.
Bedroom Four 3.03m (9' 11") x 2.51m (8' 3")
Fitted cupboards and shelves. Central heating radiator. Double glazed window.
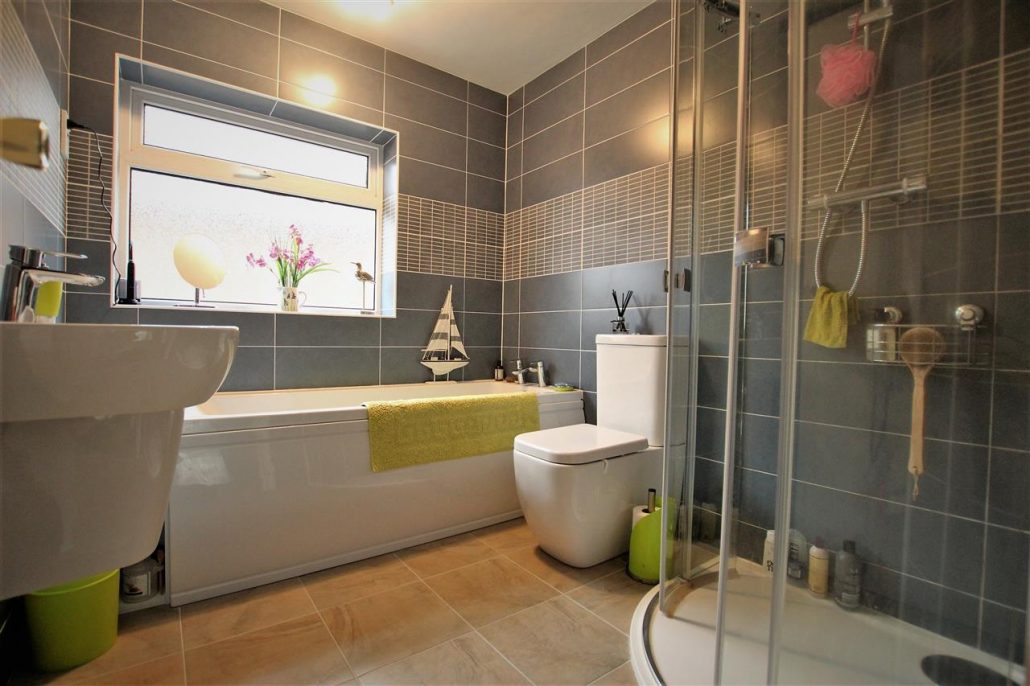
Bathroom 2.38m (7' 10") x 2.00m (6' 7")
Fully tiled walls and floor. Wash hand basin with mixer tap. Bath with mixer tap. Double glazed window. Low flush W.C. Corner shower Cubicle.
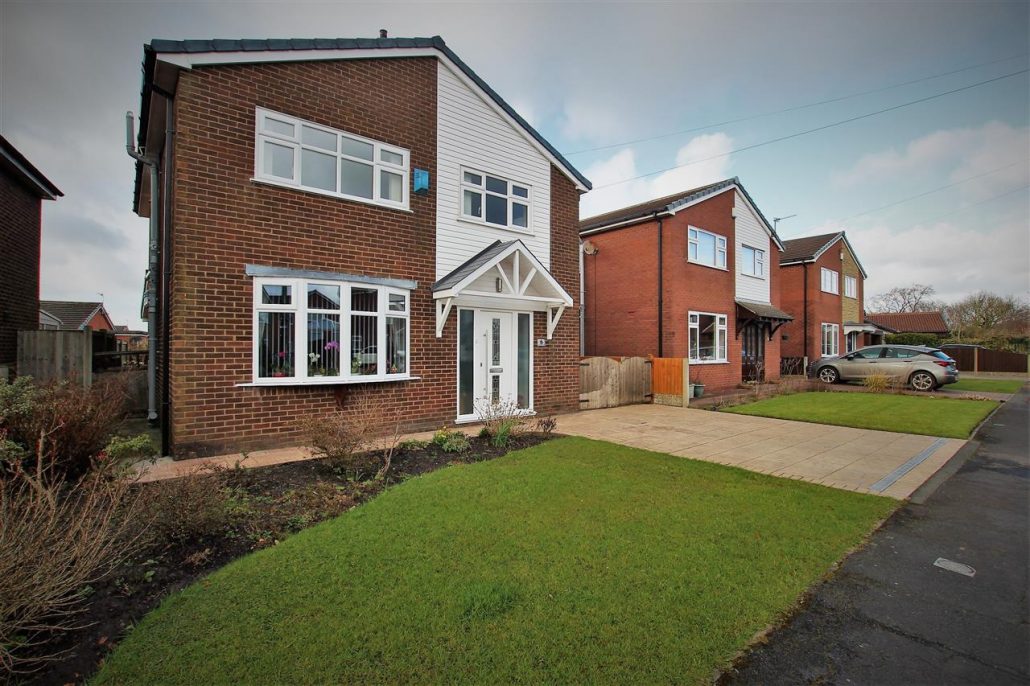
Front Elevation
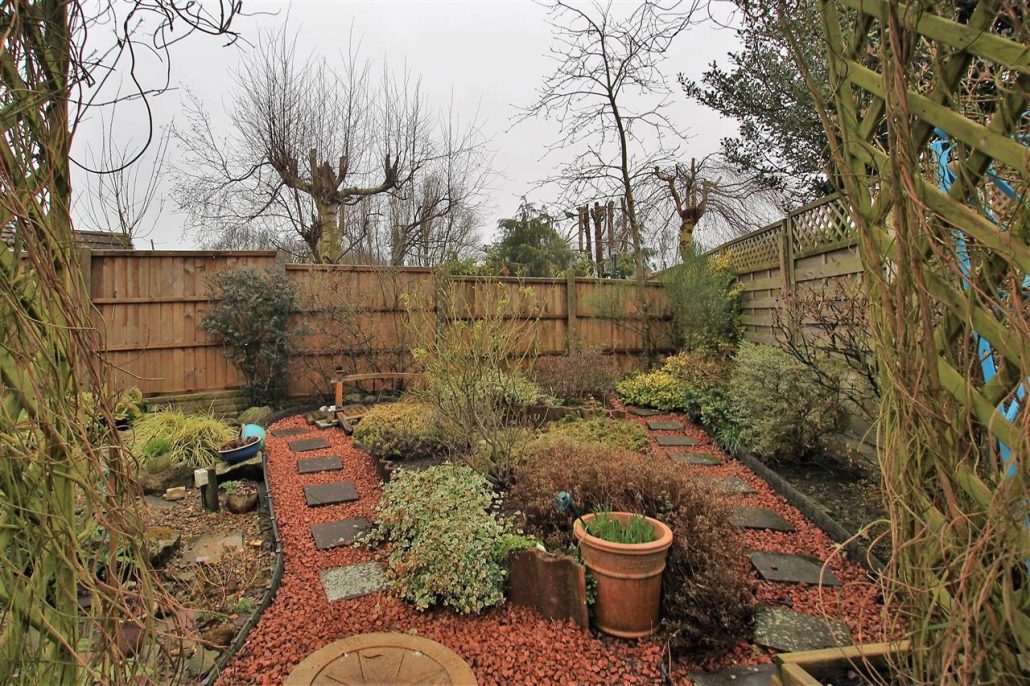
Garden
Flagged patio area. Outdoor tap. Pond with water feature.
Detached garage 5.19m (17' 0") x 2.74m (9' 0")
Power and lighting. Security lighting.
Alternative View of Garden
Contact Us
Stonehouse Homes97 Station Road, Walton-Le-Dale, Preston, Lancashire, PR5 6QS
T: 01772 252136
E: info@stonehousehomes.co.uk