The Ferns, Walton Park
£270,000

Features
- NO CHAIN
- Good sized Private Not Overlooked Garden
- Close to Local Amenities
- EPC Rating D
- Cul-de-Sac location
- Garage
- Double Glazing
- Ensuite Bathroom
- Gas Central Heating
- Freehold, Council tax band D
Full Description
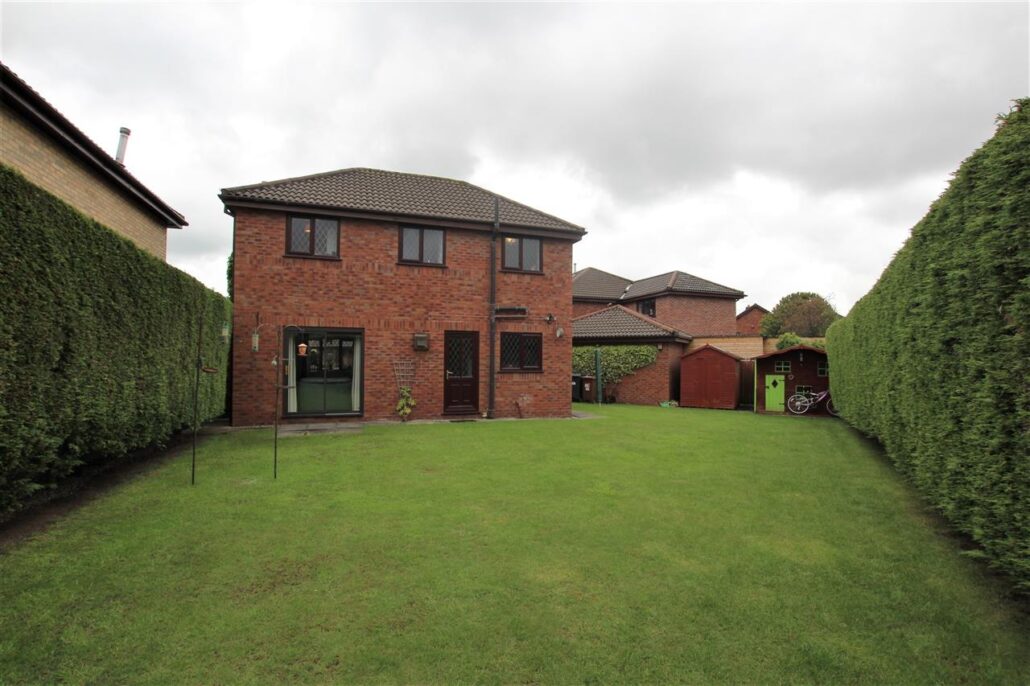
Rear garden
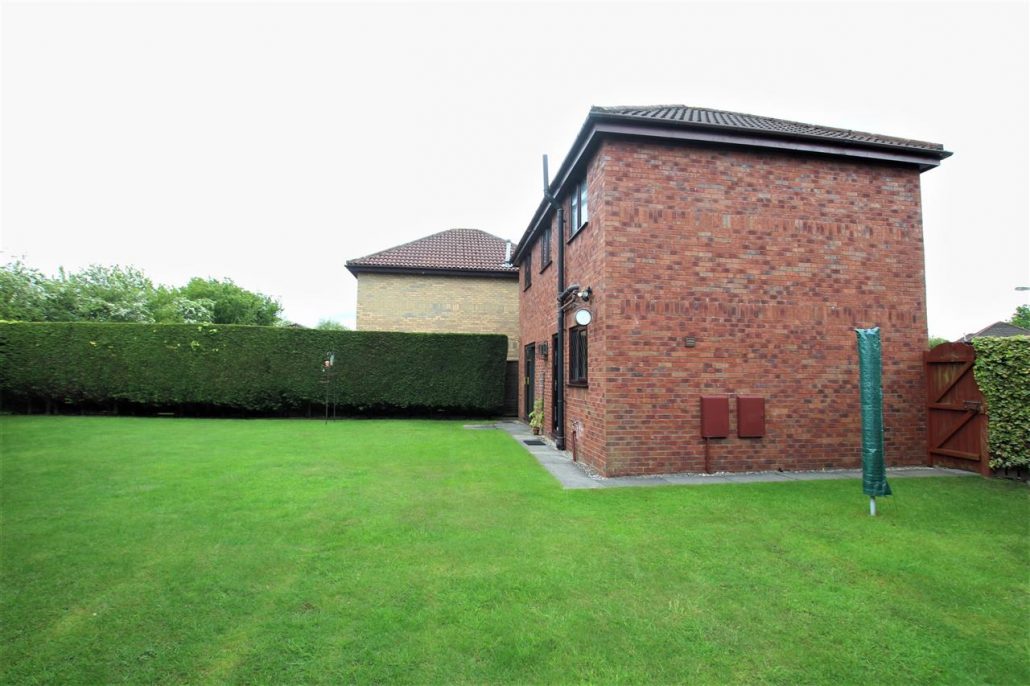
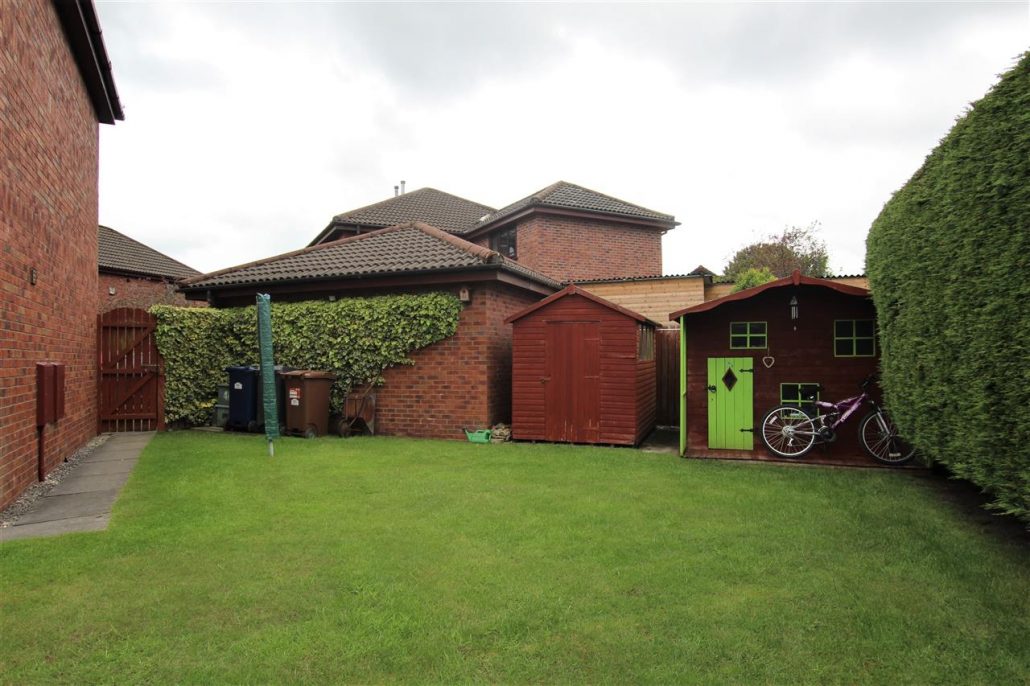
Private rear garden which is laid to lawn with planted conifers to boundary.
Entrance porch
Central heating radiator, double glazed window, laminate flooring.
Lounge 4.88m (16' 0") x 3.24m (10' 8")
Double glazed window, 2 central heating radiators, Double glazed patio doors, Gas fire set in feature stone surround, wall lights.
Alternative view of lounge.
Hallway
Radiator, stairs to first floor, coving.
Cloaks Wc 1.00m (3' 3") x 1.69m (5' 7")
Low flush wc, hand wash basin, double glazed window, laminate flooring, part tiled walls, radiator.
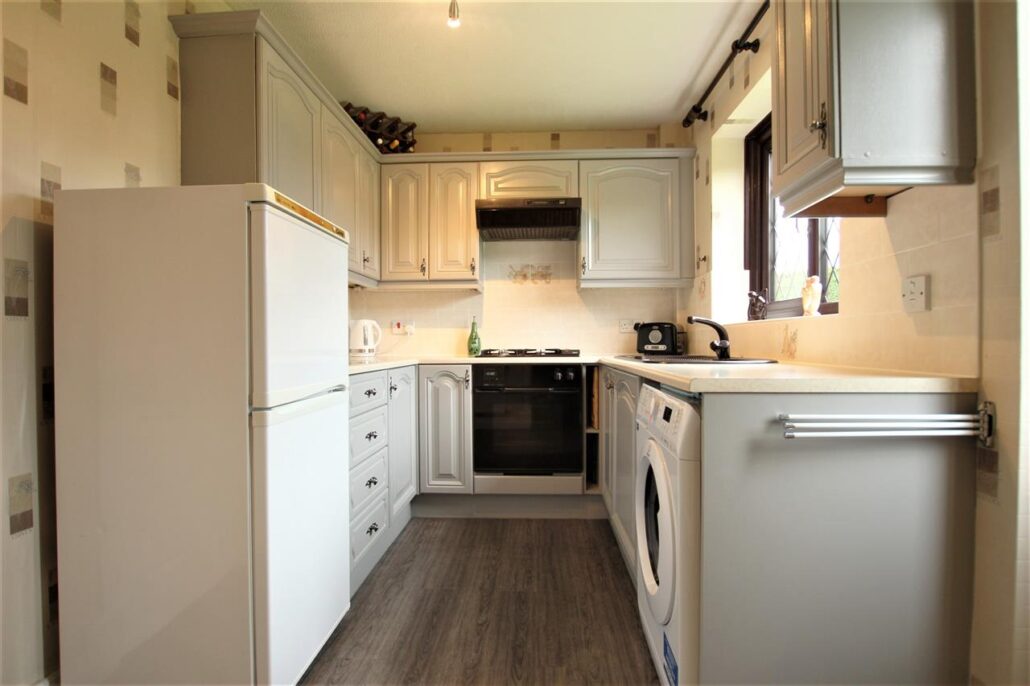
Kitchen 3.21m (10' 6") x 2.18m (7' 2")
Fitted with a range of base, drawer and wall units, tiled splash backs, integrated oven, hob with extractor hood over, sink with mixer tap, double glazed window, central heating radiator, under stairs storage.
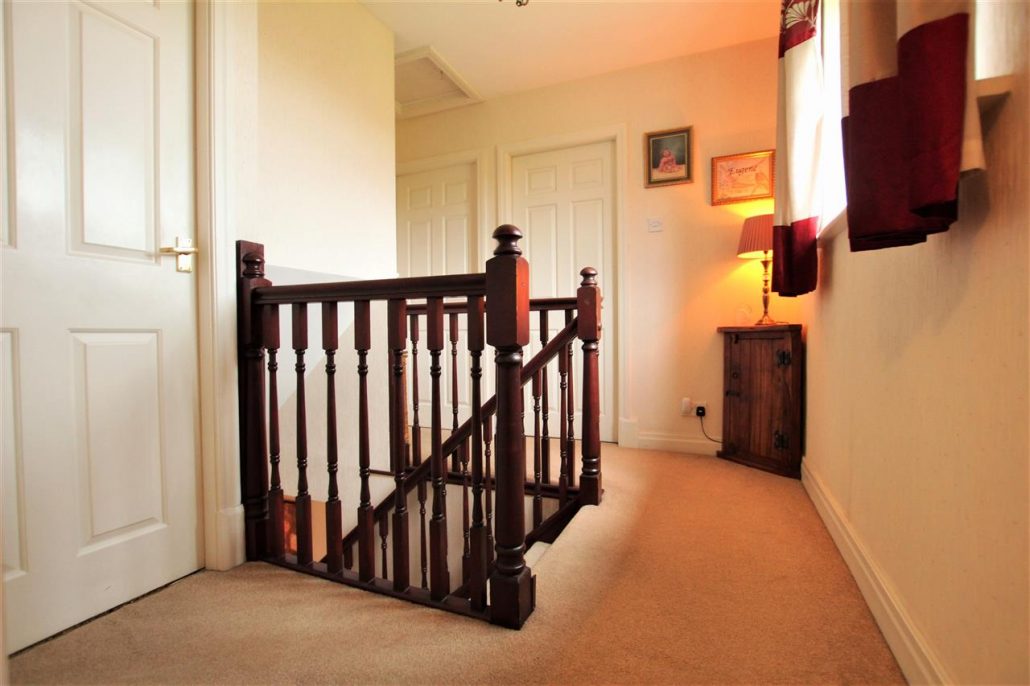
Landing
Double glazed window, built in storage cupboard, loft access.
Dining Room 2.56m (8' 5") x 2.21m (7' 3")
Double glazed window, central heating radiator, wall mounted light.
Master Bedroom 3.30m (10' 10") x 2.99m (9' 10")
Double bedroom with fitted mirrored wardrobes and over head storage, double glazed window, central heating radiator.
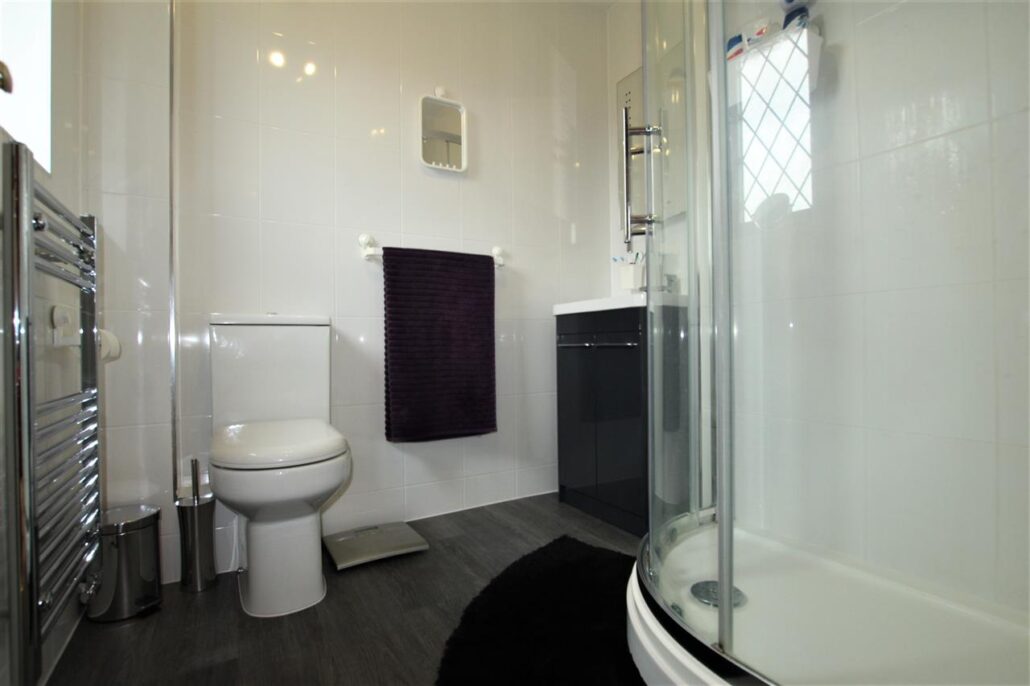
En-suite 2.03m (6' 8") x 1.87m (6' 2")
Corner shower cubicle, low flush wc, hi gloss hand wash basin with mixer tap, fully tiled, double glazed window, towel warming radiator, shaver point.
Bedroom 2 3.00m (9' 10") x 2.29m (7' 6")
Double glazed window, central heating radiator.
Bedroom 3 2.31m (7' 7") x 1.82m (6' 0")
Central heating radiator, double glazed window.
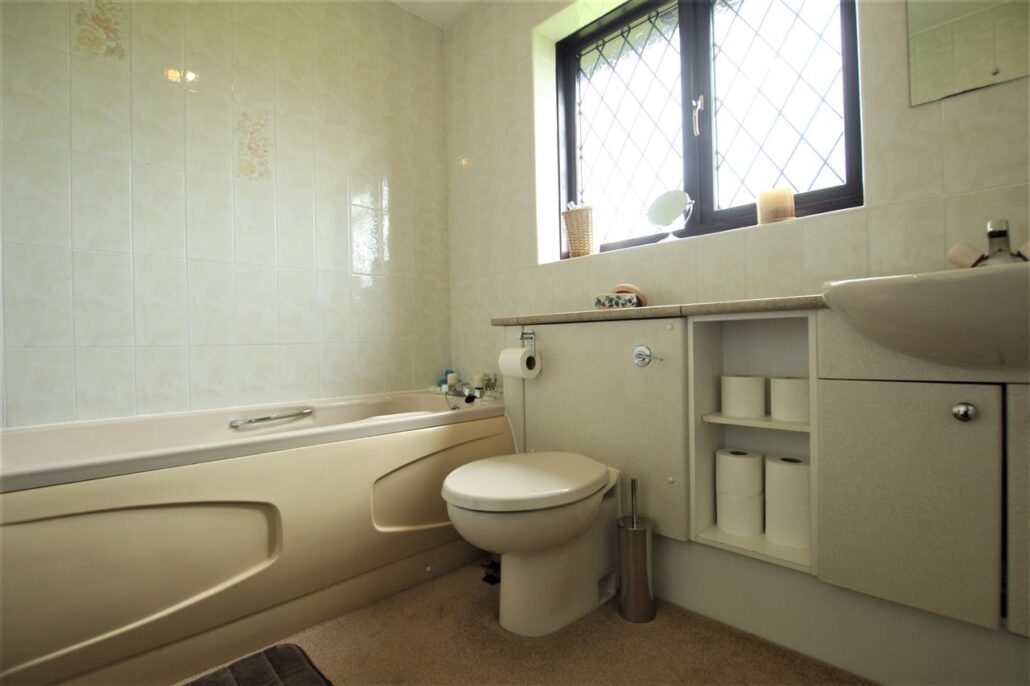
Bathroom 2.28m (7' 6") x 1.78m (5' 10")
Panelled bath with mixer taps, wc with concealed flush, storage cupboards, double glazed window, tiled walls, central heating radiator, shaver point.
Side and rear garden view.
Garden to side of house.
Garage
Single garage with up and over door, power and light.
Contact Us
Stonehouse Homes97 Station Road, Walton-Le-Dale, Preston, Lancashire, PR5 6QS
T: 01772 252136
E: info@stonehousehomes.co.uk