Turnleys Farm, Thornley with Wheatley
£1,100,000
Full Description
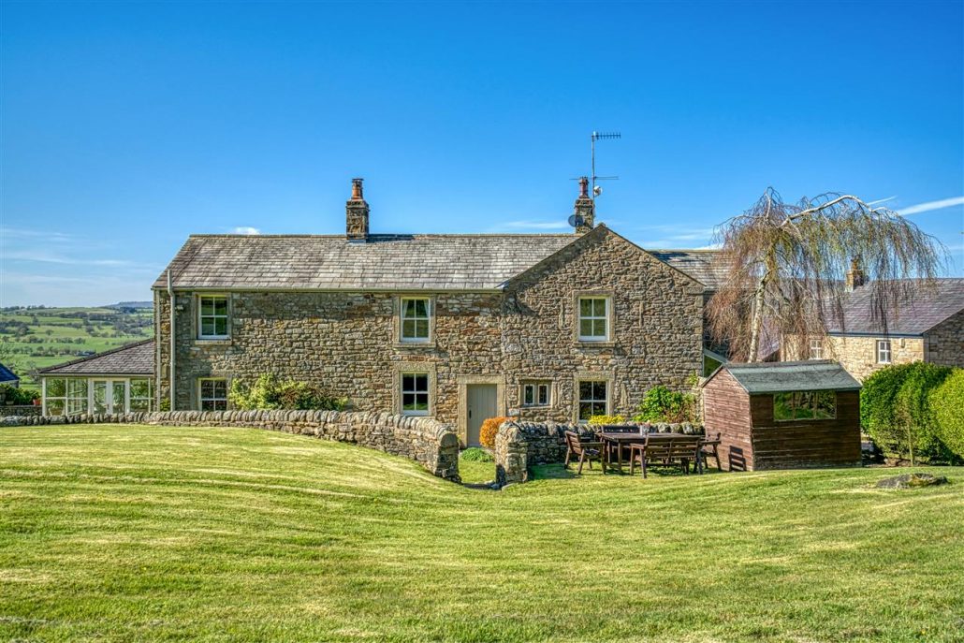
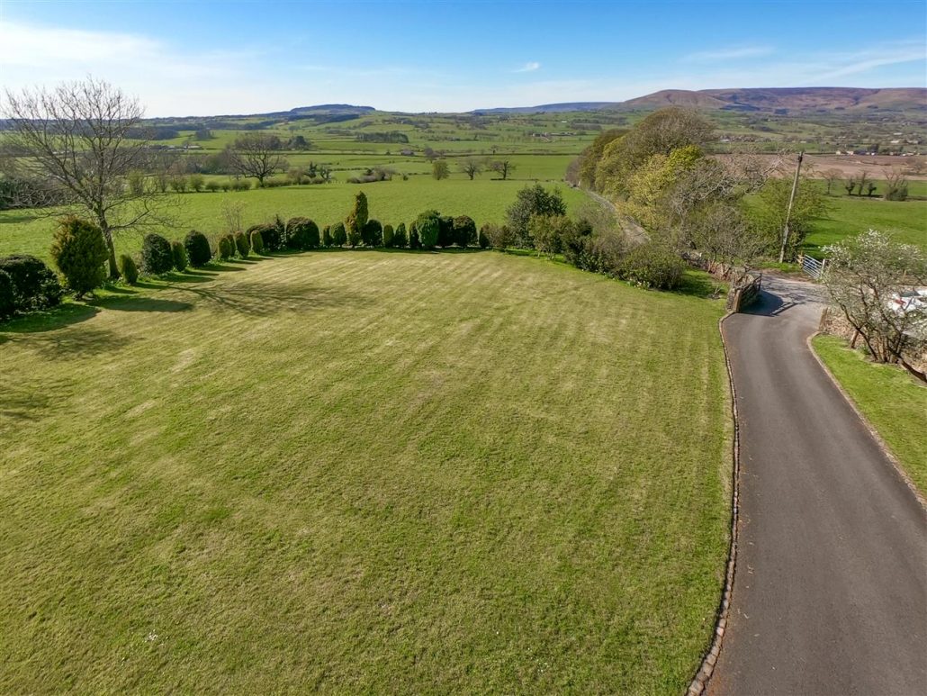
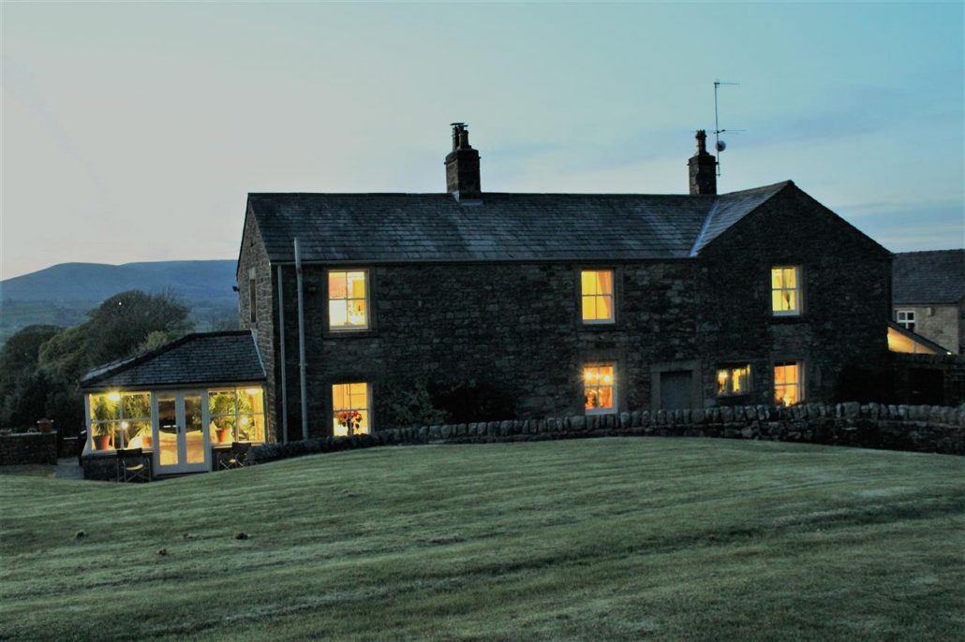
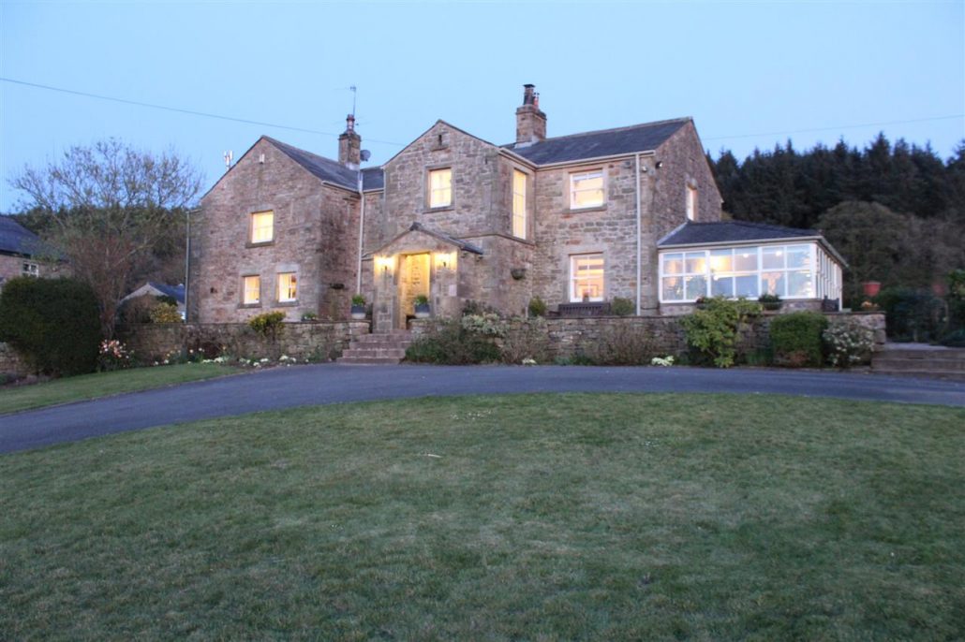
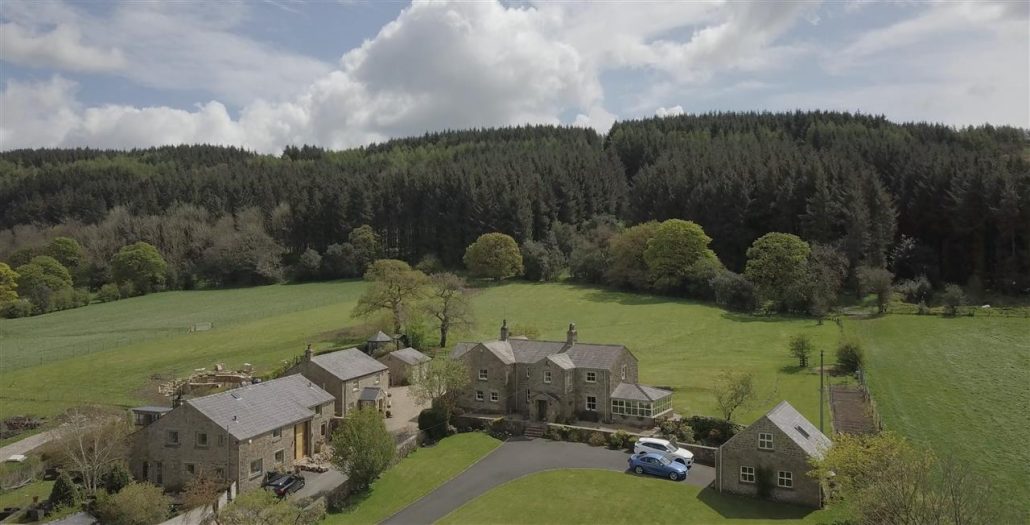
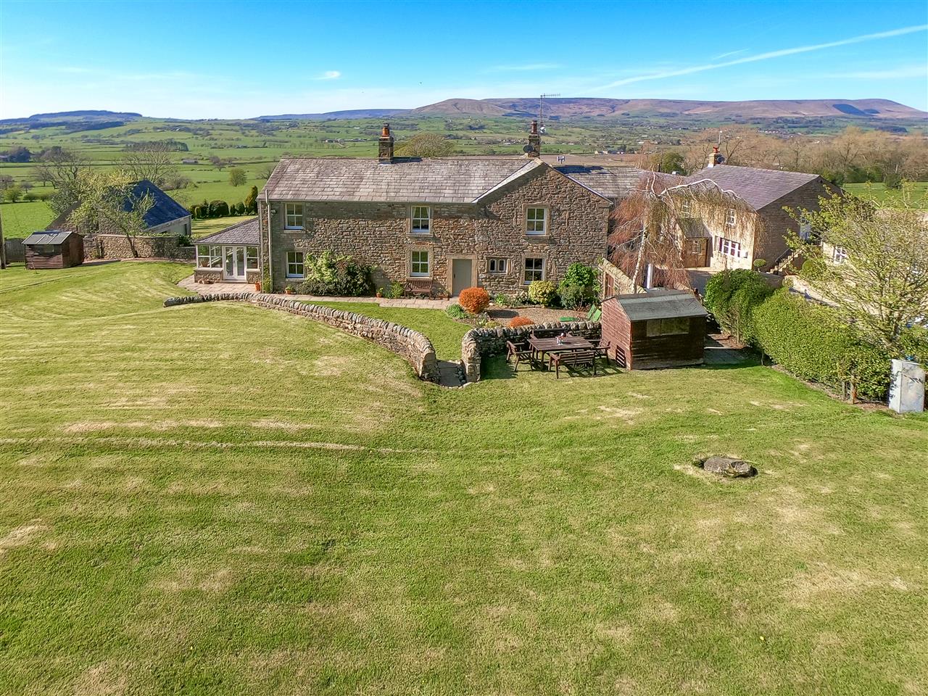
**Sold Subject to Contract** Nestled in the stunning Ribble Valley, Turnleys Farm has a wonderful 400-year heritage but has moved with the times, successfully merging its period features with the accoutrements of a 21stcentury lifestyle. This wonderful family home has arguably some of the best views in Lancashire. With incomparable views yet within a ten-minute drive of supermarkets and schools, this very special four-bedroom detached farmhouse is a winner in every respect. Turnleys Farm lies in The Forest of Bowland, an Area of Outstanding Natural Beauty, and there is no arguing with that.When you wake to the awe-inspiring panoramic vistas youll feel like youre on holiday every day! The current owners speak of the spectacular sunrises and sunsets over the undulating fells and hills, how they shimmer lilac with heather in late summer, white with frost in the winter, of kestrels and buzzards wheeling overhead and the plaintive hoot of owls at night. Yet Turnleys Farm is not in the proverbial middle of nowhere - the market town of Longridge is just 2.5 miles away, and another fantastic bonus is the superfast fibre broadband, one of the speediest in the UK and a rarity for a fabulous countryside property like this. Built of the distinctive local stone, Turnleys Farm is a fabulous family sized home and sits peacefully in a commanding position on a gentle hillside, accessed via a sweeping drive and surrounded by its three acres of gardens and paddock. The first part of the house dates back to the late 1600s and a major extension was added in the 1900s - ancient beams, fireplaces, open stonework and flagstones have been sympathetically preserved and showcased beautifully alongside the contemporary fixtures and fittings.
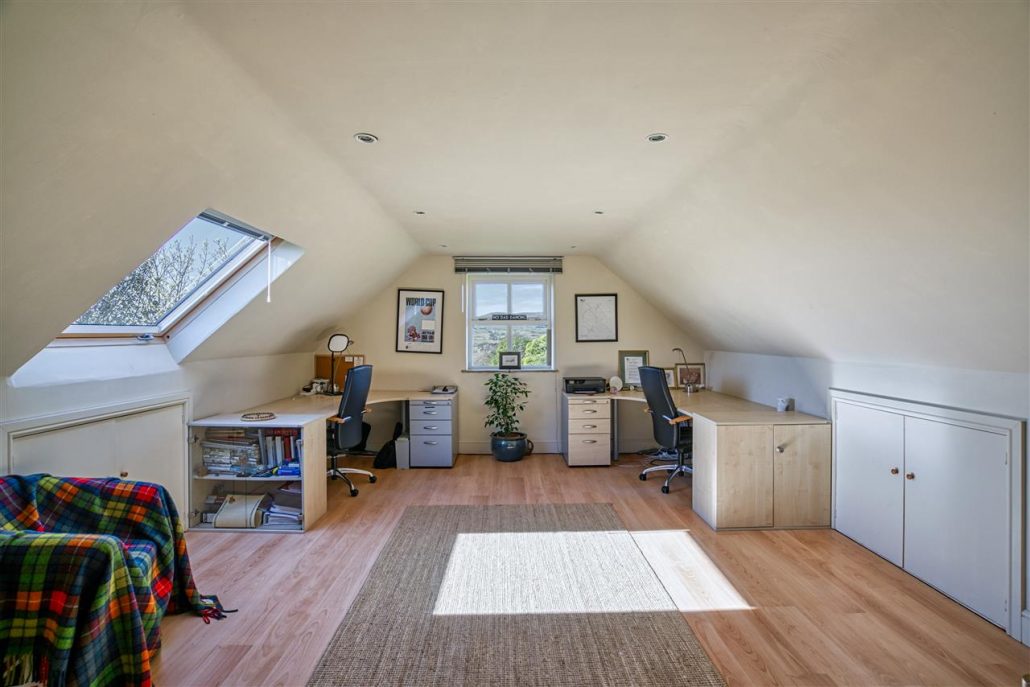
The current owners, who have lived there for 25 years, have added a sunny orangery to one side of the house - the perfect place to enjoy the stupendous countryside panorama - plus a utility room and WC to the other side. Yet from the exterior the extensions appear seamless, and this is because they were constructed by a local builder who uses salvaged local stone to ensure a uniform appearance. A stone-built double garage has also been added and above it is a superb 20x14ft office with WC. So now may we extend a warm welcome to Turnleys Farm and we
are delighted to show you round . . .
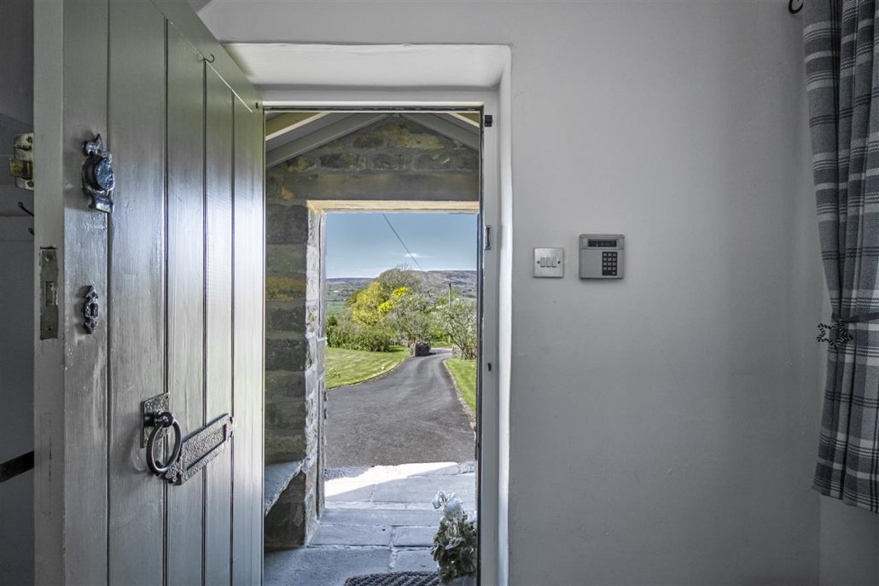
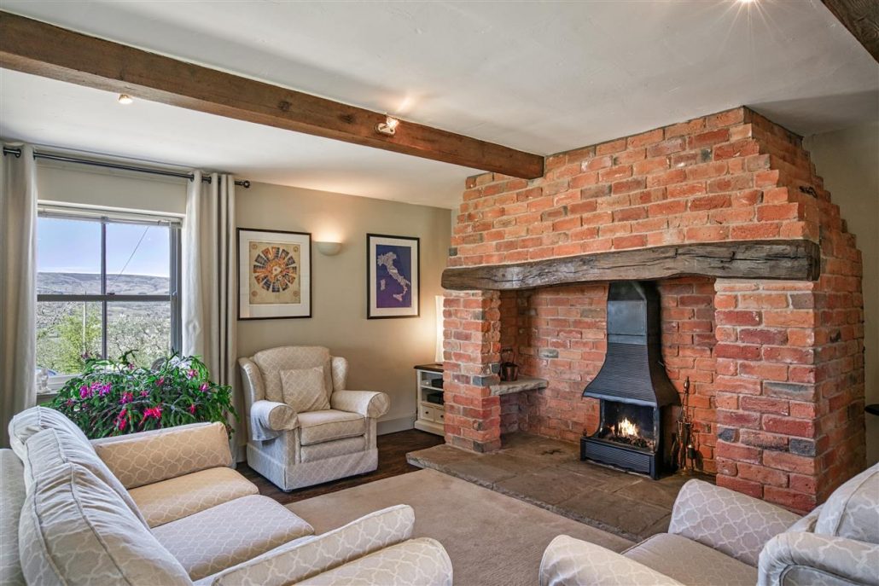
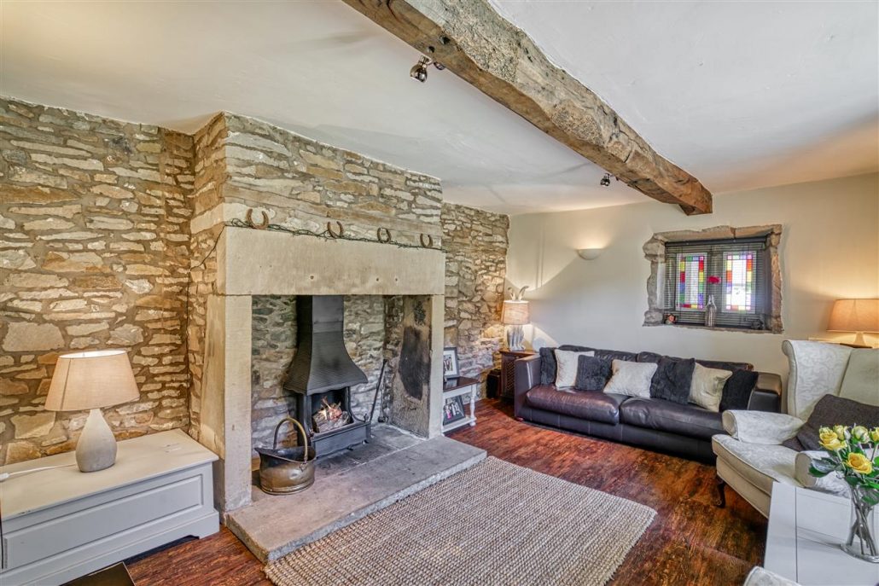
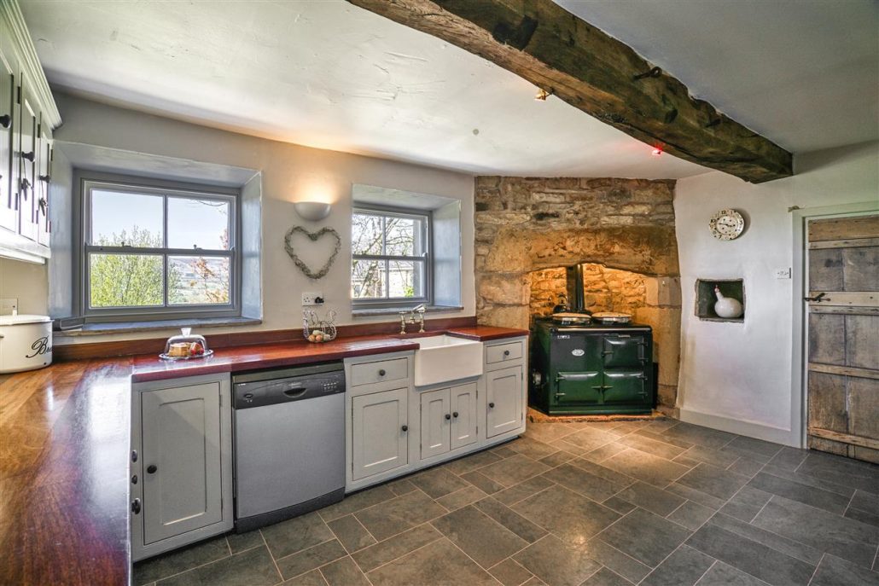
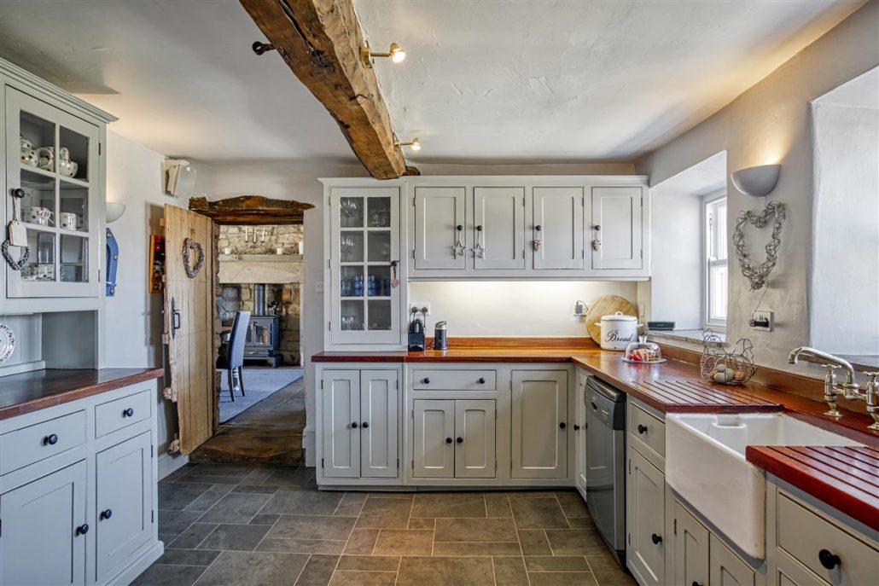
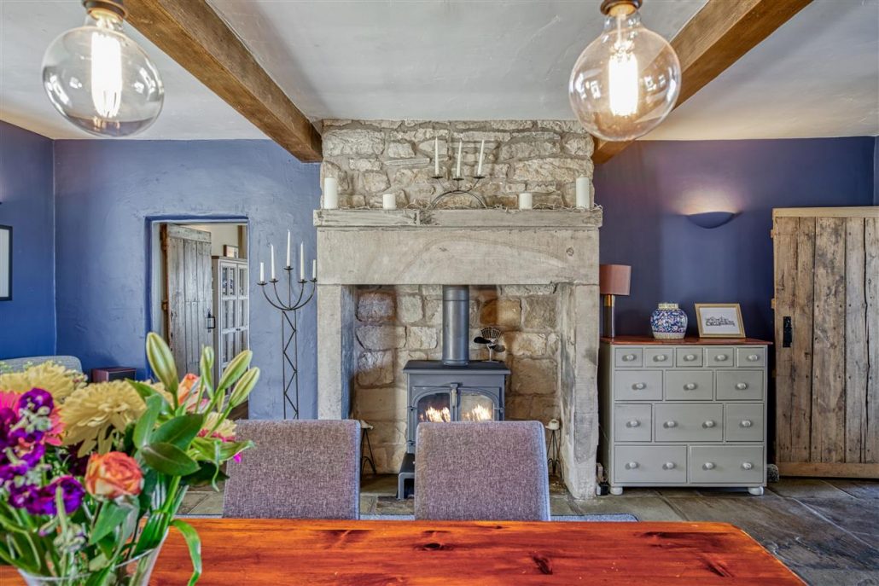
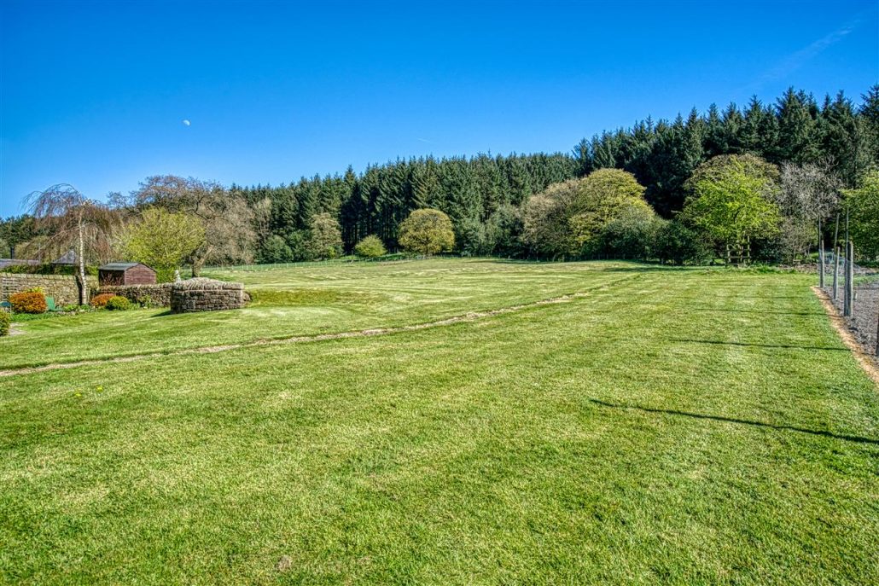
The handsome farmhouse is slightly elevated above the drive, which has plenty of parking space for several vehicles in front of the garage and is enclosed by a low stone wall. A flight of four steps leads up to the front door, accessed via a small stone lobby. Step into the light and airy entrance hall with its original flagstones, fresh white paintwork, and staircase. A door leads from here into the dining room, which oozes period character with its flagstone floor, an exposed stone wall with feature alcoves to display treasured possessions, a grand stone fireplace fitted with a log burner, and overhead ceiling beams. It also has original latched Farmhouse-style wooden interior doors and sash windows, which are found throughout the property. Decorated in a restful shade of heritage blue, this is a lovely spacious room and perfect for formal entertaining with plenty of space for a large dining table seating up to 8 or more. A door to the back garden terrace means that in the summer guests can have their drinks al fresco and move indoors to dine. A door leads from the dining room to a cosy sitting room, which with the kitchen forms the oldest part of the house. It has solid wood flooring, original ceiling beams, an exposed stone wall and magnificent original open fireplace. There is also a pair of pretty mullioned windows with stained glass detail. The hand-built kitchen is fitted cabinets in pale grey with solid wood worktops and a Belfast sink under the window where the staggering Forest of Bowland views can be enjoyed while you wash up or prep the veg. A dark green AGA stove stands in an original stone alcove. Alongside the kitchen is a well-equipped utility room with a separate WC and glazed porch. Walk back through the dining room to the large and lovely living room, with windows to the front and back taking in the valley vista and all the way up the propertys three-acre enclosed paddock to a pine forest beyond. There is an impressive red-brick open fireplace complete with stone ledges within the Inglenook for those who are feeling really chilly! Step through a door to the truly stunning half-glazed orangery. It would be hard to resist dallying here a while with those amazing countryside views to enjoy on three sides. This was used as a playroom when the current owners children were small, but it is now the perfect place to relax, and makes a great TV room.
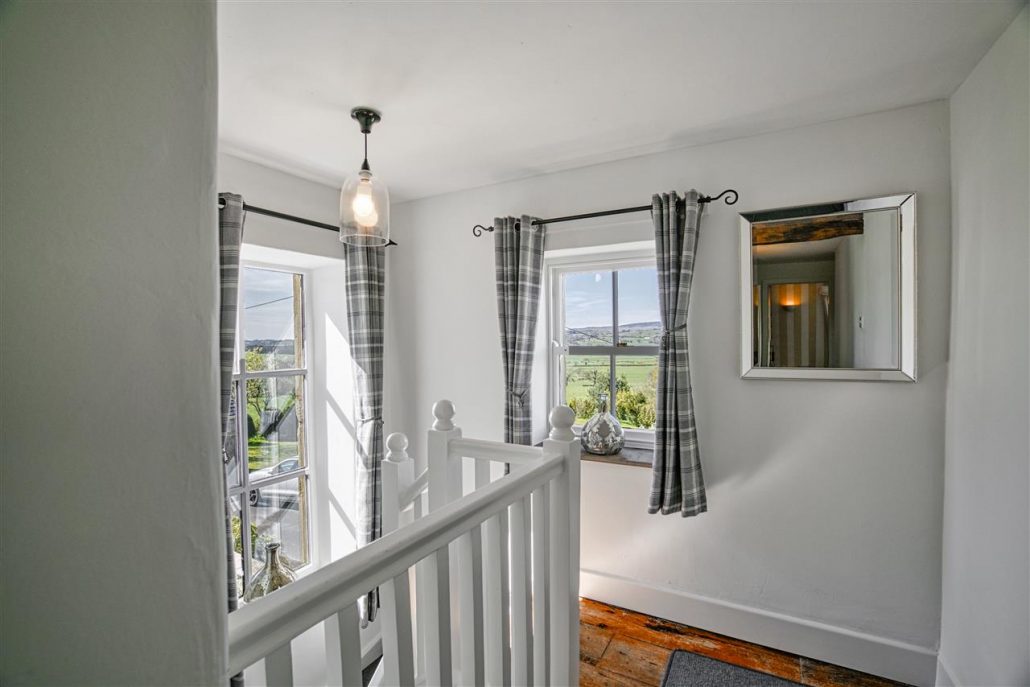
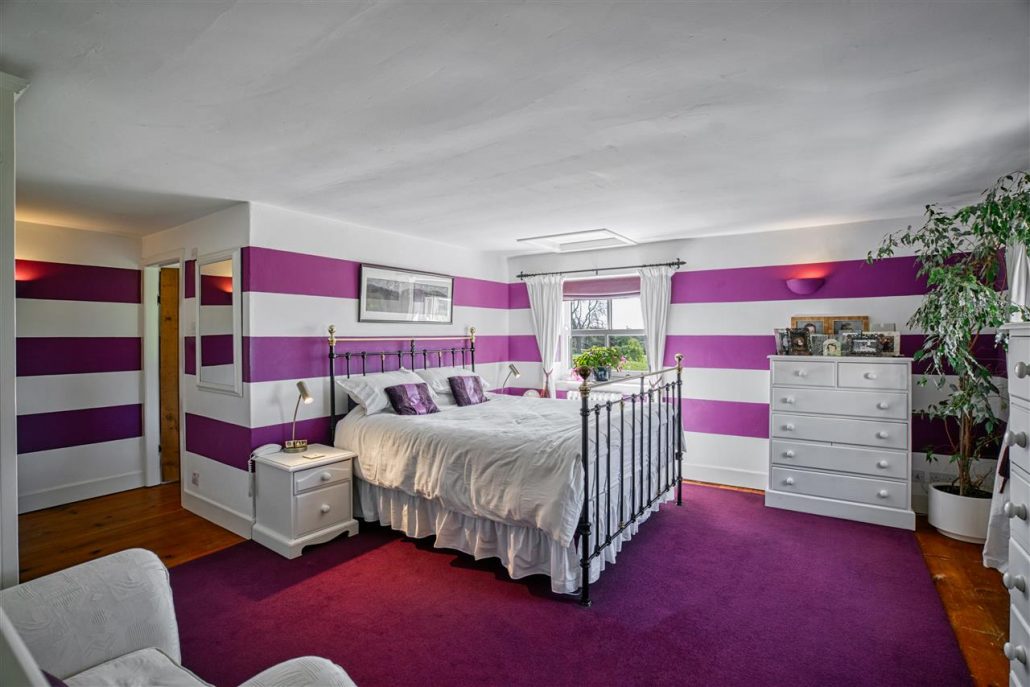
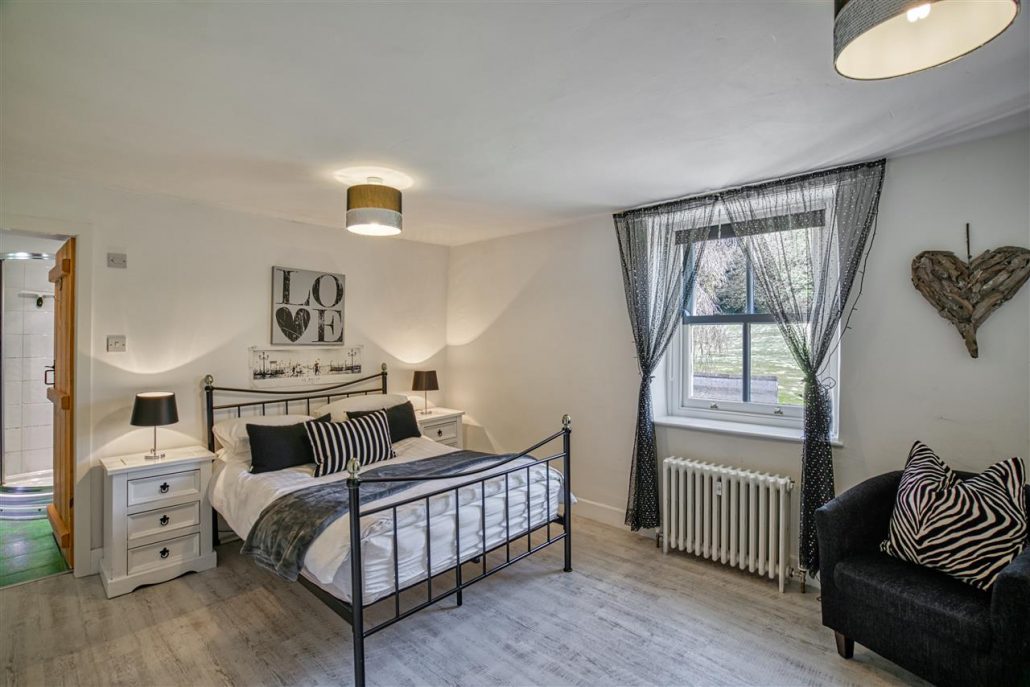
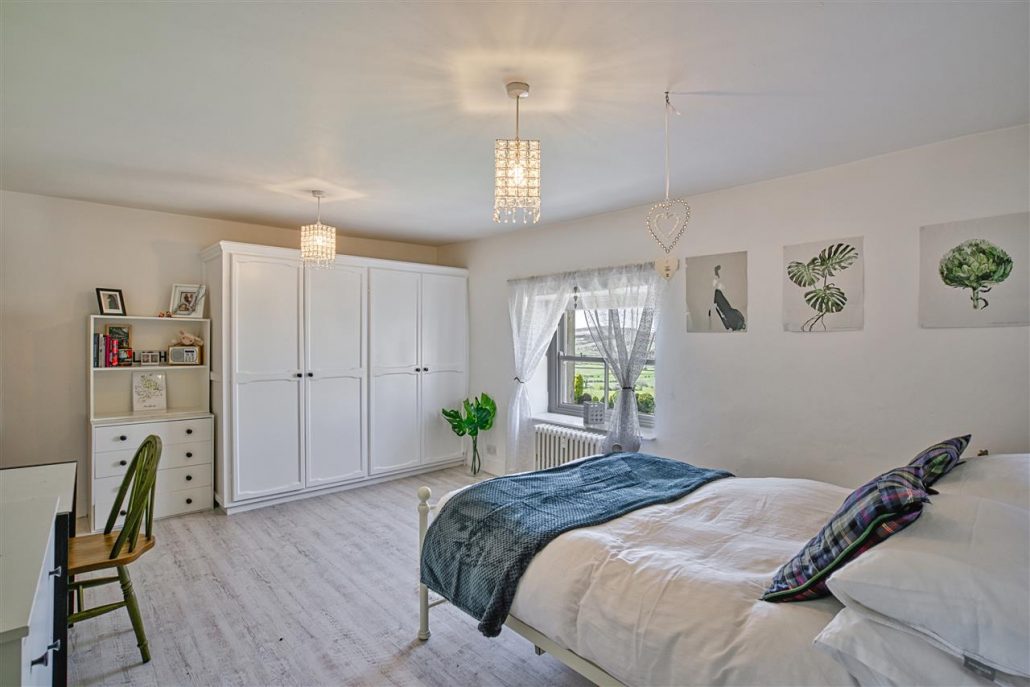
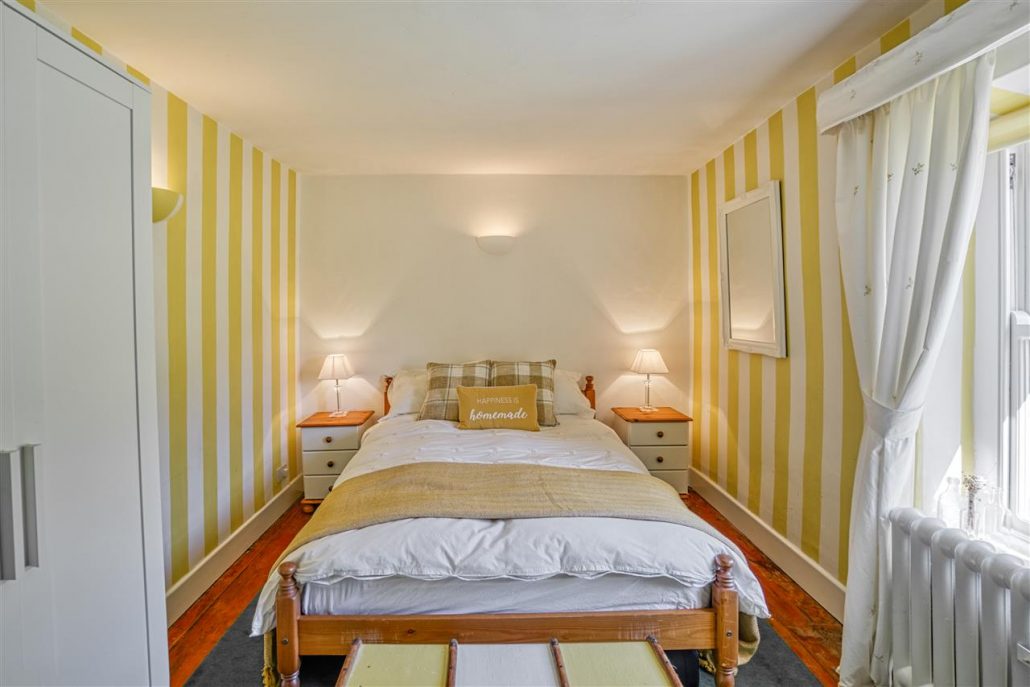
There is plenty of space upstairs too in the four generously proportioned bedrooms. Climb the stairs to the landing, catching glimpses of the countryside through two windows which flood the place with light, before stepping into the bedrooms, which are equally light and lovely.
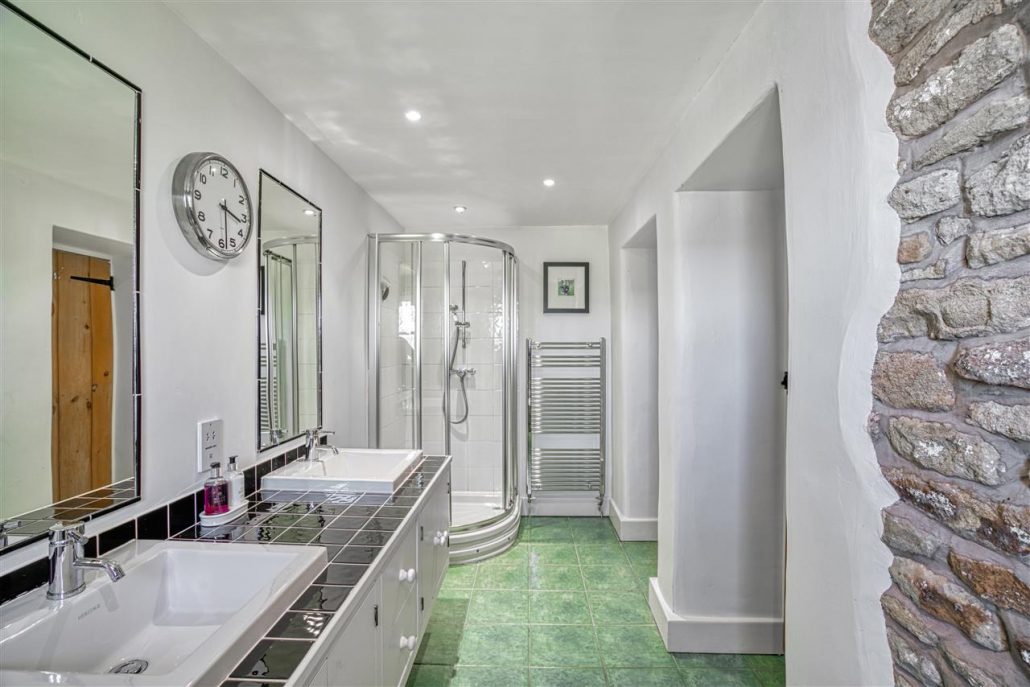
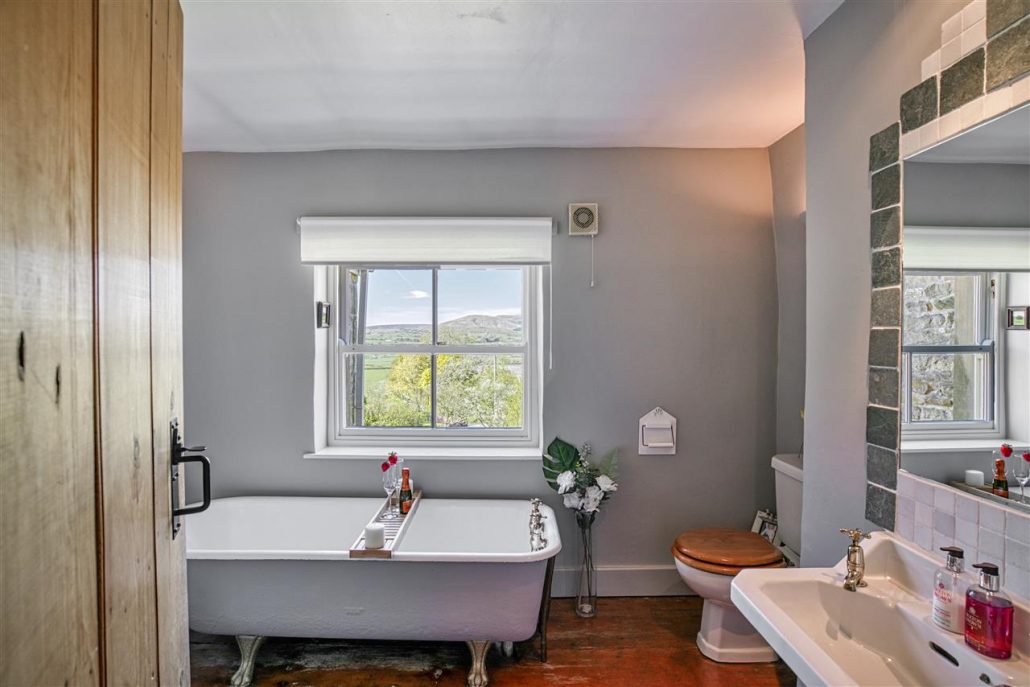
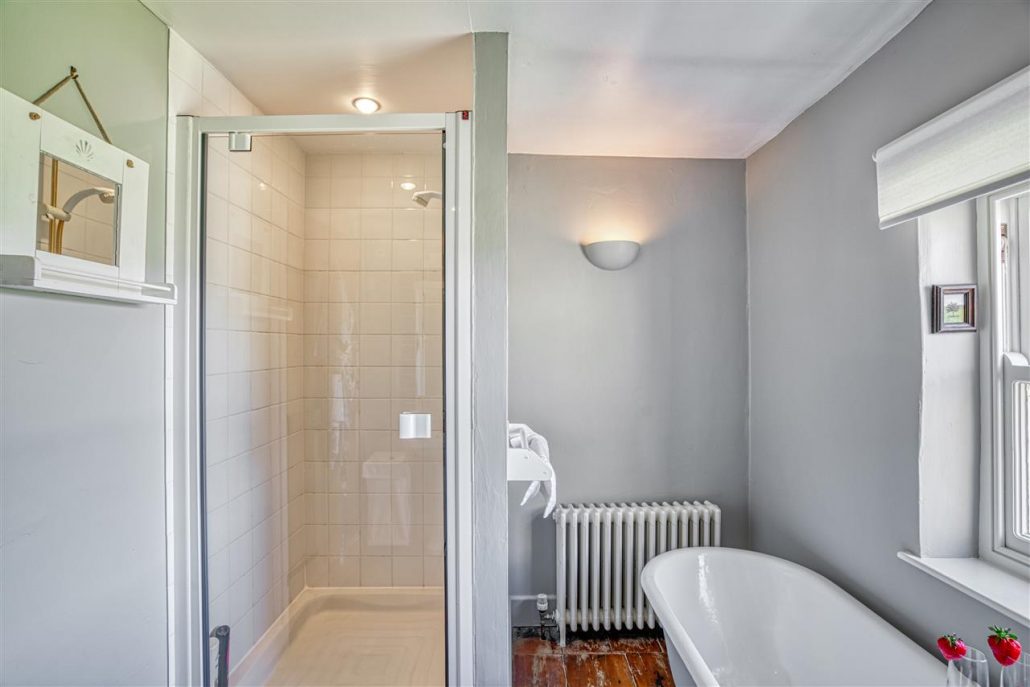
The master bedroom benefits from an en-suite bathroom, dual aspect windows, and substantial built-in wardrobe space. The three remaining bedrooms are all doubles and two have built-in wardrobes. The two largest share a spacious Jack and Jill bathroom with twin washbasins and corner shower cubicle. The fourth bedroom is used as a guest bedroom by the current owners and is served by a super bathroom opposite with shower cubicle and roll top bath alongside a window with views over the fells. Just imagine relaxing in a hot bath with a glass of chilled fizz
and enjoying the scenery.
With a patio and well-tended lawns and borders, theres endless space to relax and entertain in the gardens, front and back. Potted plants line the gravelled area immediately in front of the house, and it is the perfect place to position a bench and enjoy the views in the sunshine. There are two garden sheds to the rear. For a family, the grassed paddock is a joy - ideal for siting play equipment, for children to kick a ball, play cricket, or just run around! The forest beyond Turnleys paddock is great for exploring and making dens. This piece of land would be perfect for a horse or pony plus stable, or maybe you hanker after a swimming pool or tennis court? - the possibilities are endless (subject to planning consent, where relevant). Well, what an amazing place to call home! The Ribble Valley and Forest of Bowland are stunningly beautiful and a haven for walkers, cyclists, and riders. But it is still peaceful and untouched - you would never run out of places to hike, explore, or to drink or dine in the many renowned local inns and eateries nestled in picture-perfect villages. The area offers gastronomy at its best with excellent restaurants such as The Inn at Whitewell and Michelin starred Northcote Manor both within a short drive. The Ribble Valley is big on cheese! There are several Lancashire cheesemakers to buy from, such as Mrs Kirkhams and Blacksticks Blue from the Butler familys pedigree dairy herd. Farm shops also abound, including the Little Town Dairy which is within walking distance of Turnleys - it has a lovely café too. The essential supermarkets, medical centre and Post Office can be found in nearby Longridge, as well as state primary schools. There is Stonyhurst College. Further shopping and leisure options can be found in the attractive Lancashire town of Clitheroe, nine miles away. It boasts a range of quirky independent shops and boutiques and is a wonderful place to browse unhurriedly. Or if you fancy a trip to the coast, it is a 40-minute drive to pretty Lytham St Annes and buzzing Blackpool. If you commute to work, it is seven miles to the M6 and ten miles to Preston railway station with direct trains to London. Glasgow, Manchester and Liverpool airports can be reached in 75 minutes.
Contact Us
Stonehouse Homes97 Station Road, Walton-Le-Dale, Preston, Lancashire, PR5 6QS
T: 01772 252136
E: info@stonehousehomes.co.uk