Boulevard, Frenchwood








Property Features
- Three Bedrooms
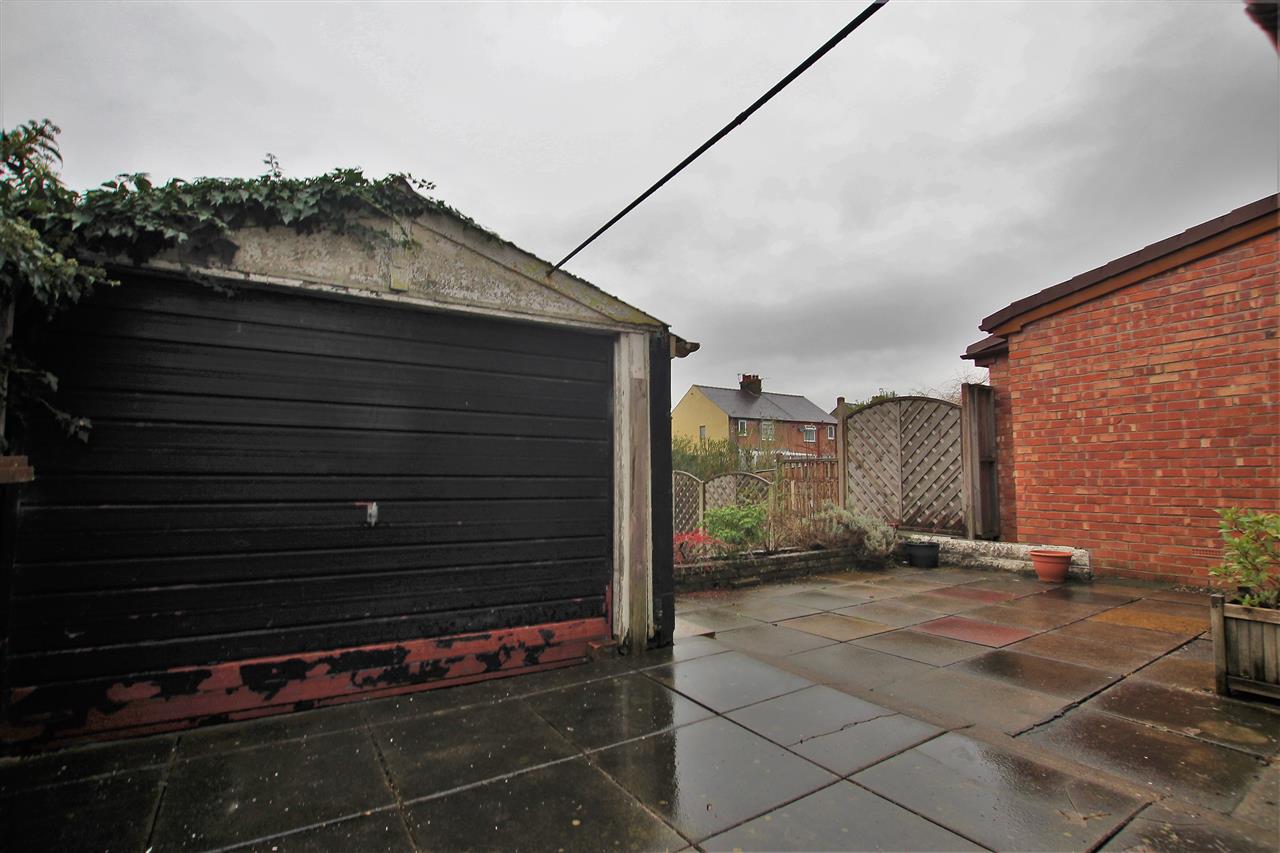
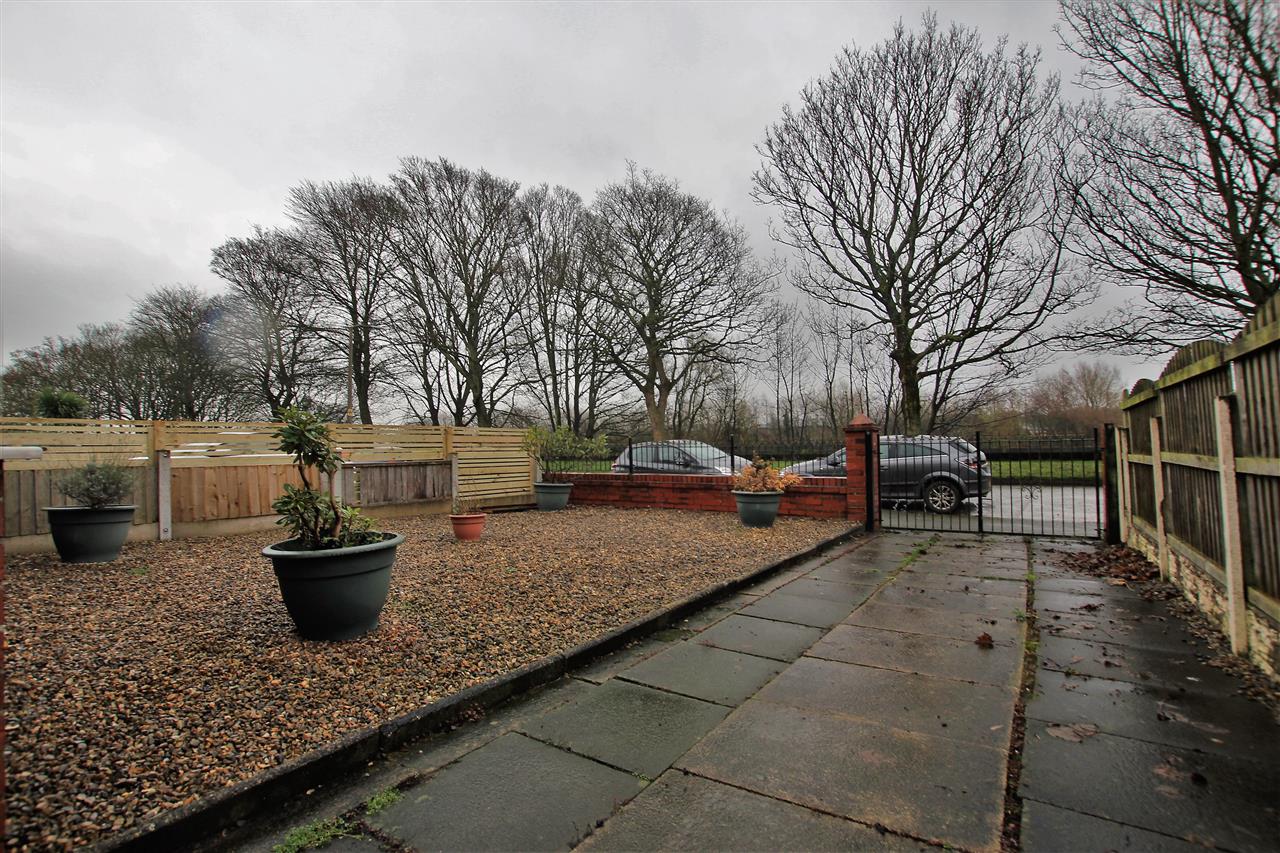
- Driveway & Garage
- Double Glazing
- Gas Central Heating
- Beautiful Views over the River Ribble
- EPC Rating; D
Full Details
Porch 1.58m (5' 2") x 1.03m (3' 5")
Tiled floor. Double glazed window.
Hallway
Wooden floor. Central heating radiator.
Lounge 4.64m (15' 3") x 4.34m (14' 3")
Two mounted wall lights. Open fire with feature surround. Central heating radiator. Double glazed bay window.
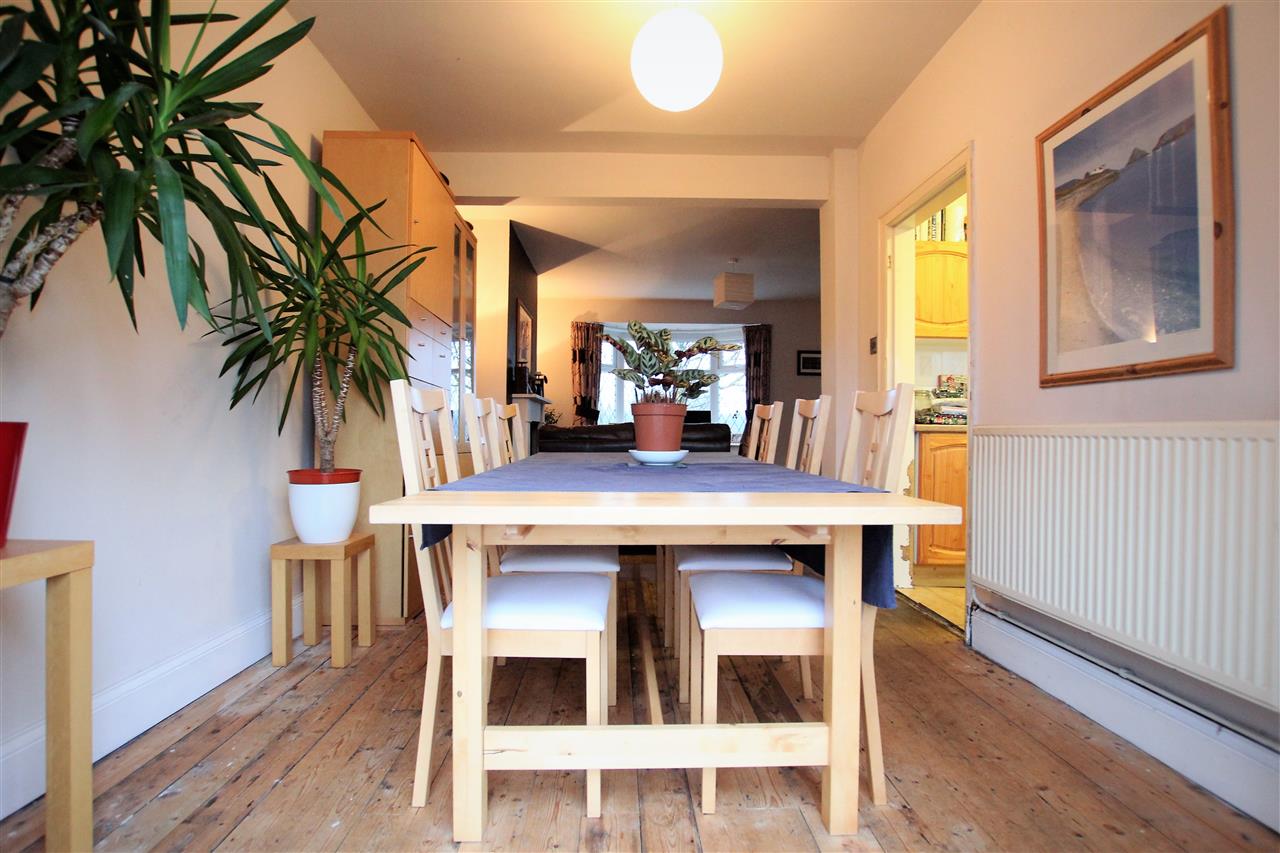
Dining Area 2.78m (9' 1") x 2.84m (9' 4")
Central heating radiator. Double glazed French doors leading to the garden.
Alternative View of Dining Room
Kitchen 2.85m (9' 4") x 2.70m (8' 10")
Stainless steel sink unit with mixer tap. Part tiled walls. Fitted wall and base units. Tiled floor. Understairs storage cupboard. plumbed for washing machine. Integrated oven, hob and cooker hood. Double glazed window.
Alternative View of Kitchen
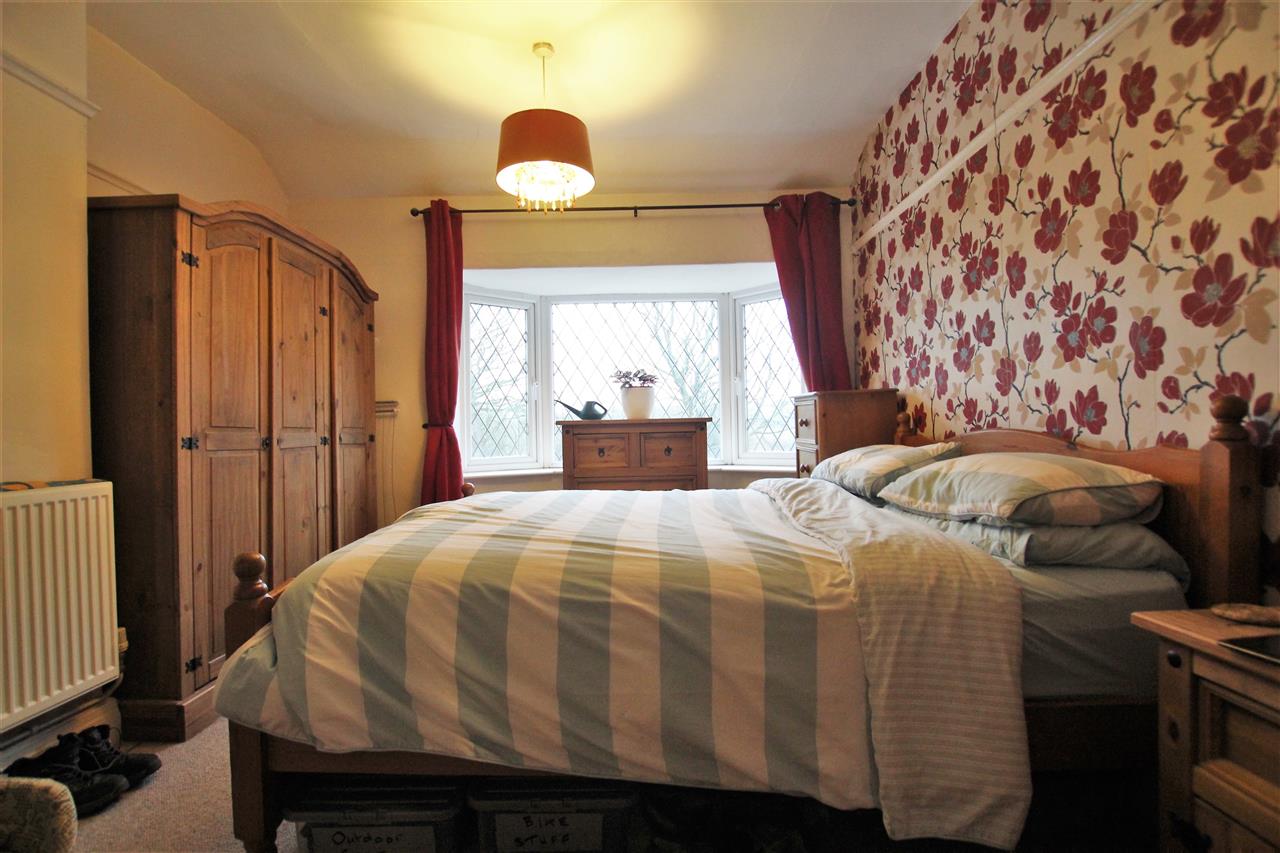
Bedroom One 3.96m (13' 0") x 3.37m (11' 1")
Central heating radiator. Double glazed bay window.
Bedroom Two 3.36m (11' 0") x 2.87m (9' 5")
Central heating radiator. Double glazed window.
Bedroom Three 3.02m (9' 11") x 2.21m (7' 3")
Central heating radiator. Double glazed window.
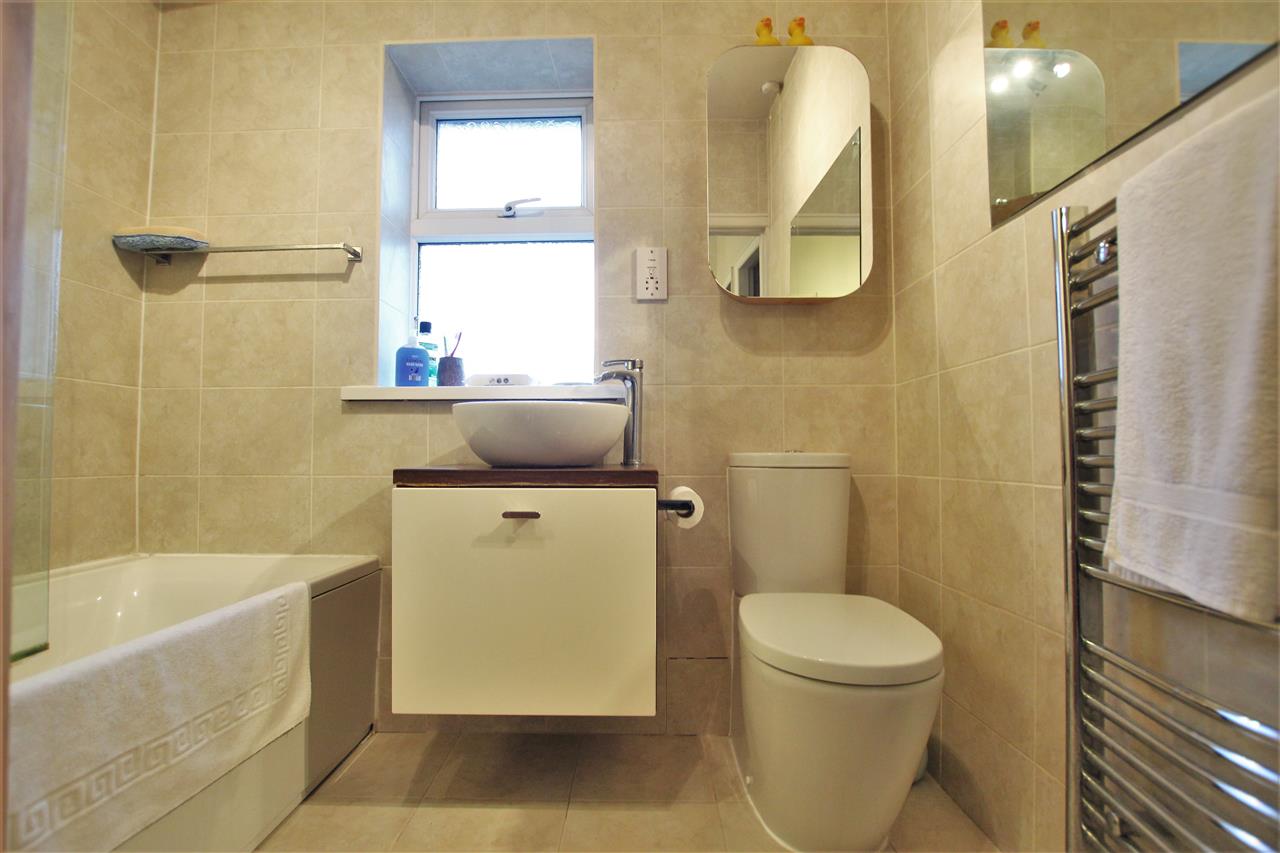
Bathroom 2.16m (7' 1") x 1.79m (5' 10")
Bath with overhead mixer shower and screen. Fully tiled walls and floor. Vanity wash hand basin with free standing mixer tap. Low flush W.C. Heated ladder rail. Double glazed window.
Garden
Mainly laid to lawn.
Patio Area
outdoor tap.
Garage
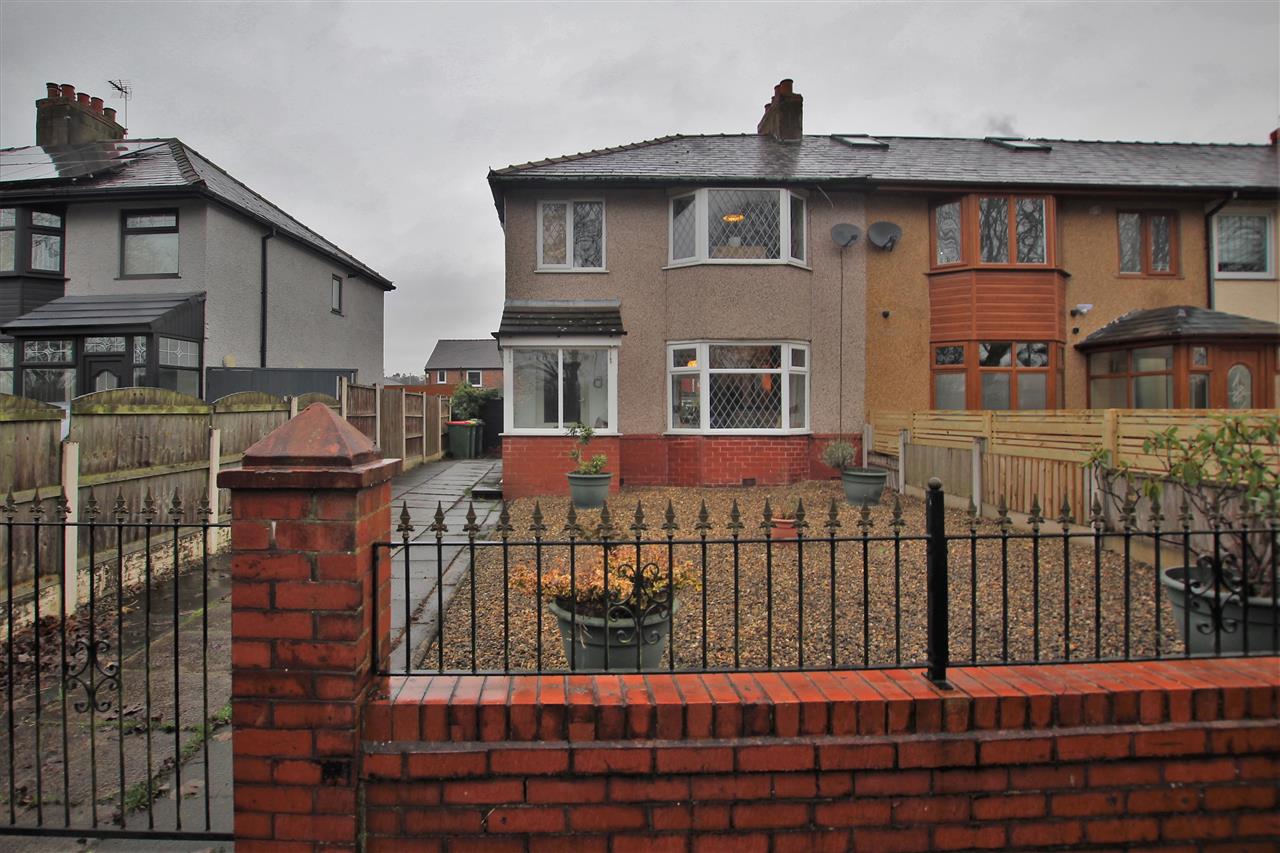
Front Garden
Views to front