Alma Row, Hoghton







Property Features
- Village Location
- Beautifully Presented
- Detached Rear Garden & Yard
- Double Glazing
- New Boiler Installed January 2021
- EPC Rating; C
Full Details
Lounge 3.63m (11' 11") x 3.35m (11' 0")
Flagged stone floor with underfloor heating. Gas fire with exposed brick feature surround. Double glazed window.
Fireplace
Alternative View of Lounge
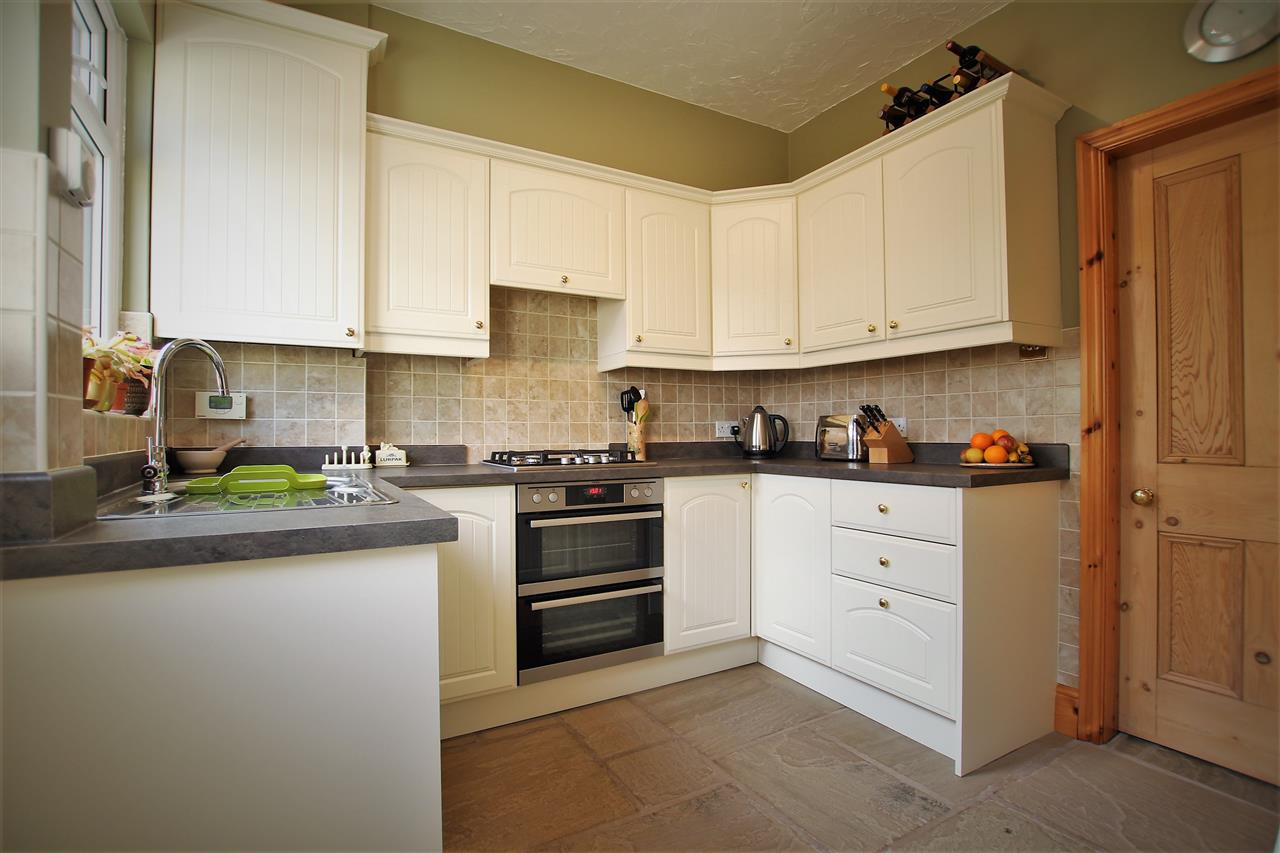
Kitchen 3.33m (10' 11") x 2.69m (8' 10")
Three built in understairs storage cupboards with space for a fridge freezer and plumbing for a washing machine. Flagged stone floor with underfloor heating. Fitted wall and base units. Stainless steel sink unit with mixer tap. Part tiled walls. Integrated oven, hob and extractor hood. Double glazed window. Roc Stable back door.
Alternative View of Kitchen
Alternative View of Kitchen
Stairs & Landing
Loft access.
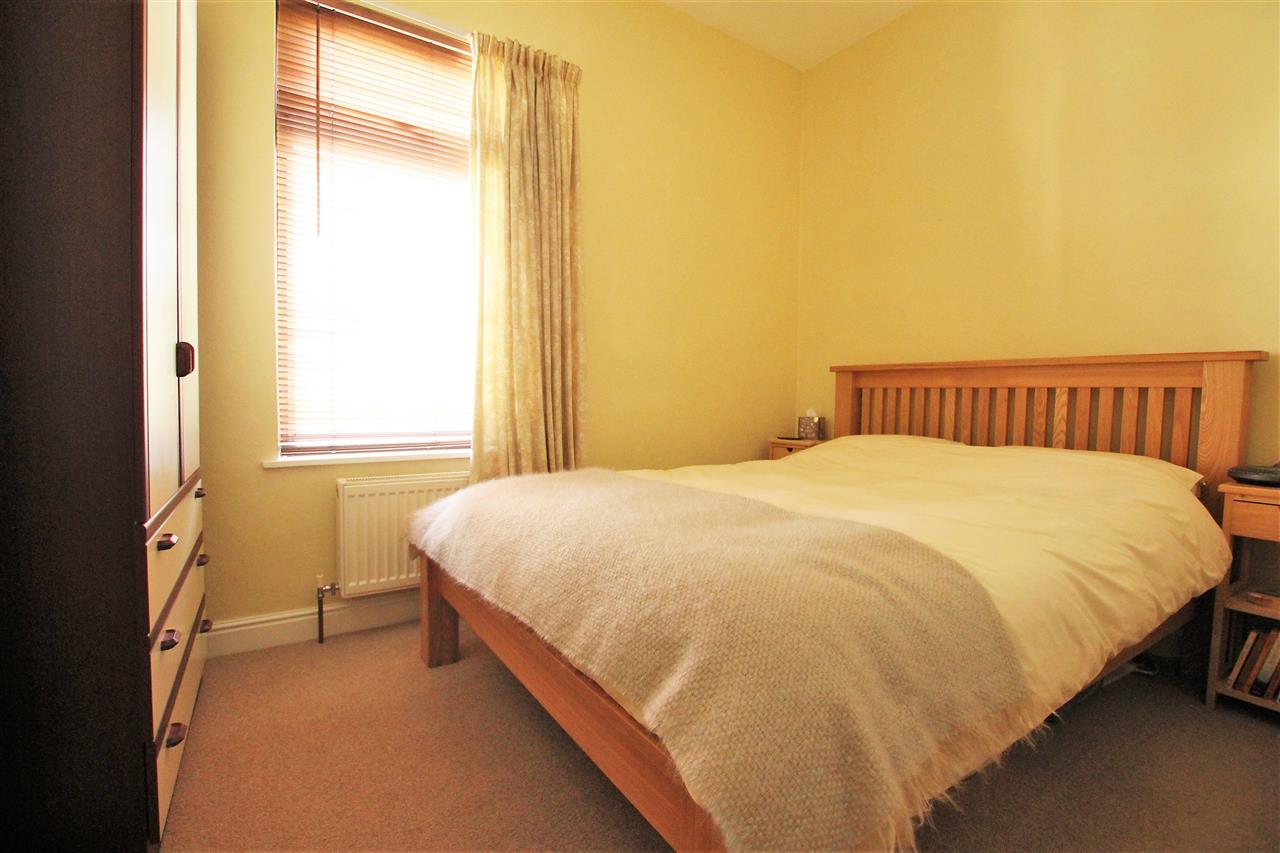
Bedroom One 3.08m (10' 1") x 2.98m (9' 9")
Central heating radiator. Double glazed window.
Bedroom Two 3.28m (10' 9") x 1.65m (5' 5")
Central heating radiator. Double glazed window.
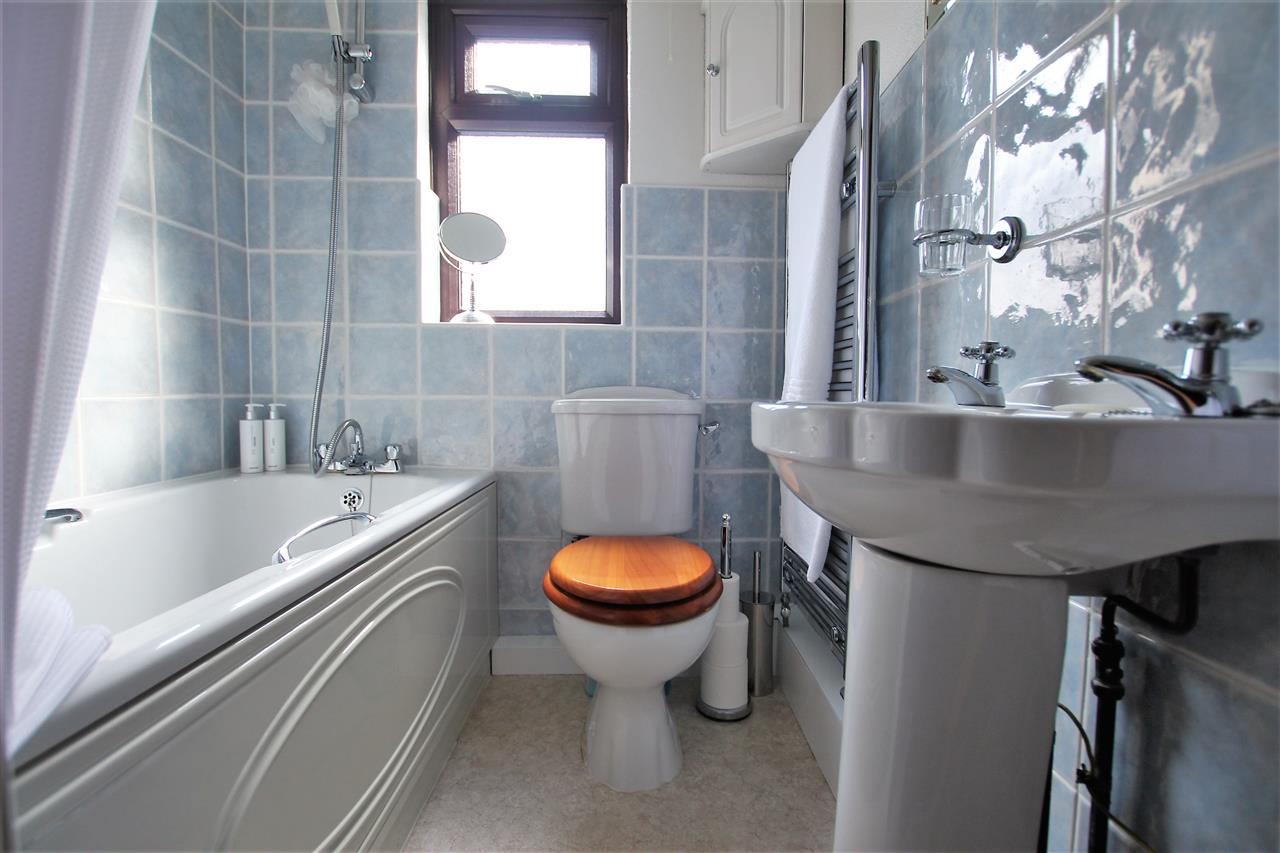
Bathroom 2.32m (7' 7") x 1.55m (5' 1")
Part tiled walls. W.C. Wash hand basin. Double glazed window. Extractor fan. Bath with overhead shower. Heated ladder rail.
Yard
outdoor tap.
Detached Garden
Split level garden containing mature fruit bushes (blackcurrant, gooseberry & loganberries)
Rear Elevation