Pear Tree Close, Walton-le-Dale




Property Features
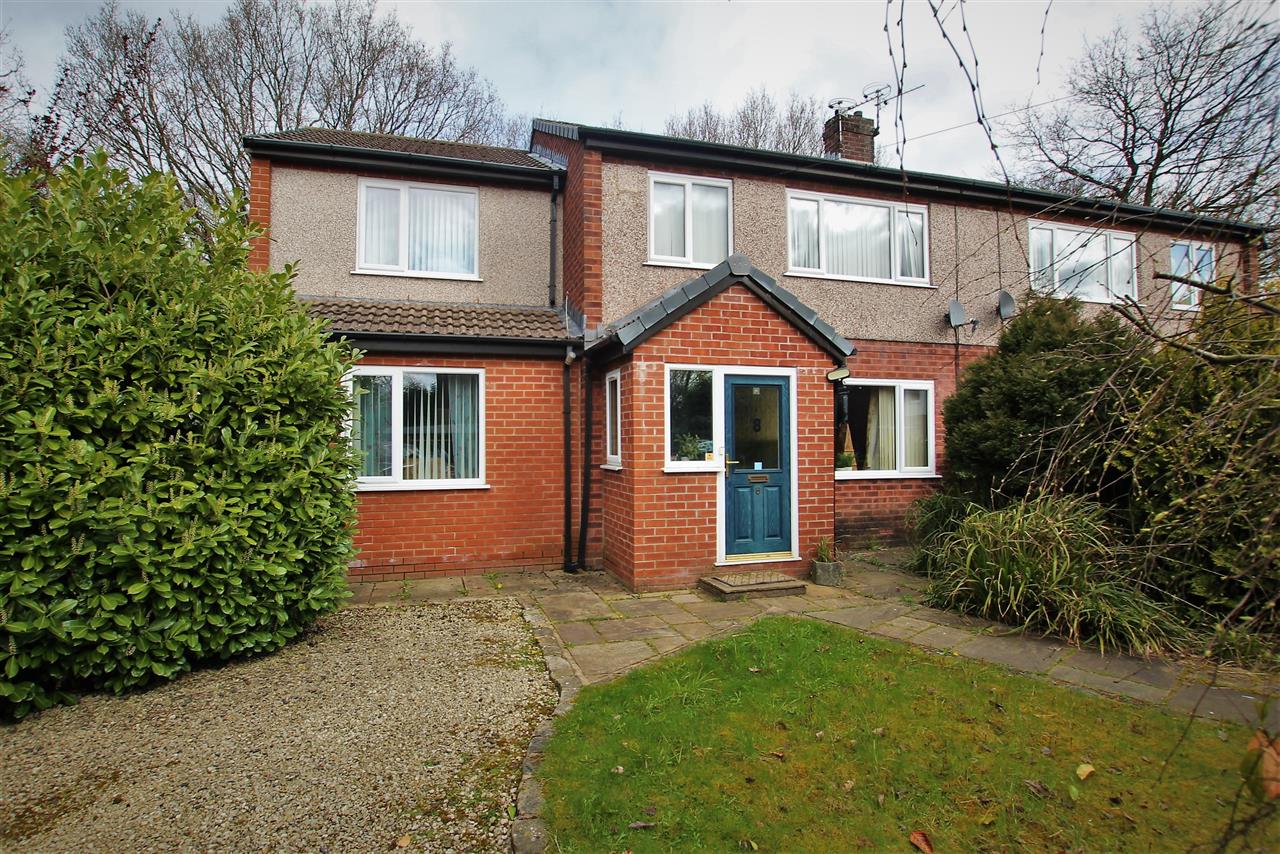
- Deceptively Large Corner Plot
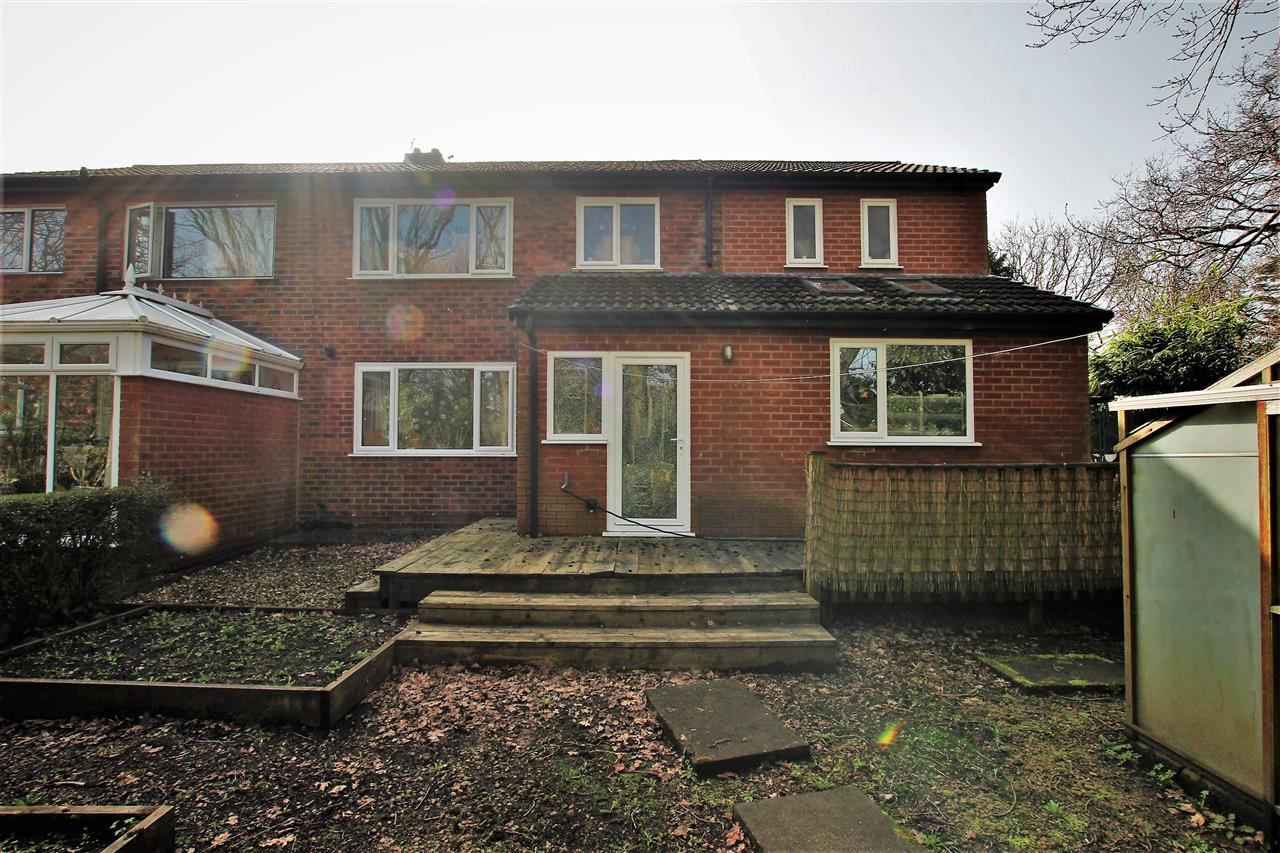
- Extended to Side & Rear
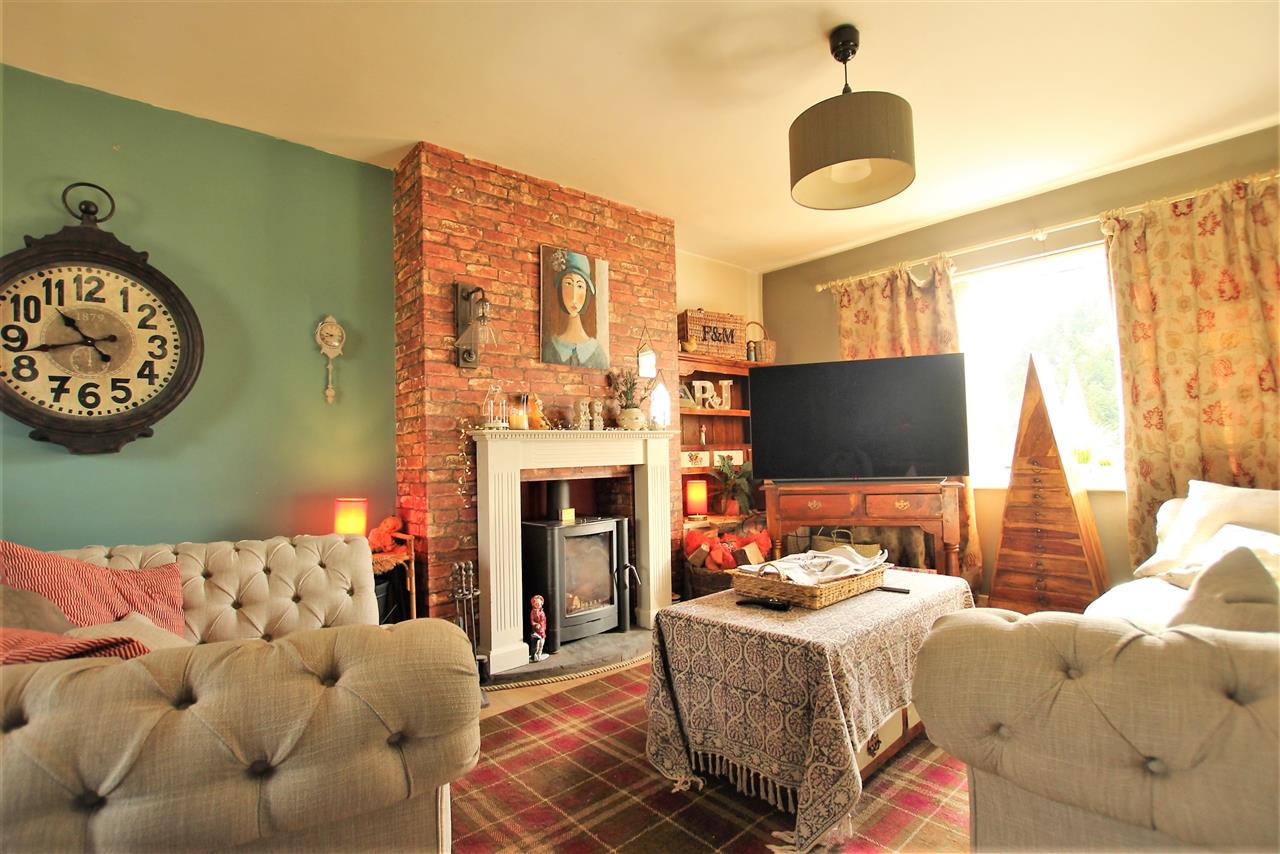
- 23ft Lounge with Log Burner
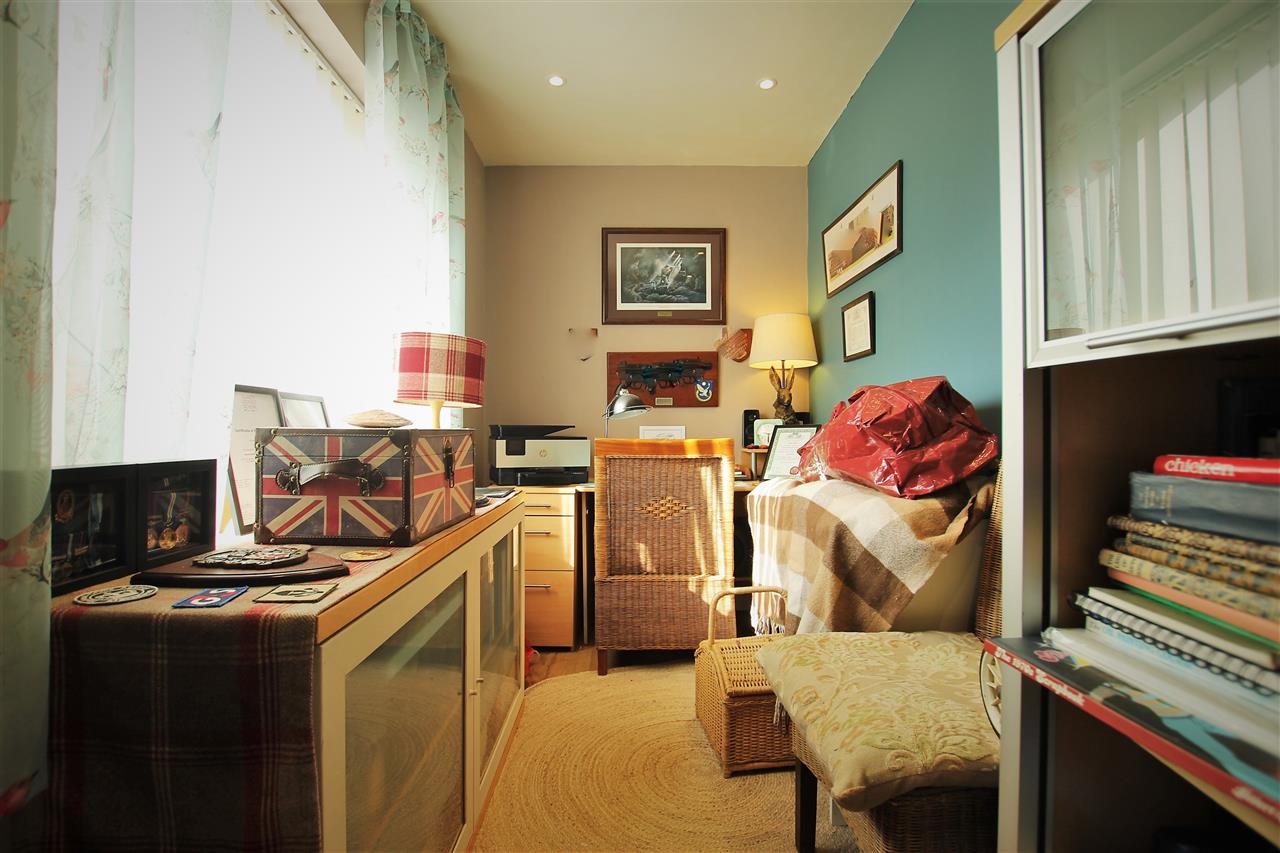
- Office/Study Room
- Utility & Ground Floor W.C.
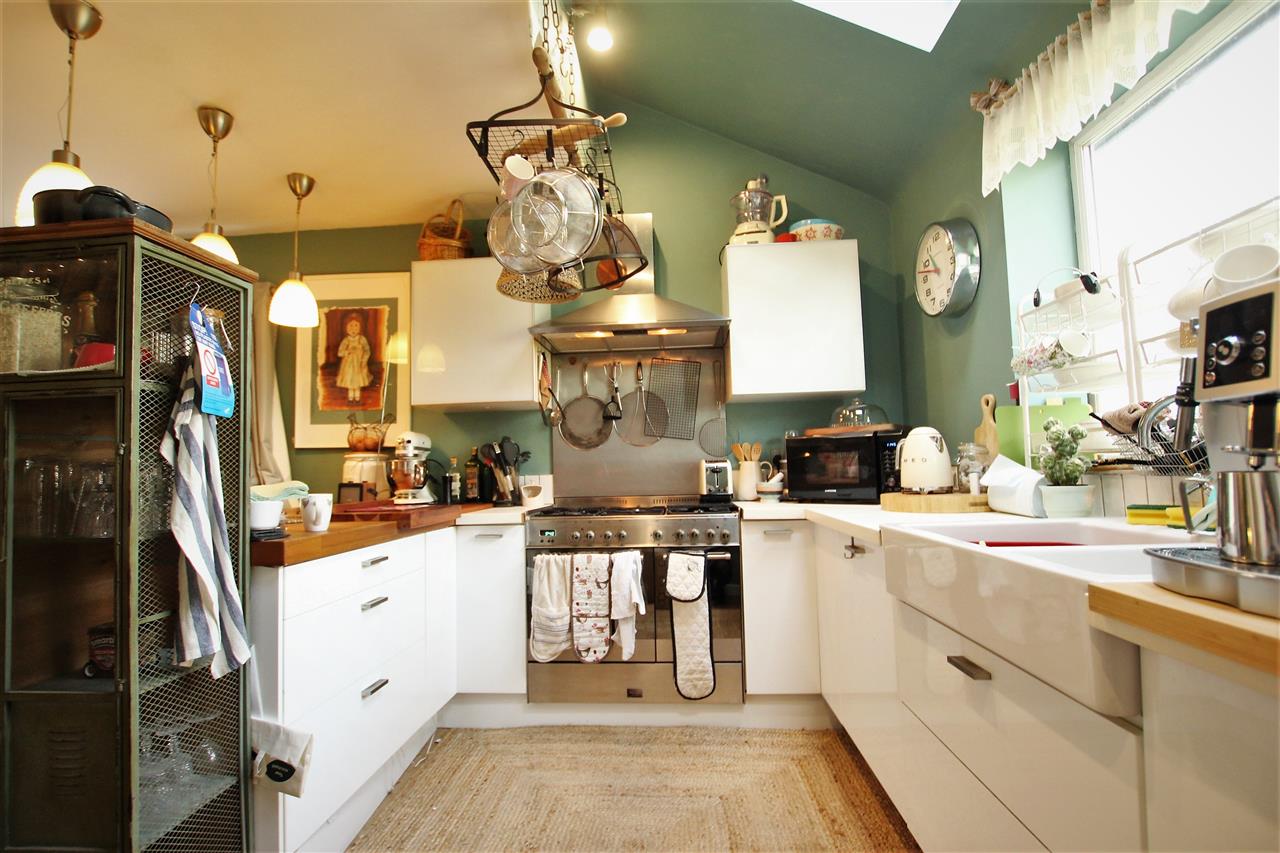
- 21ft Open Plan Kitchen/Dining Area
- No Chain Involved
- EPC Rating; C
Full Details
Porch 0.95m (3' 1") x 0.95m (3' 1")
Tiled floor. Two double glazed windows.
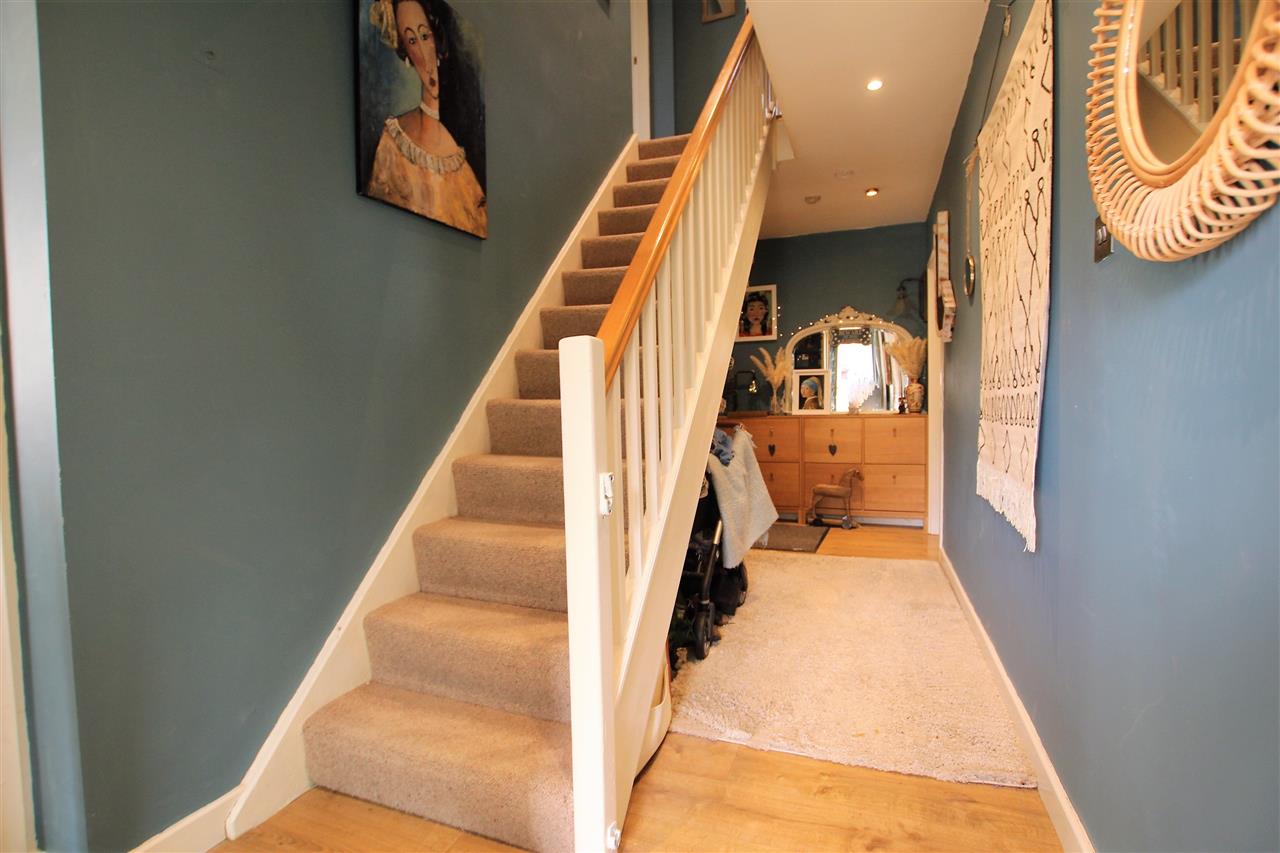
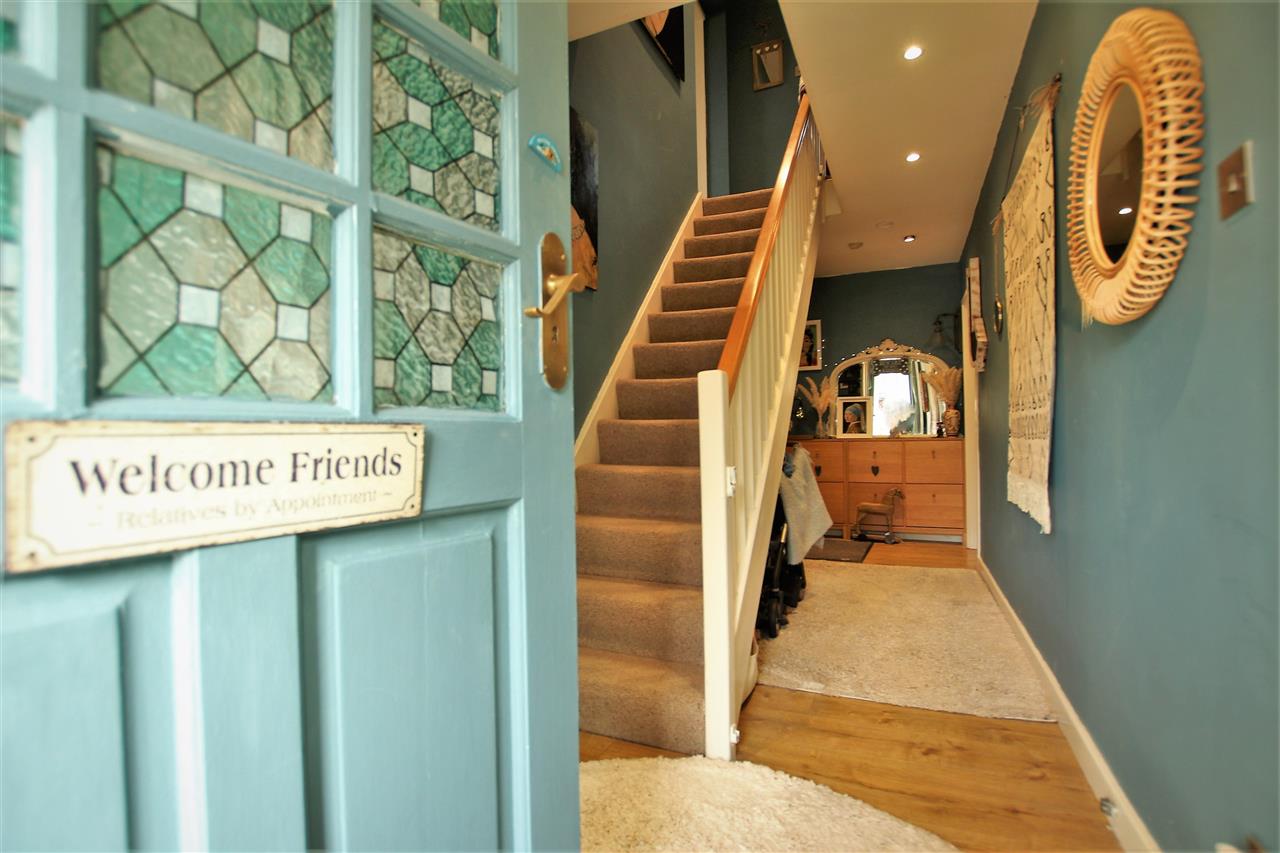
Hallway
Laminate flooring. Spotlights. Central heating radiator.
Lounge 7.00m (23' 0") x 3.68m (12' 1")
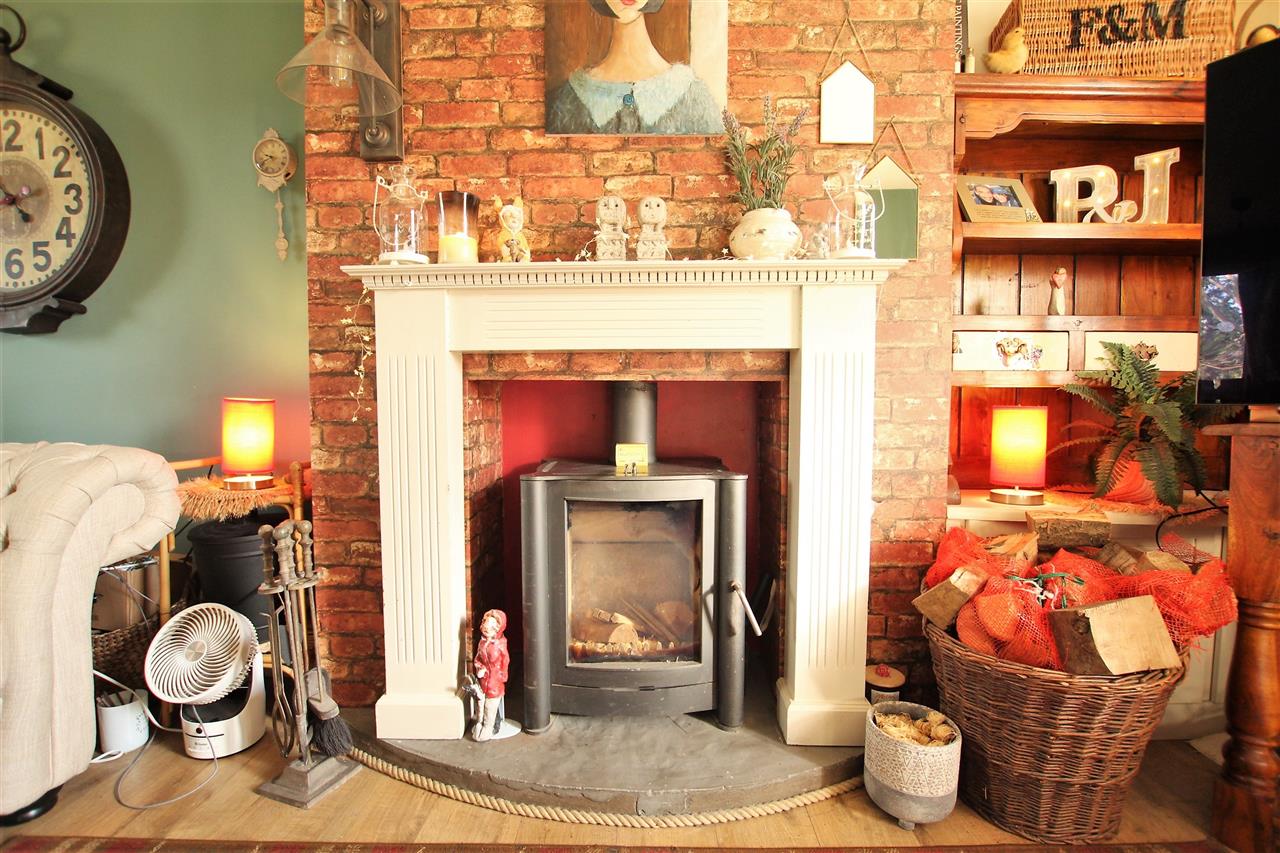
Two double glazed windows. Laminate flooring. Log burner with feature surround.
Log Burner
Office/Study 3.57m (11' 9") x 1.78m (5' 10")
Laminate flooring. Central heating radiator. Double glazed window. Spotlights.
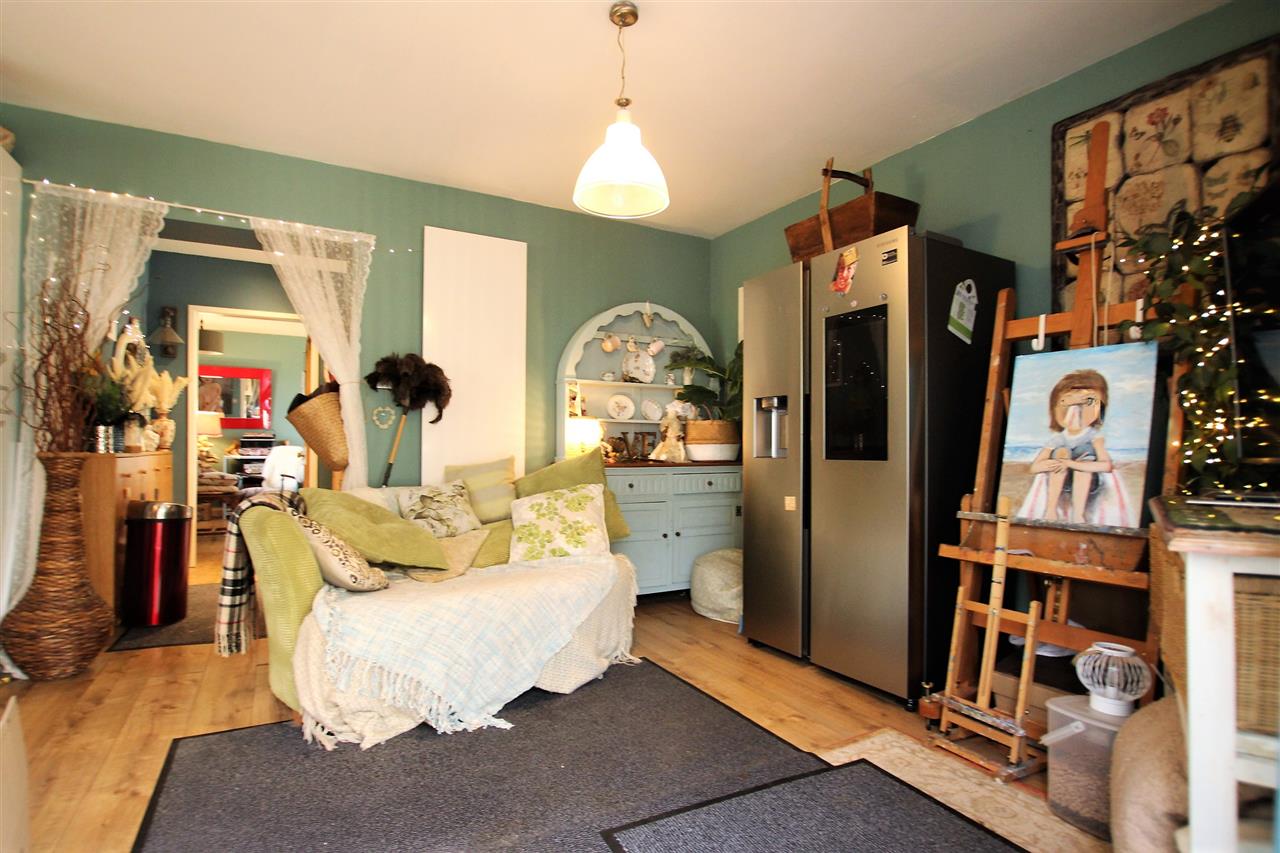
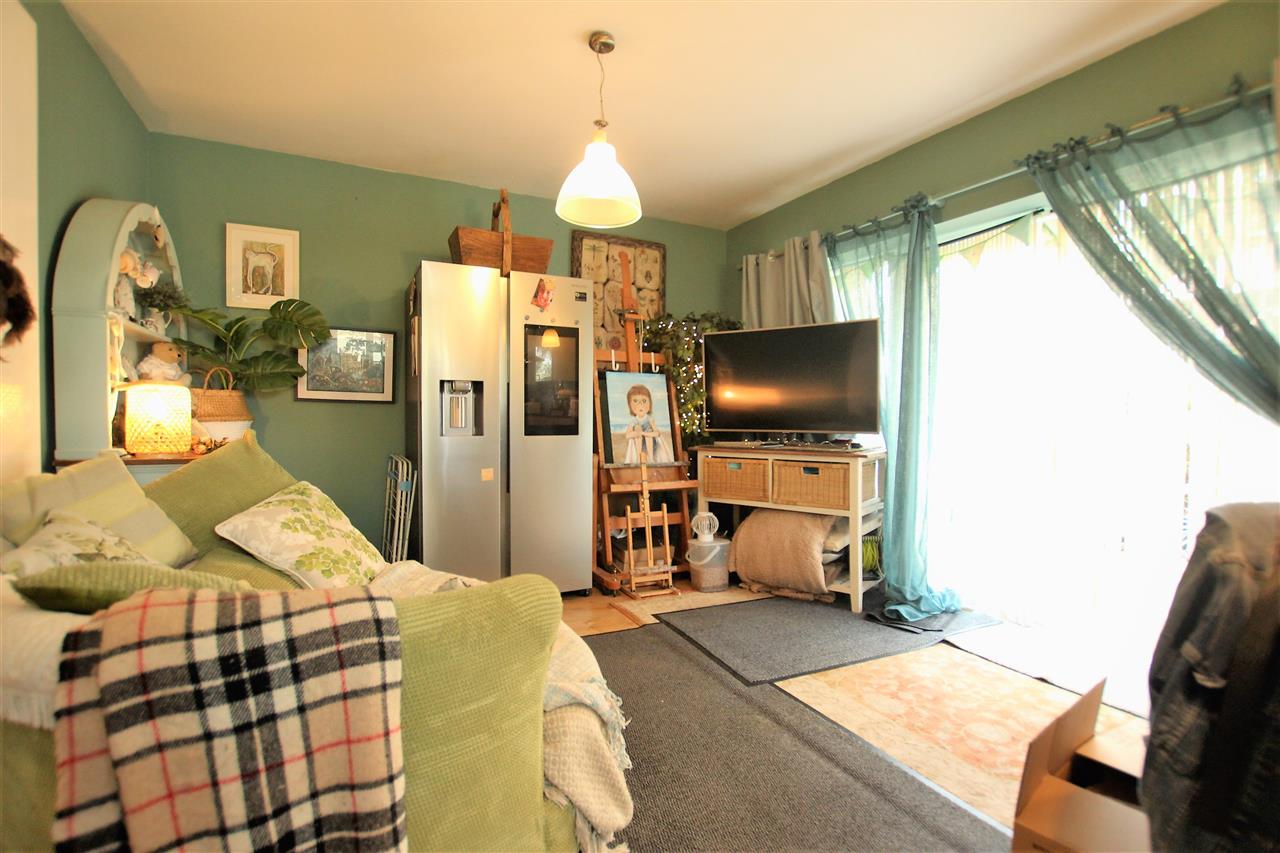
Open Plan Kitchen/Dining Room 6.65m (21' 10") x 3.56m (11' 8")
Double glazed French doors. Laminate flooring. Central heating radiator. Hi-gloss fitted wall and base units with wooden breakfast bar. Double glazed window. Two Velux windows. Integrated microwave. Fitted oven, hob and hood. Two bowl sink unit with mixer tap. Part tiled walls.
Dining Area
Alternative View of Dining Area
Utility Room 2.19m (7' 2") x 1.53m (5' 0")
Tiled floor. Fitted wall and base units. Plumbed for washing machine.
Alternative View of Hallway
Cloaks/W.C. 1.81m (5' 11") x 1.00m (3' 3")
Spotlights. Extractor fan. Low flush W.C. Tiled floor. Heated ladder rail.
Stairs & Landing
Built in storage cupboard. Loft access.
Bedroom One 4.24m (13' 11") x 3.56m (11' 8")
Central heating radiator. Two double glazed windows.
En-suite 3.53m (11' 7") x 1.16m (3' 10")
Tiled floor. Low flush W.C. Two double glazed windows. Extractor fan. Double shower cubicle. Vanity wash hand basin with mixer tap. Heated ladder rail.
Bedroom Two 3.74m (12' 3") x 3.34m (10' 11")
Coved ceiling. Central heating radiator. Double glazed window.
Bedroom Three 3.68m (12' 1") x 3.34m (10' 11")
Central heating radiator. Double glazed window.
Bedroom Four 2.48m (8' 2") x 2.26m (7' 5")
Central heating radiator. Double glazed window.
Bathroom 2.17m (7' 1") x 1.51m (4' 11")
Fully tiled walls and floor. Bath with mixer tap and overhead shower and screen. Spotlights. wash hand basin. Double glazed window. Low flush W.C. Heated ladder rail.
Rear Elevation
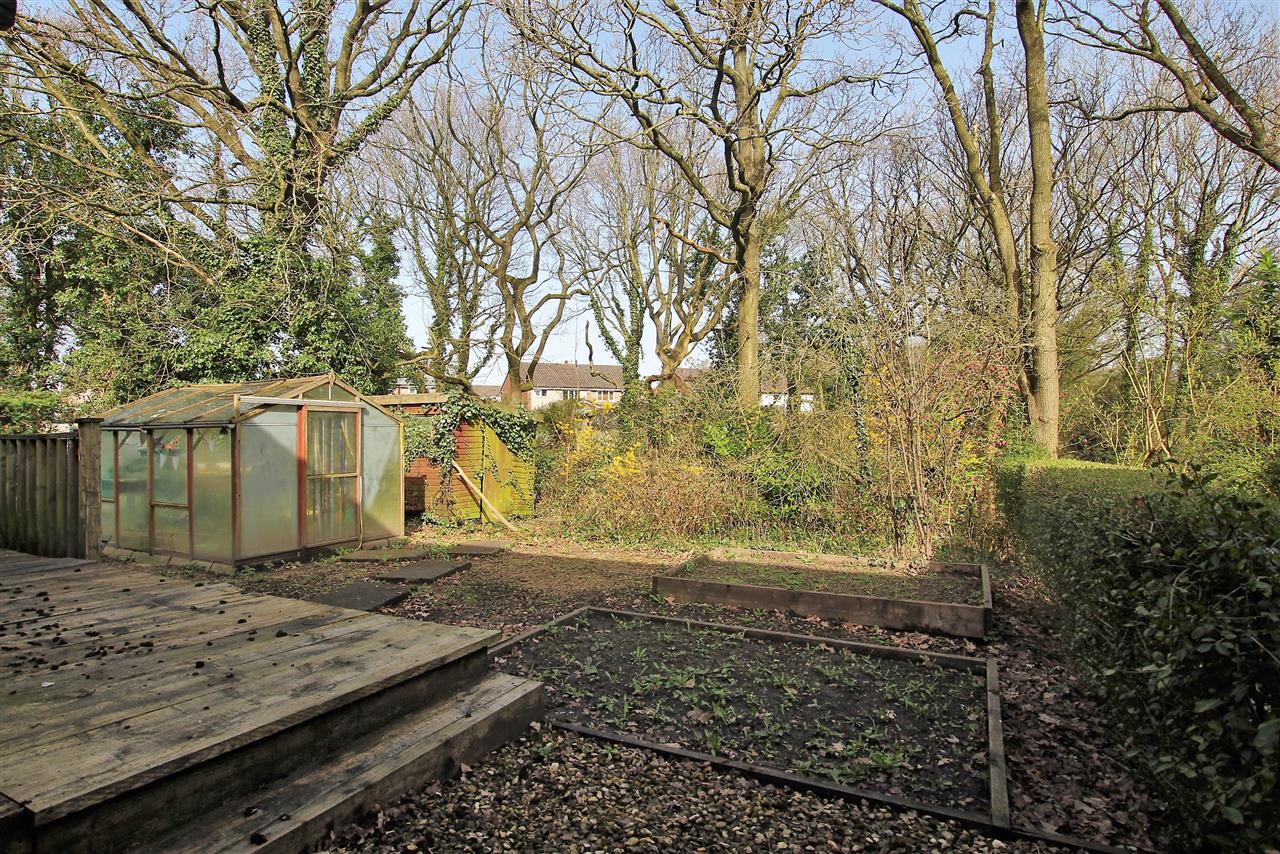
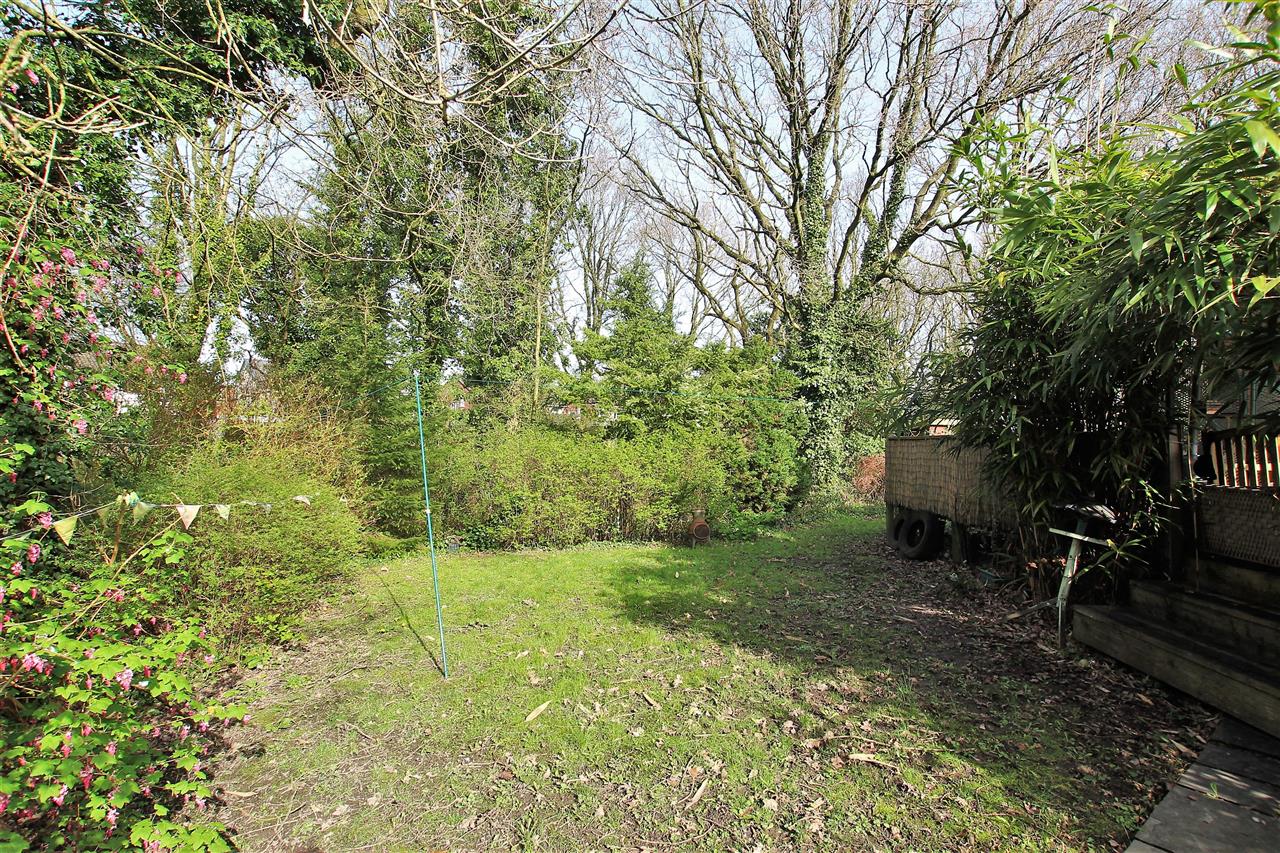
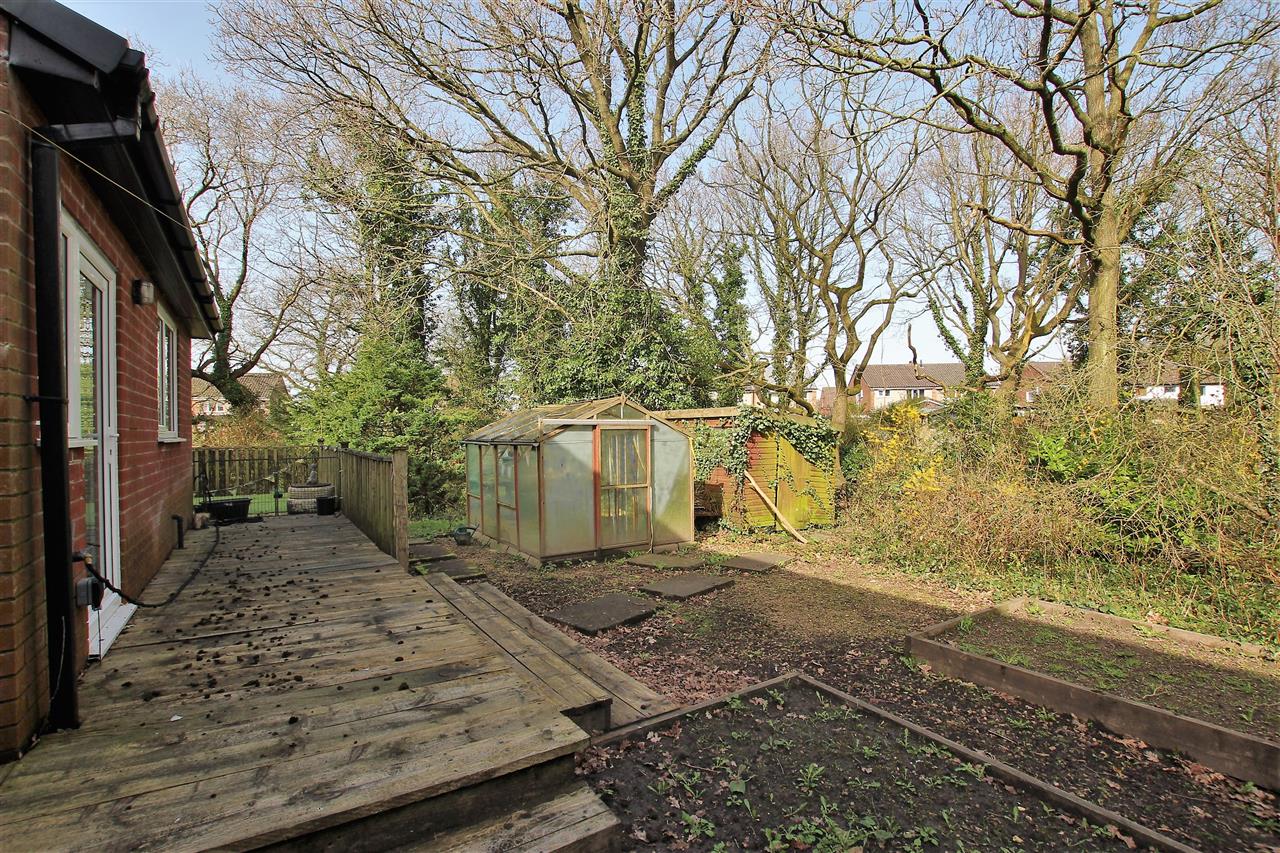
Garden
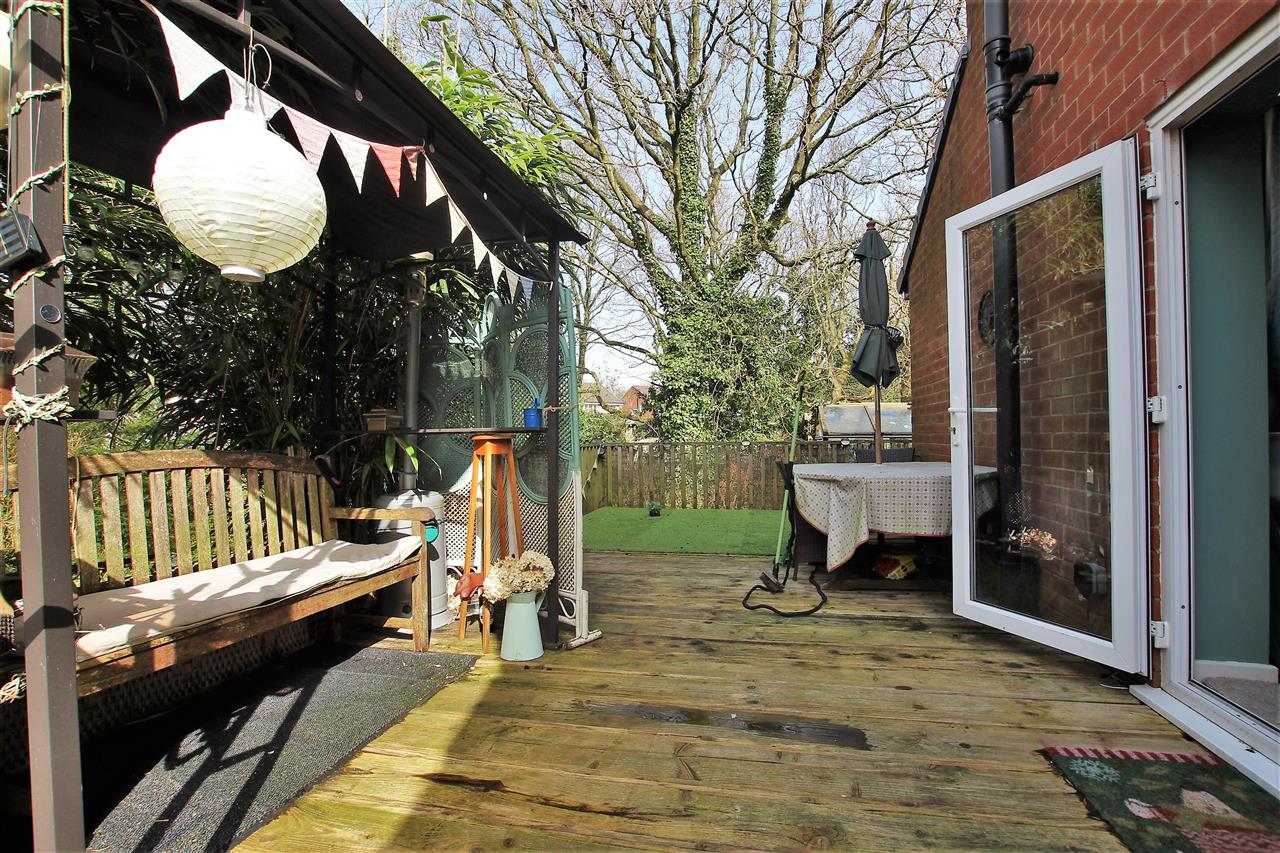
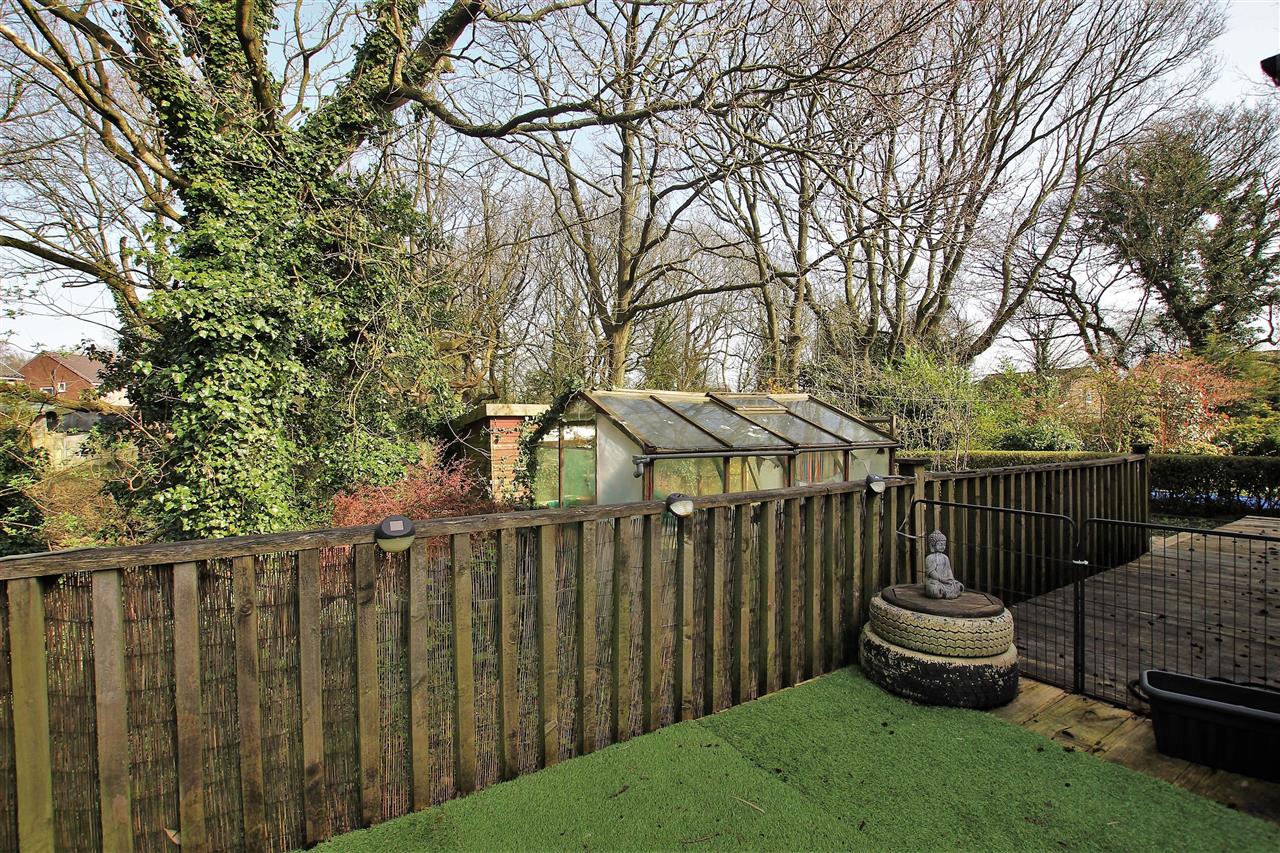
Three outdoor lights. Two outdoor taps. Decked patio area. Cabin with power and lighting. Shed. Greenhouse. Lawn area with planted shrubs, trees and raised beds. Plum and Raspberry trees.
Alternative View of Garden
Alternative View of Garden
Side Decking
Rear Decking