Woodhall Crescent, Hoghton






Property Features
- No Chain Involved
- Double Glazing
- Gas Central Heating
- Driveway & Garage
- Conservatory
- EPC Rating; C
Full Details
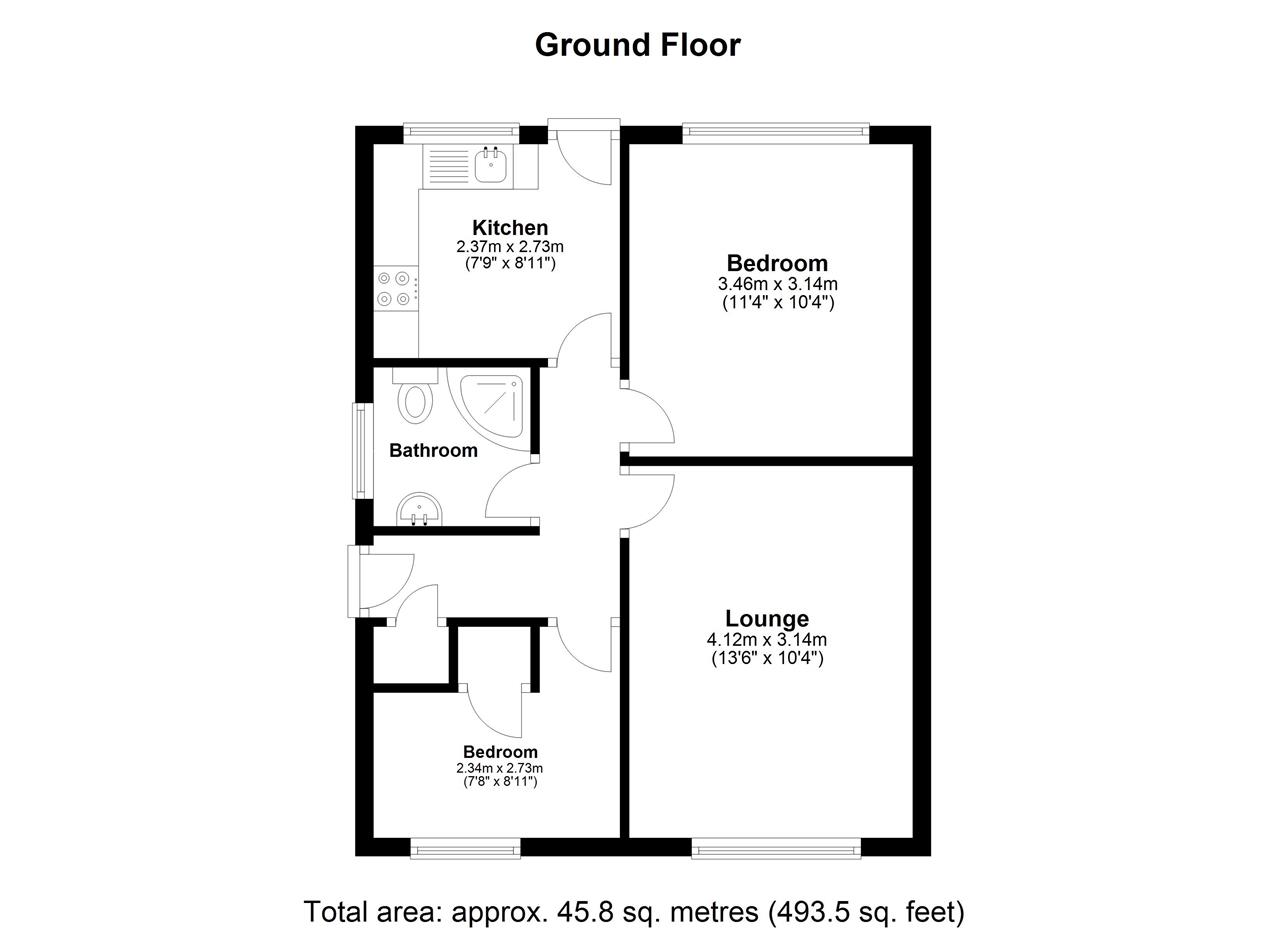
Hallway
Laminate flooring. Built in storage cupboard. Loft access. Central heating radiator.
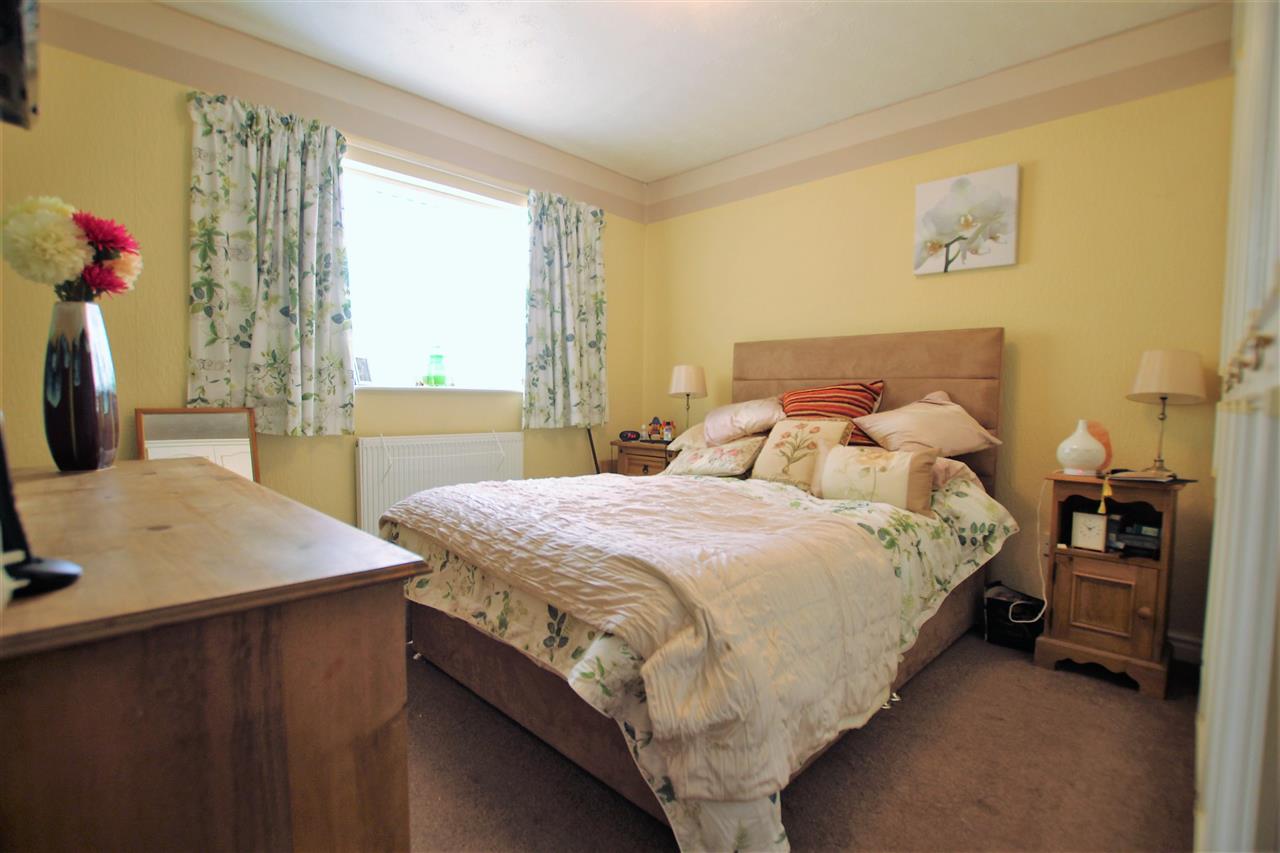
Bedroom One 3.43m (11' 3") x 3.13m (10' 3")
Fitted wardrobes. Central heating radiator. Double glazed window.
Alternative View of Bedroom One
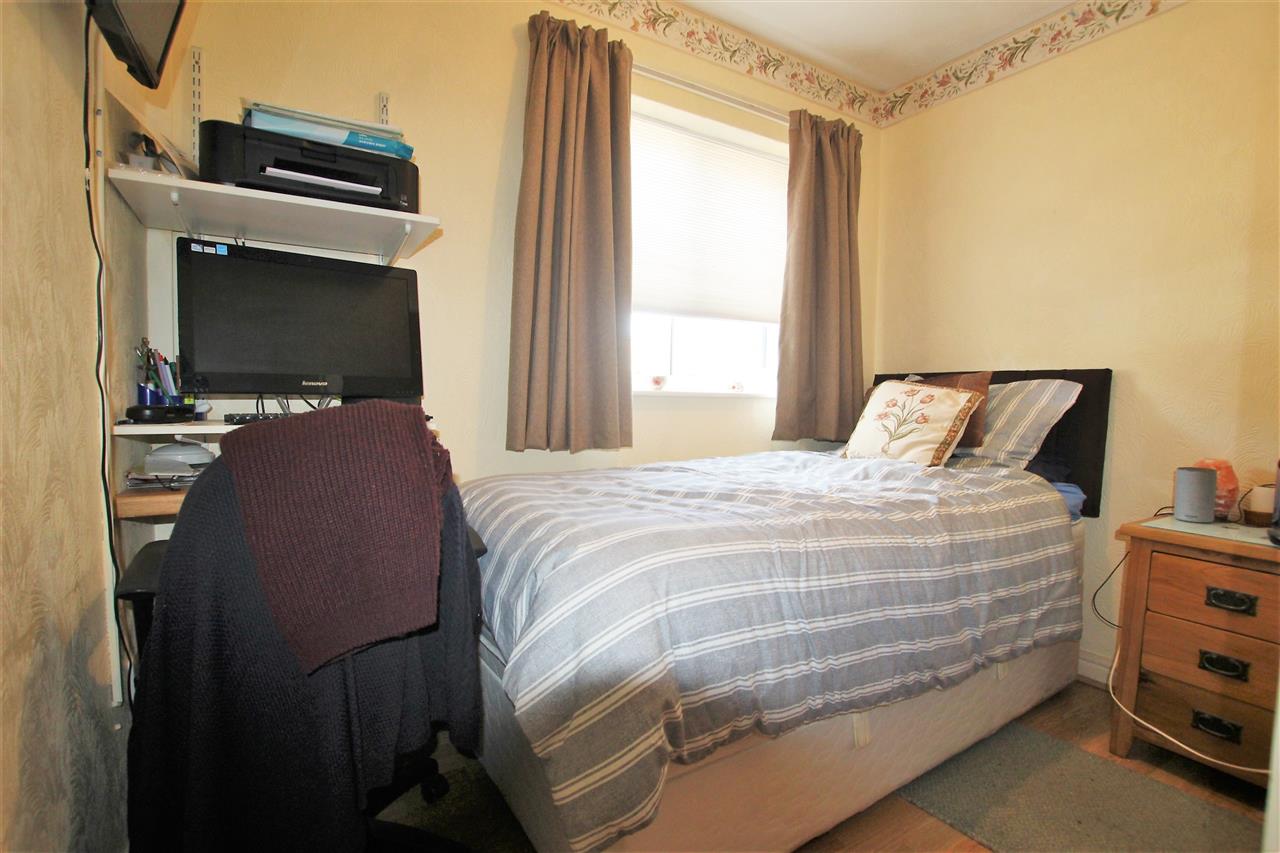
Bedroom Two 2.73m (8' 11") x 2.34m (7' 8")
Single bedroom. Laminate flooring. Built in storage cupboard. Central heating radiator. Double glazed window.
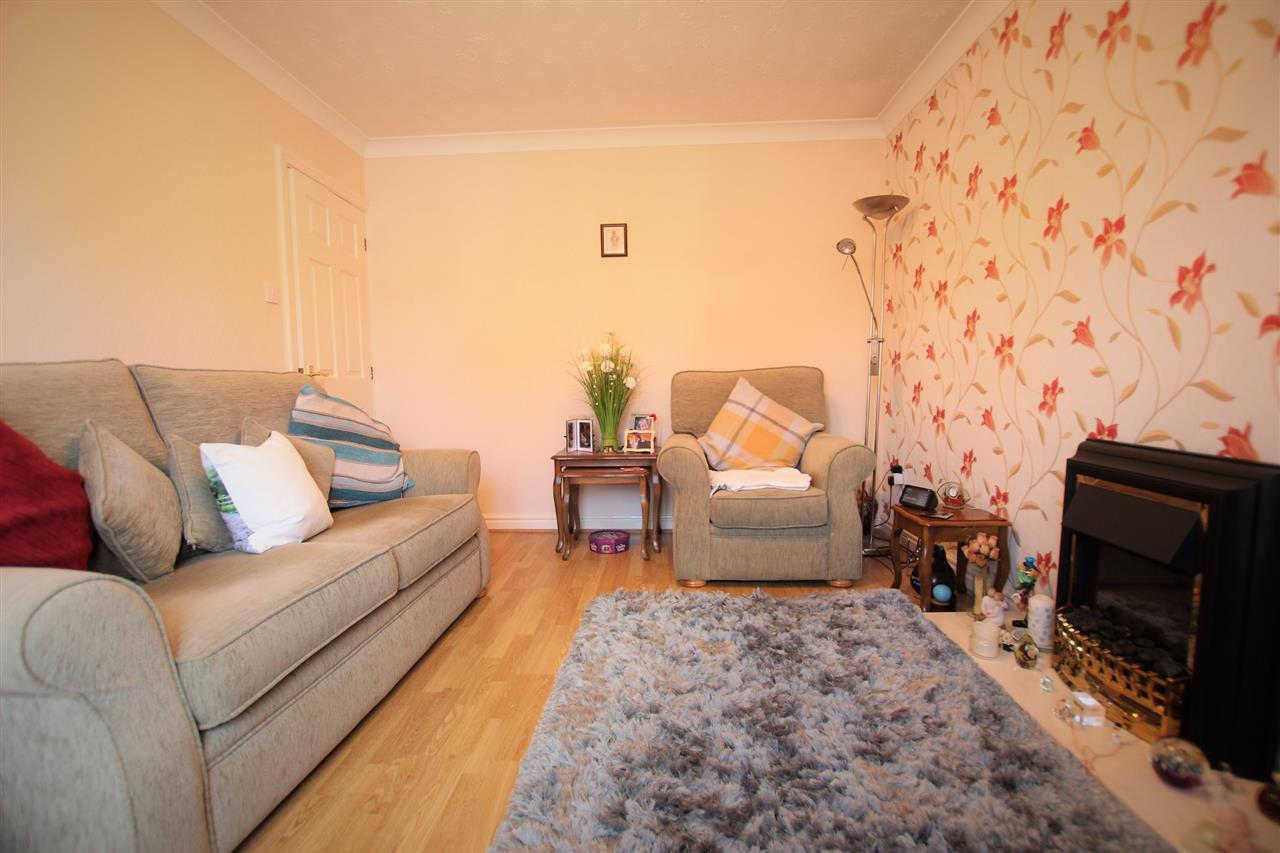
Lounge 4.12m (13' 6") x 3.13m (10' 3")
Electric fire. Coved ceiling. Laminate flooring. Central heating radiator. Double glazed window.
Alternative View of Lounge
Conservatory 3.73m (12' 3") x 2.23m (7' 4")
Central heating radiator. Double glazed French doors.
Alternative View of Conservatory
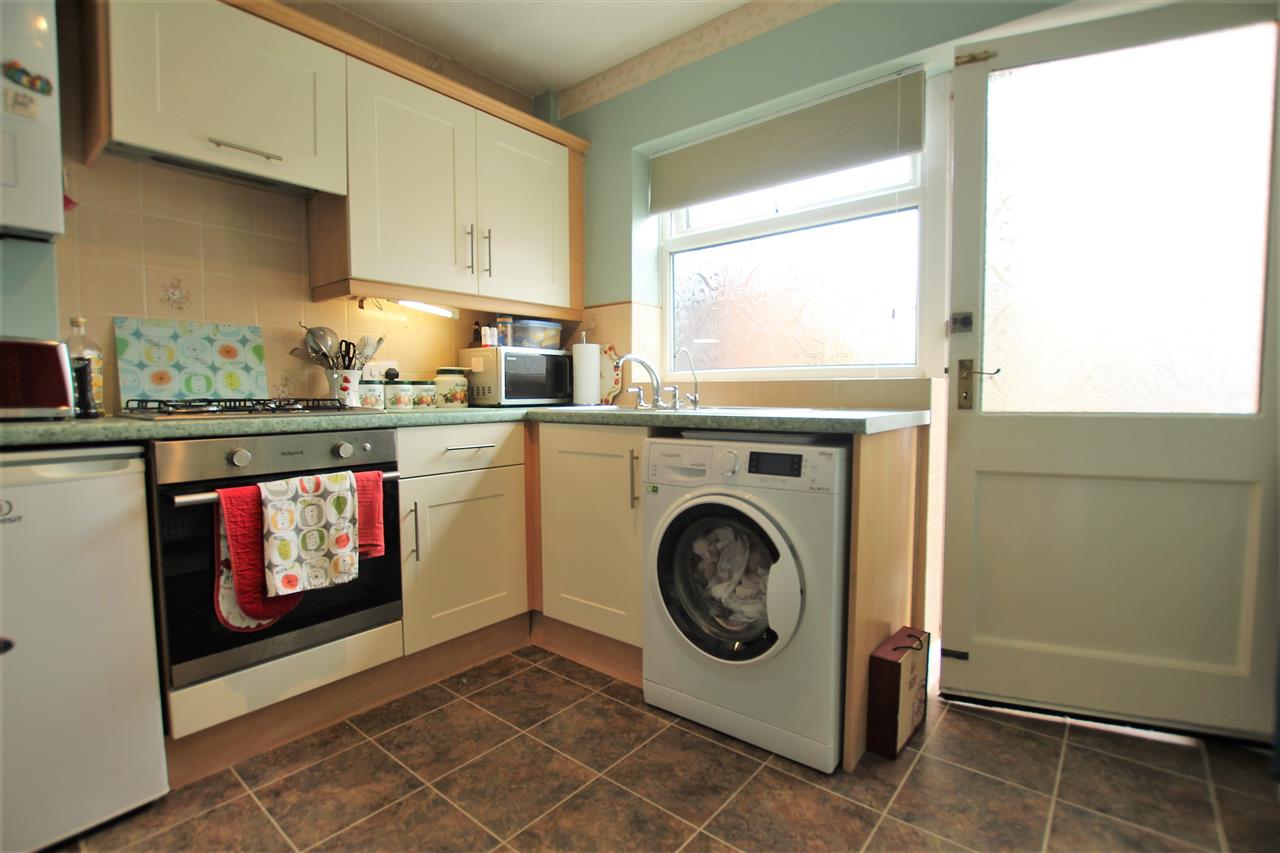
Kitchen 2.73m (8' 11") x 2.36m (7' 9")
Part tiled walls. Central heating radiator. Plumbed for washing machine. Space for fridge. Fitted wall and base units. Double glazed window. Integrated oven, hob and extractor hood.
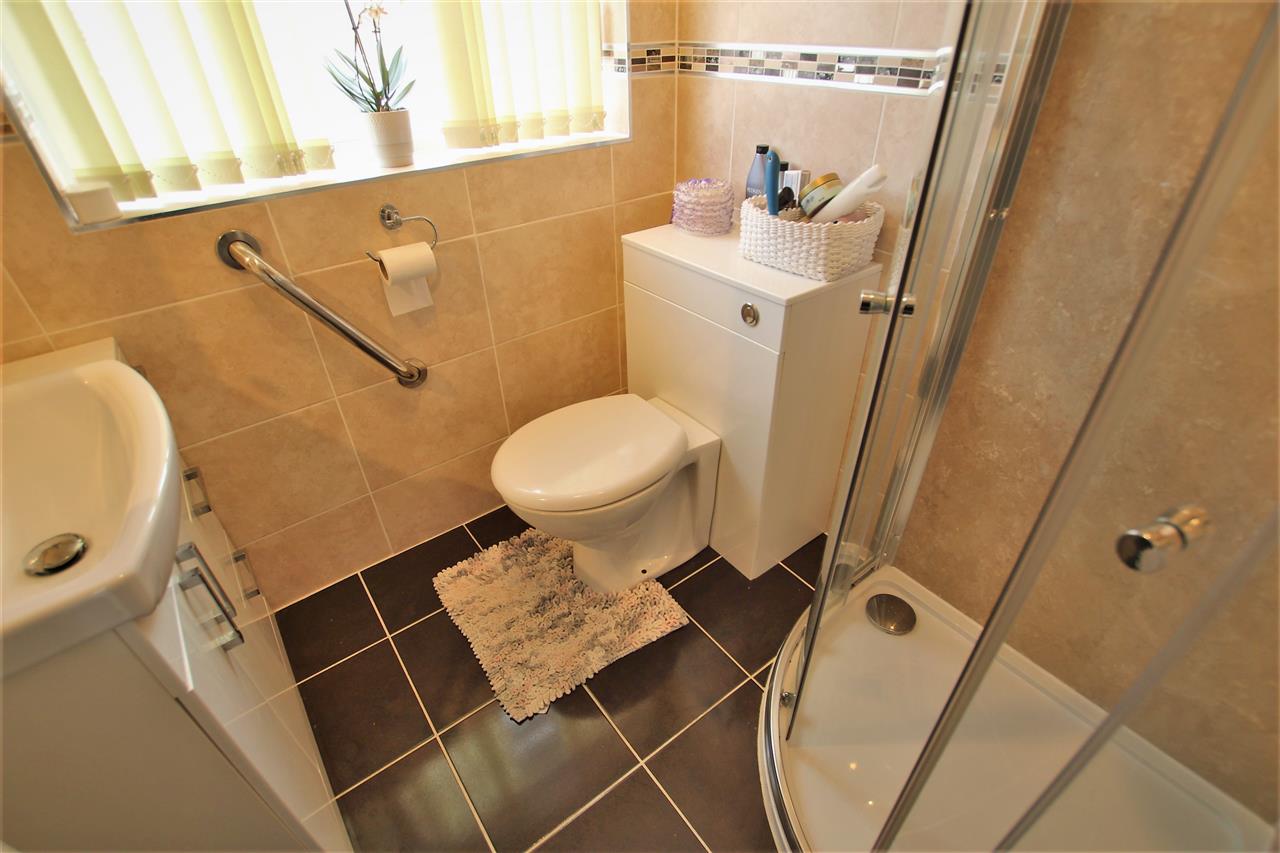
Shower Room 1.78m (5' 10") x 1.70m (5' 7")
Part tiled walls. Tiled floor. Double glazed window. Corner shower cubicle. Vanity low flush W.C. Vanity wash hand basin with mixer tap. Heated ladder rail.
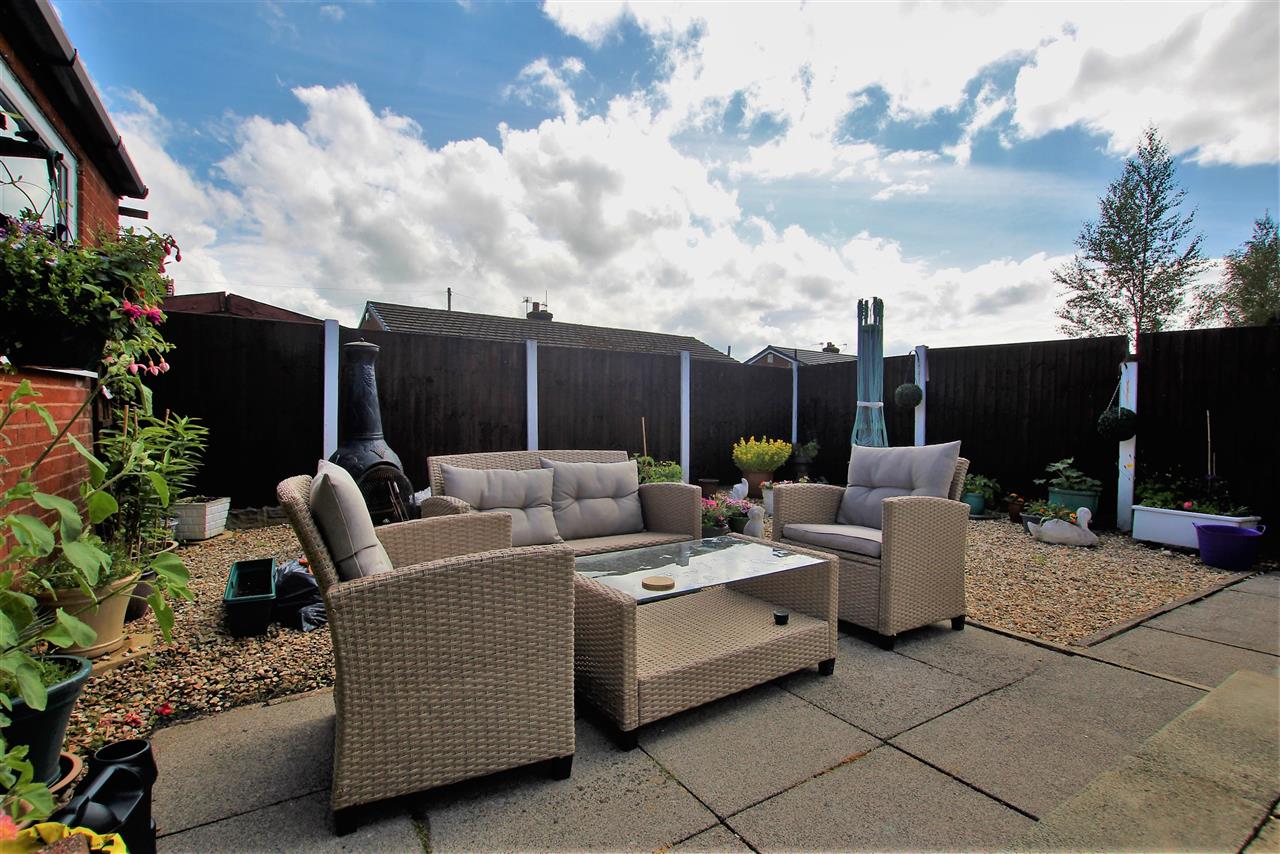
Garden
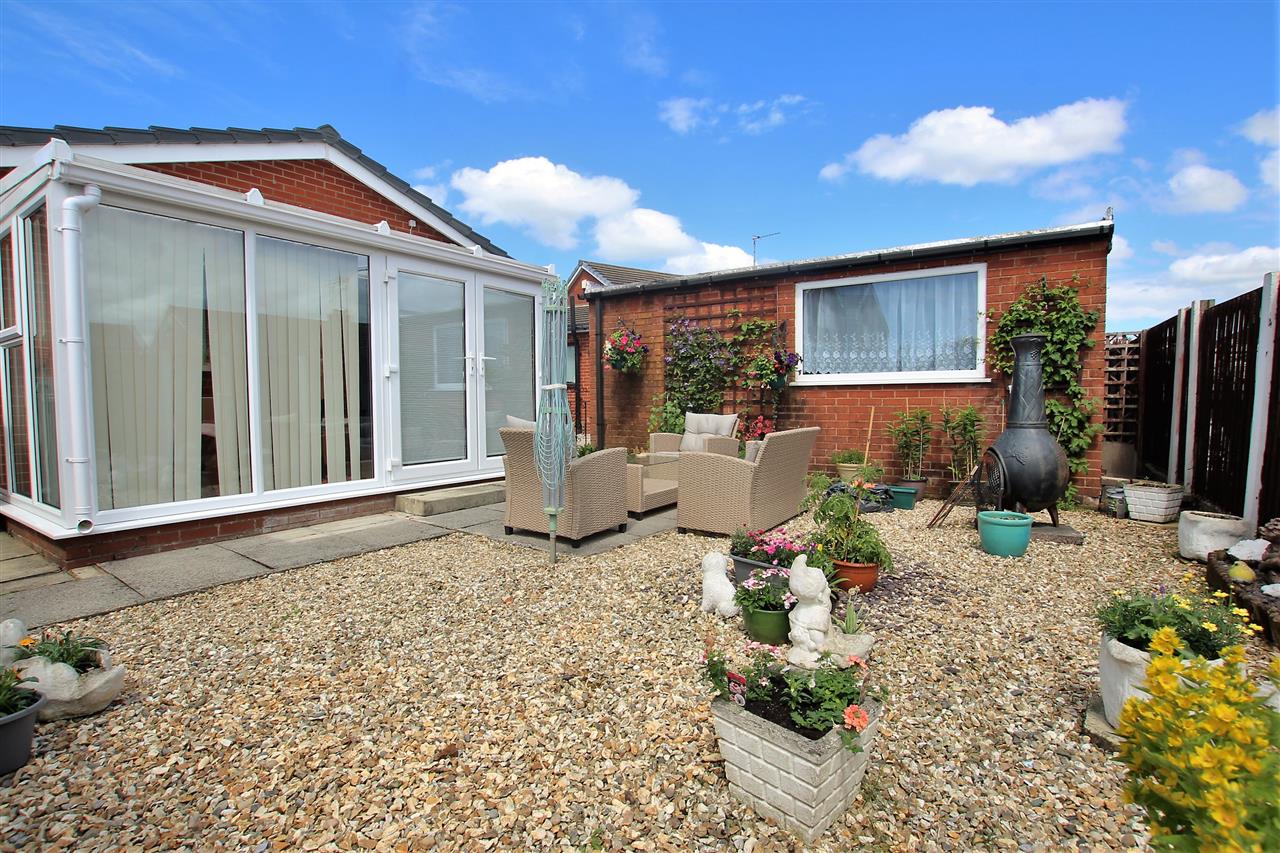
Garage - Up and over door. Power and lighting.Low maintenance gravelled rear garden. Outdoor tap.
Alternative View of Garden