Ashworth Grove, Frenchwood










Property Features
- Four Bedrooms
- Three Bathrooms
- Dining Kitchen
- Two Balconies
- Integrated Garage & Driveway
- Gas Central Heating
- Double Glazing
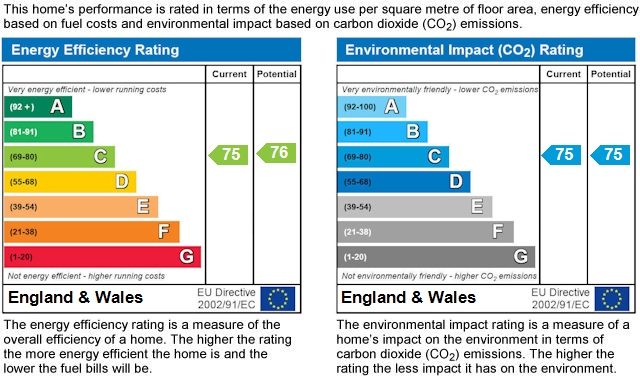
- EPC Rating; C
Full Details
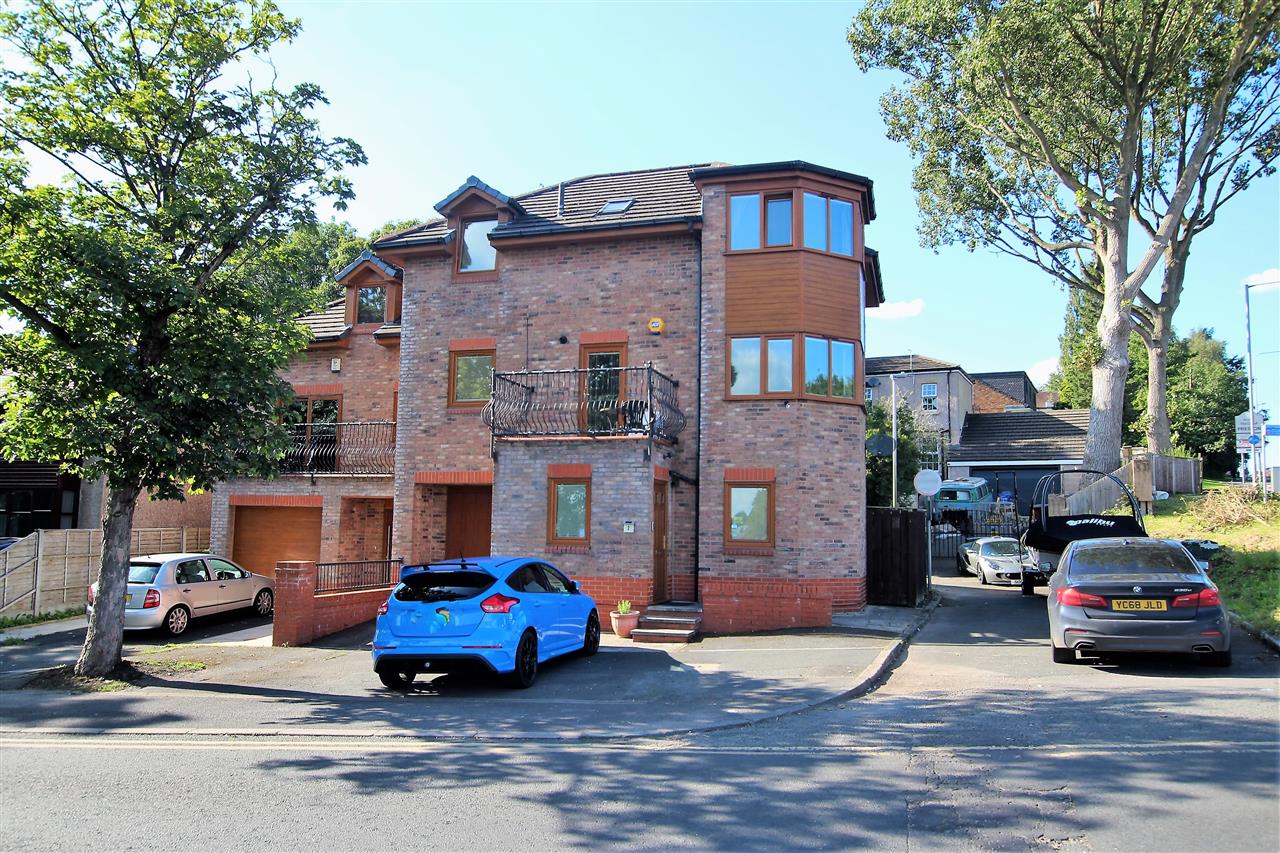
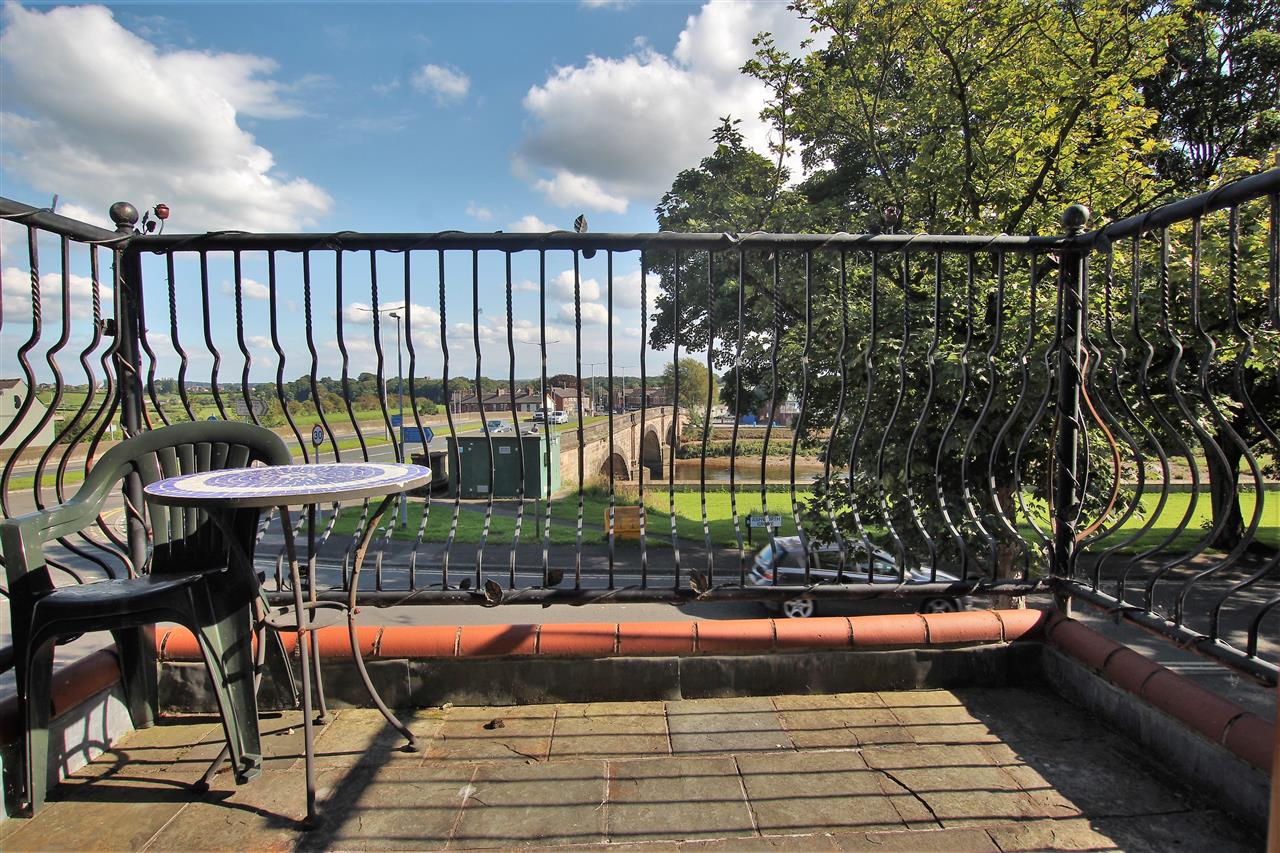
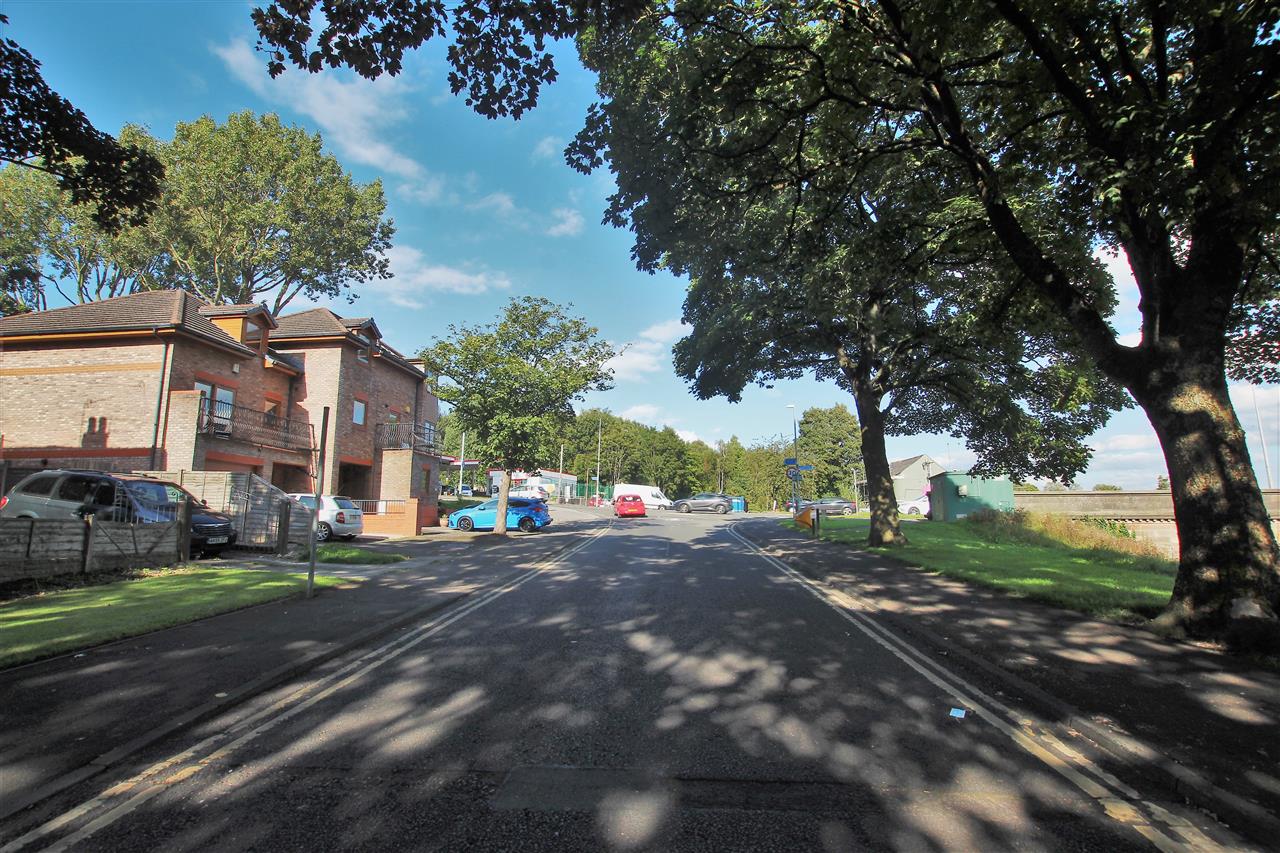
Views to the Front
Ground Floor
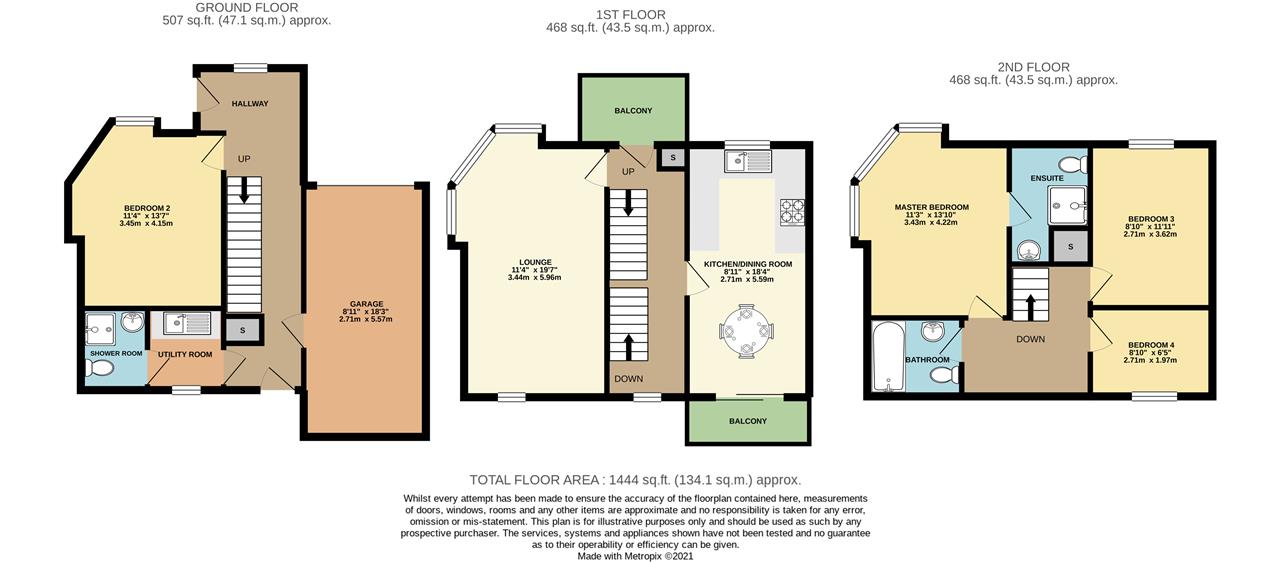
Hallway
Access to garage. Two understairs storage cupboards. Central heating radiator. Double glazed window.
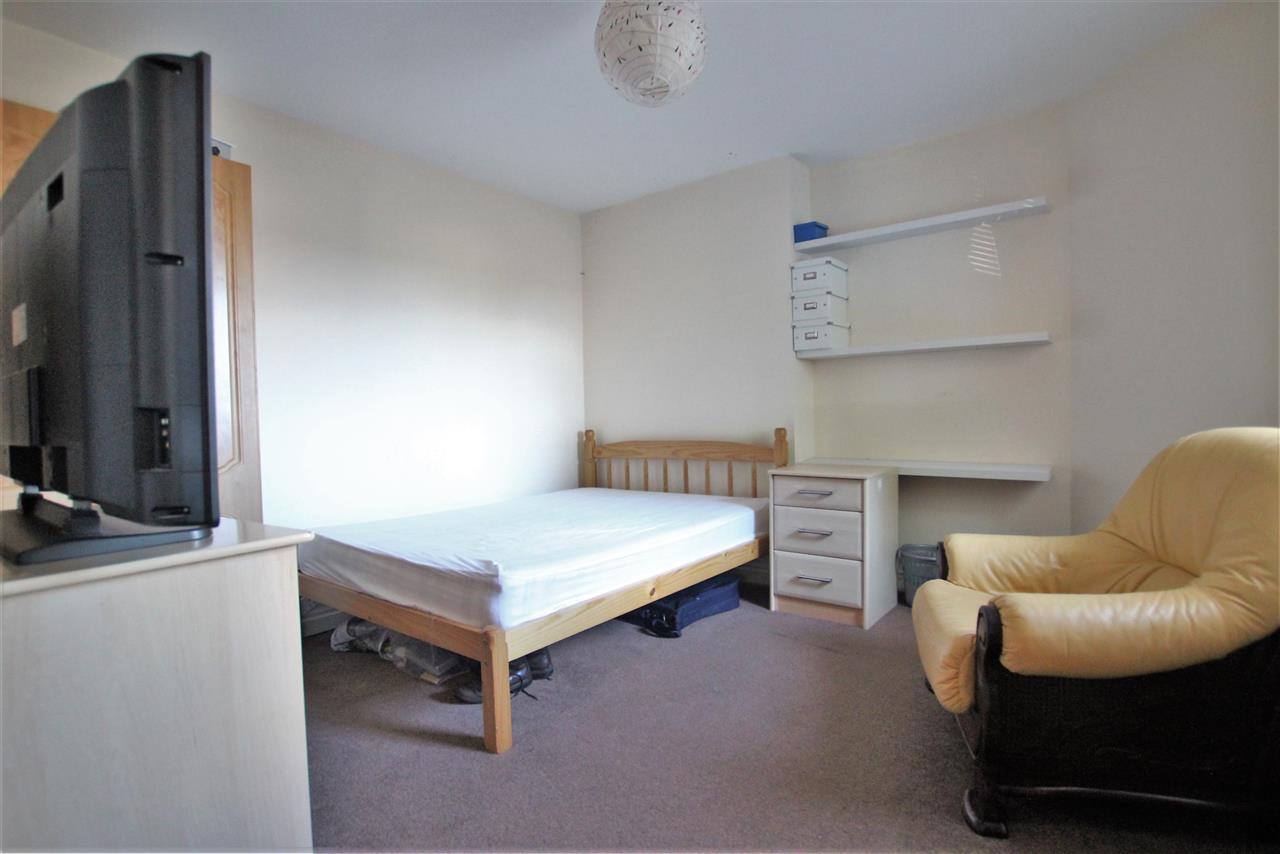
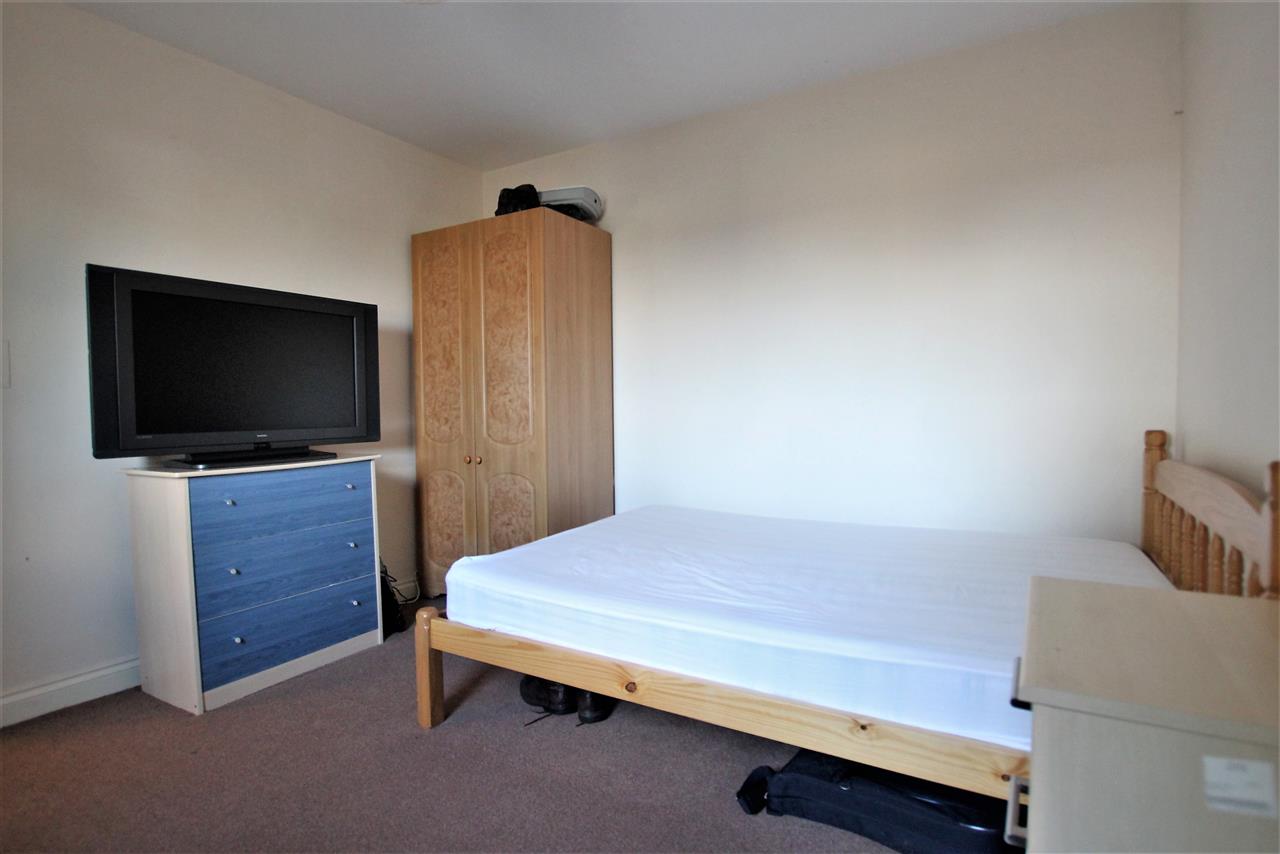
Bedroom Two 3.46m (11' 4") x 3.27m (10' 9")
Central heating radiator. Double glazed window.
Alternative View of Bedroom Two
Utility Room 1.81m (5' 11") x 1.63m (5' 4")
Fitted wall and base units. Stainless steel sink unit with mixer tap. Part tiled walls. Extractor fan. Central heating radiator. Double glazed window.
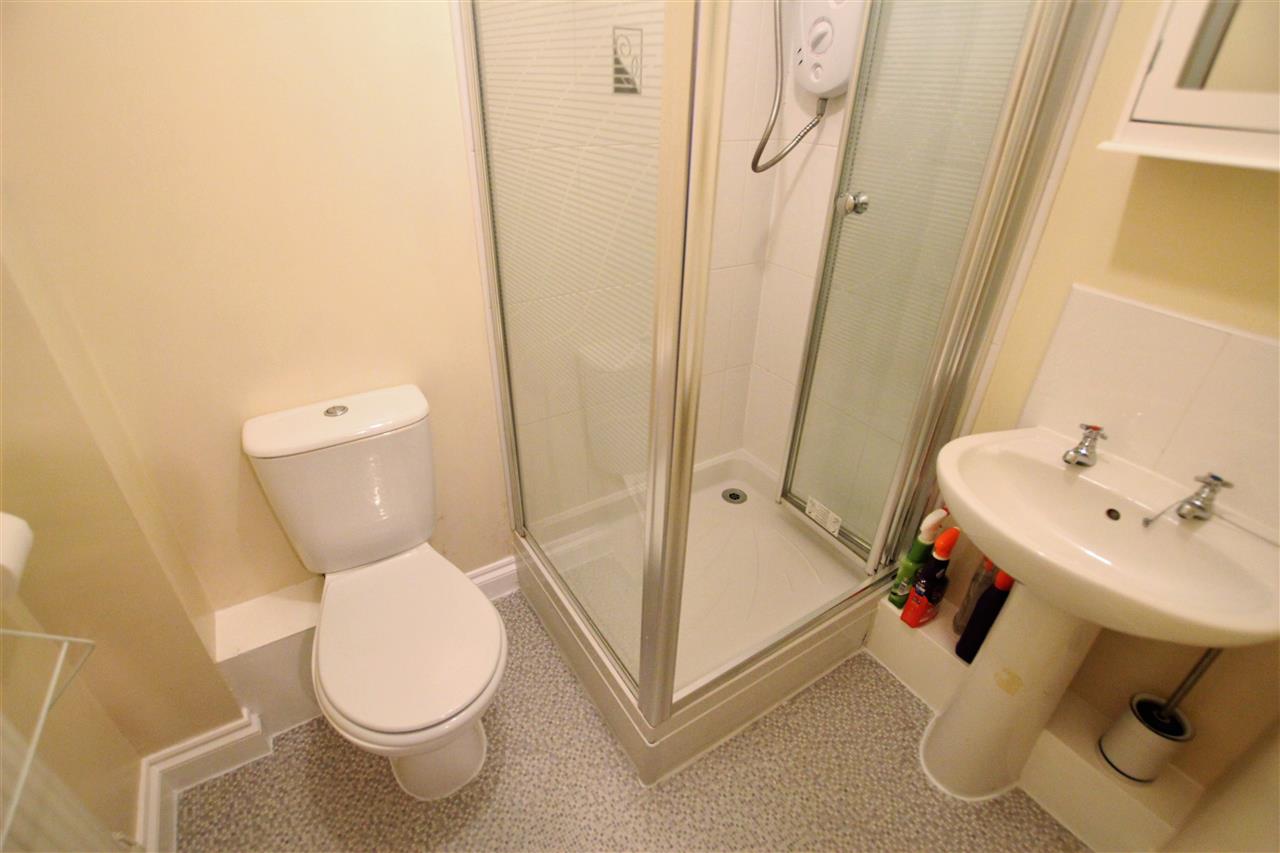
Shower Room 1.81m (5' 11") x 1.42m (4' 8")
Extractor fan. Low flush W.C. Wash hand basin. Part tiled walls. Shower cubicle. Central heating radiator.
Garage 5.53m (18' 2") x 2.71m (8' 11")
Up and over door.Power and lighting.
First Floor
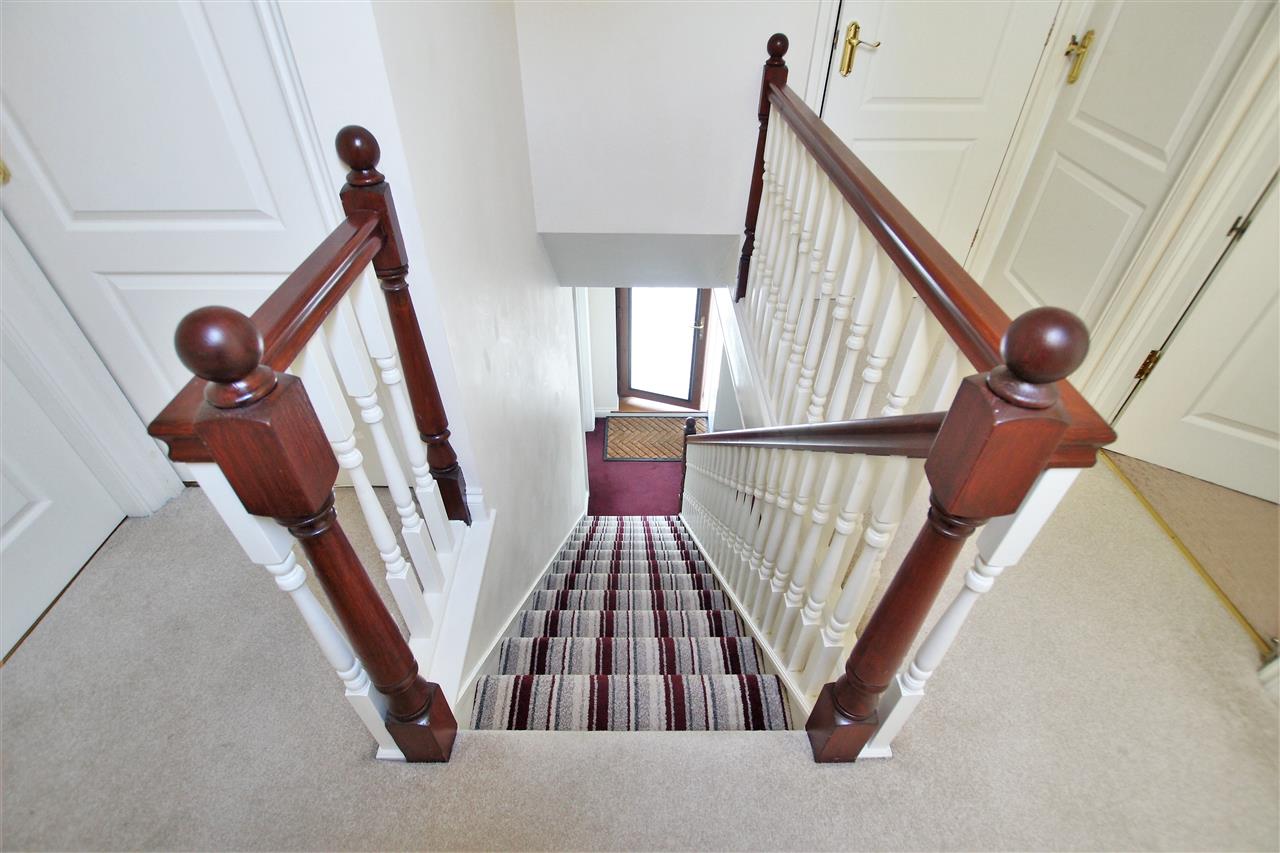
Landing
Central heating radiator. Double glazed window. Double glazed French doors leading to the front balcony.
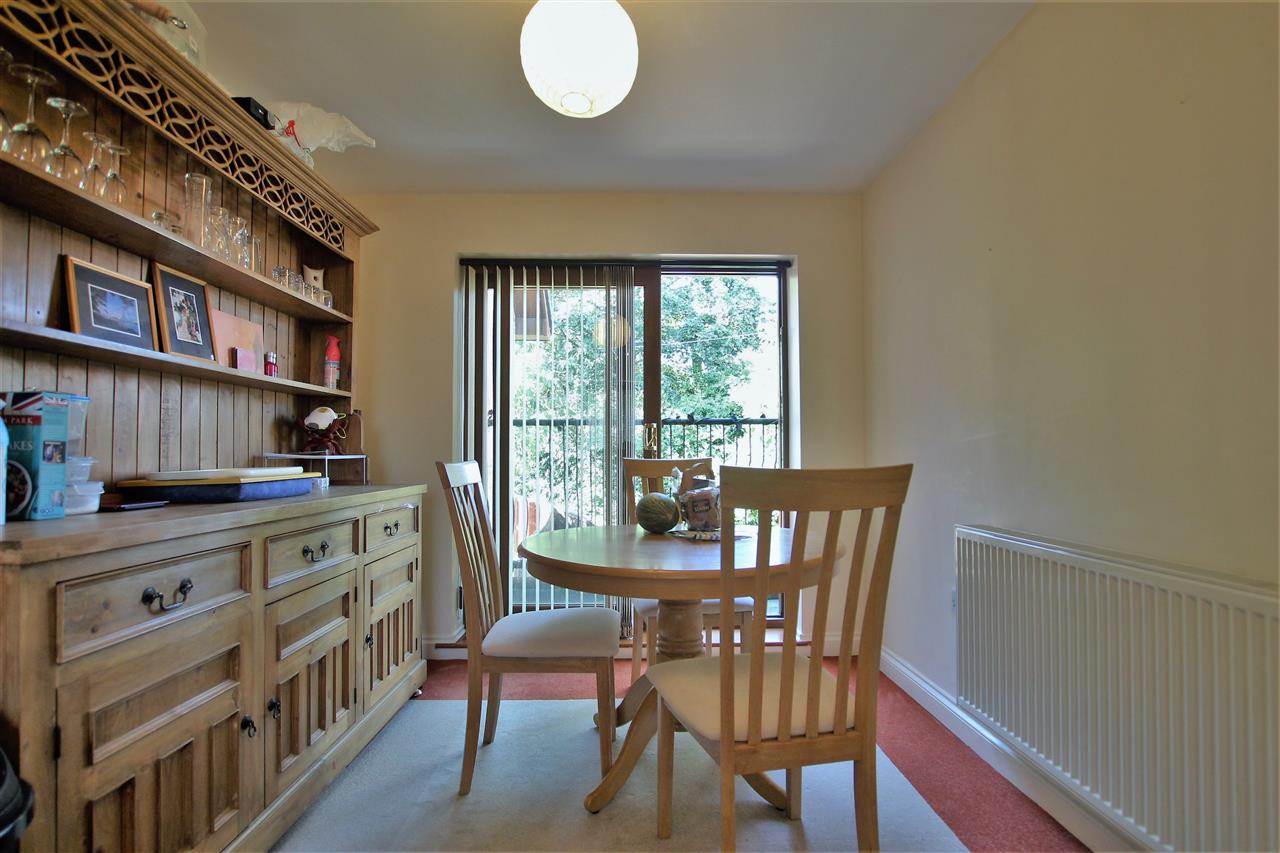
Dining Kitchen 5.27m (17' 3") x 2.67m (8' 9")
Fitted wall and base units. Integrated fridge freezer. Integrated five gas ring hob and extractor hood. Part tiled walls. Central heating radiator. Double glazed patio doors leading to the rear balcony.
Kitchen
Dining Area
Rear Balcony
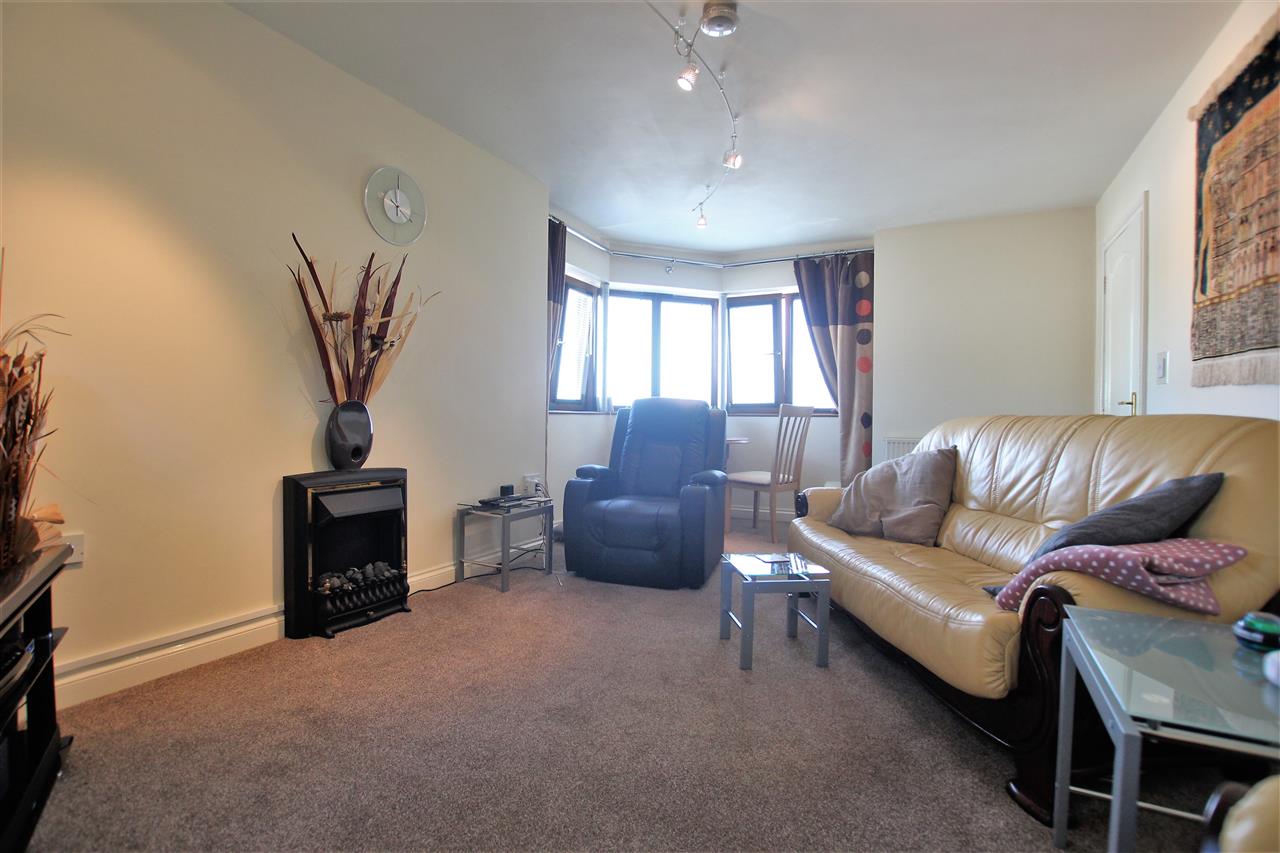
Lounge 5.52m (18' 1") x 3.50m (11' 6")
Two central heating radiators. Double glazed window. Corner double glazed bay window.
Alternative View of Lounge
Front Balcony
Second Floor
Landing - Second Floor
Built in storage cupboard. Velux window.
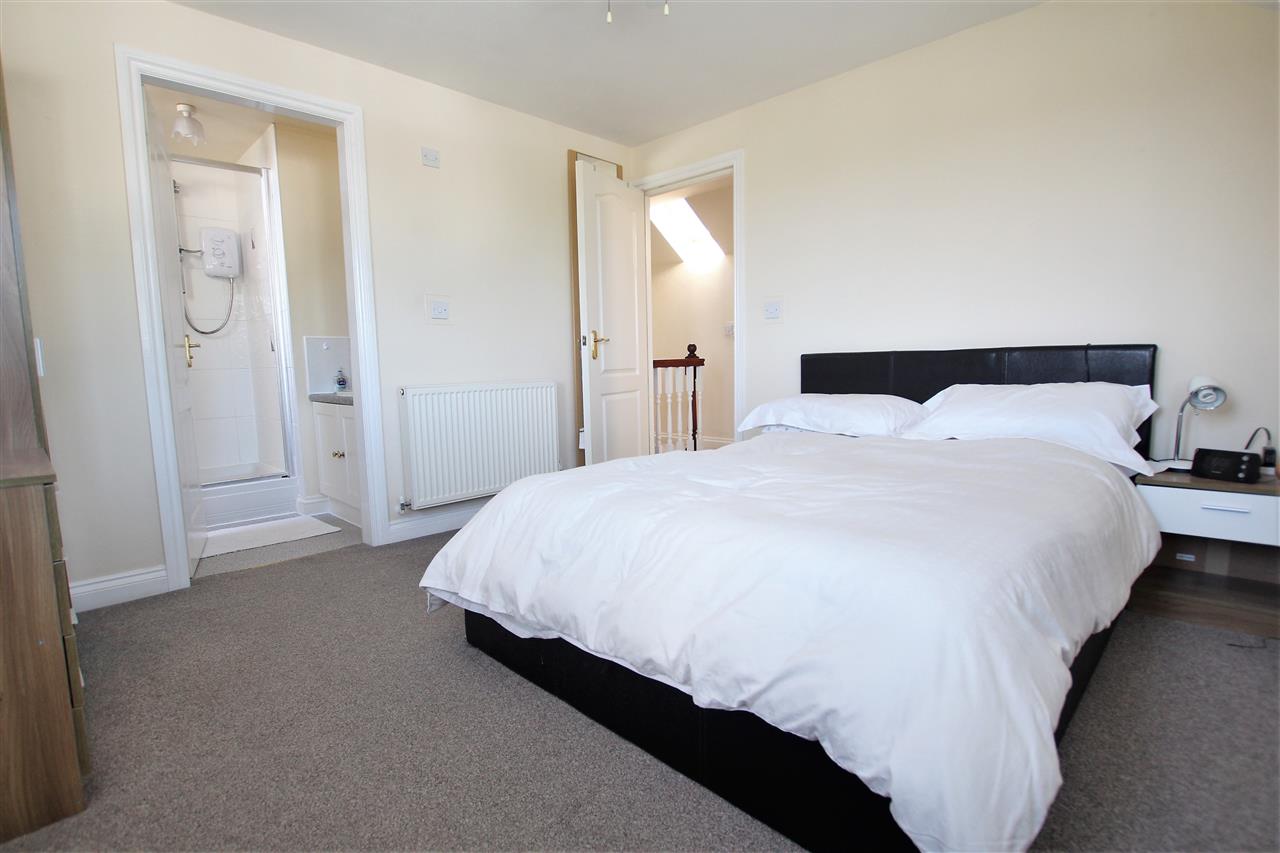
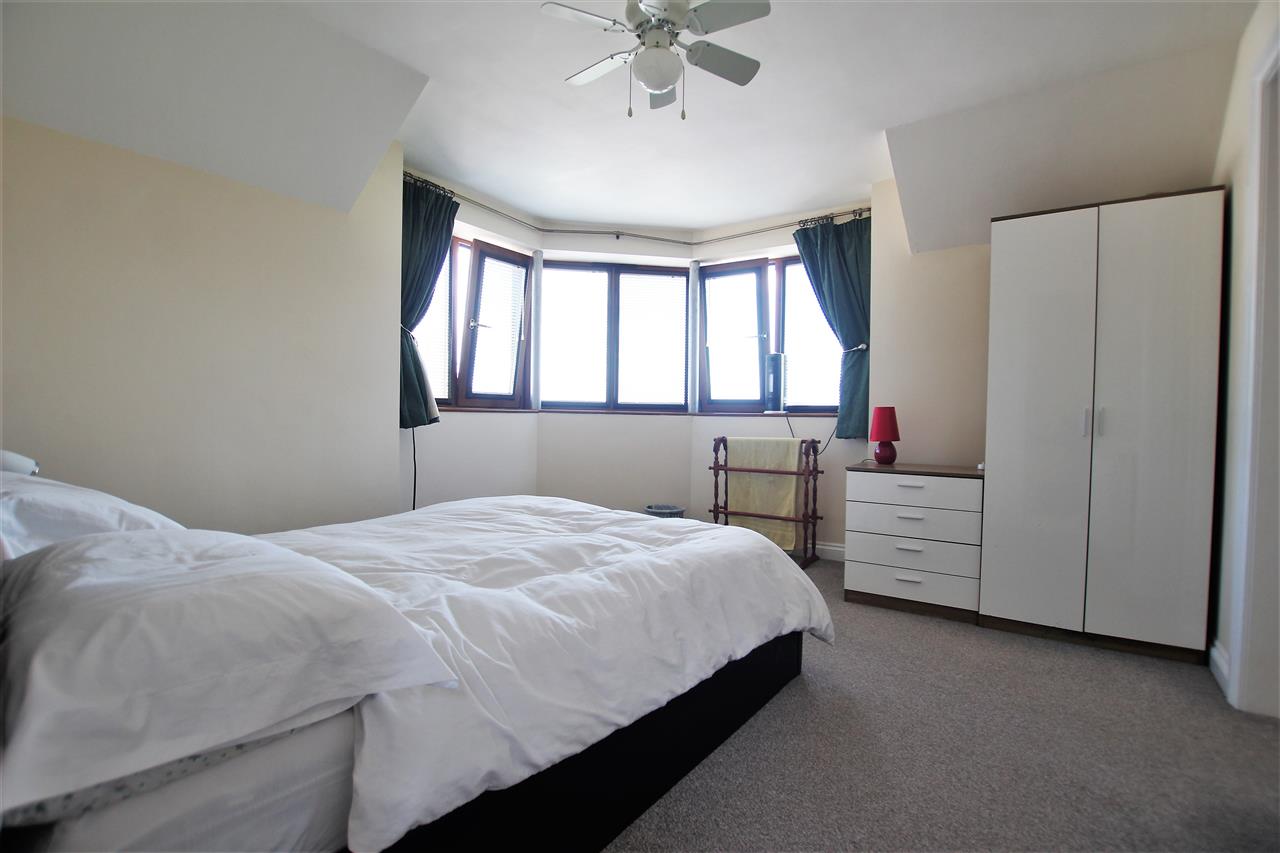
Bedroom One 3.77m (12' 4") x 3.55m (11' 8")
Central heating radiator. Corner double glazed bay window.
Alternative View of Bedroom One
En-suite 2.23m (7' 4") x 1.88m (6' 2")
Vanity wash hand basin. Shower cubicle. Central heating radiator. Velux window. Low flush W.C. Part tiled walls.
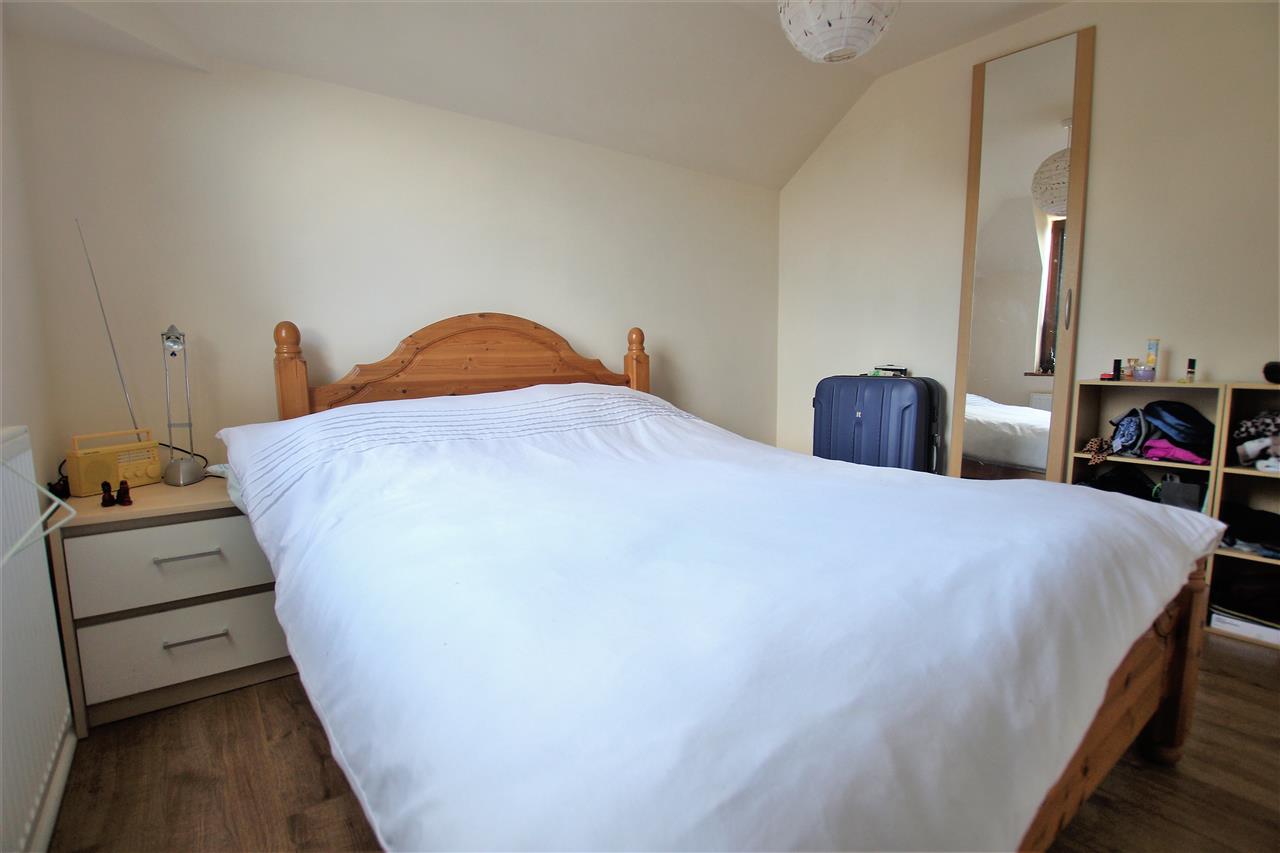
Bedroom Three 3.18m (10' 5") x 2.74m (9' 0")
Central heating radiator. Double glazed window.
Alternative View of Bedroom Three
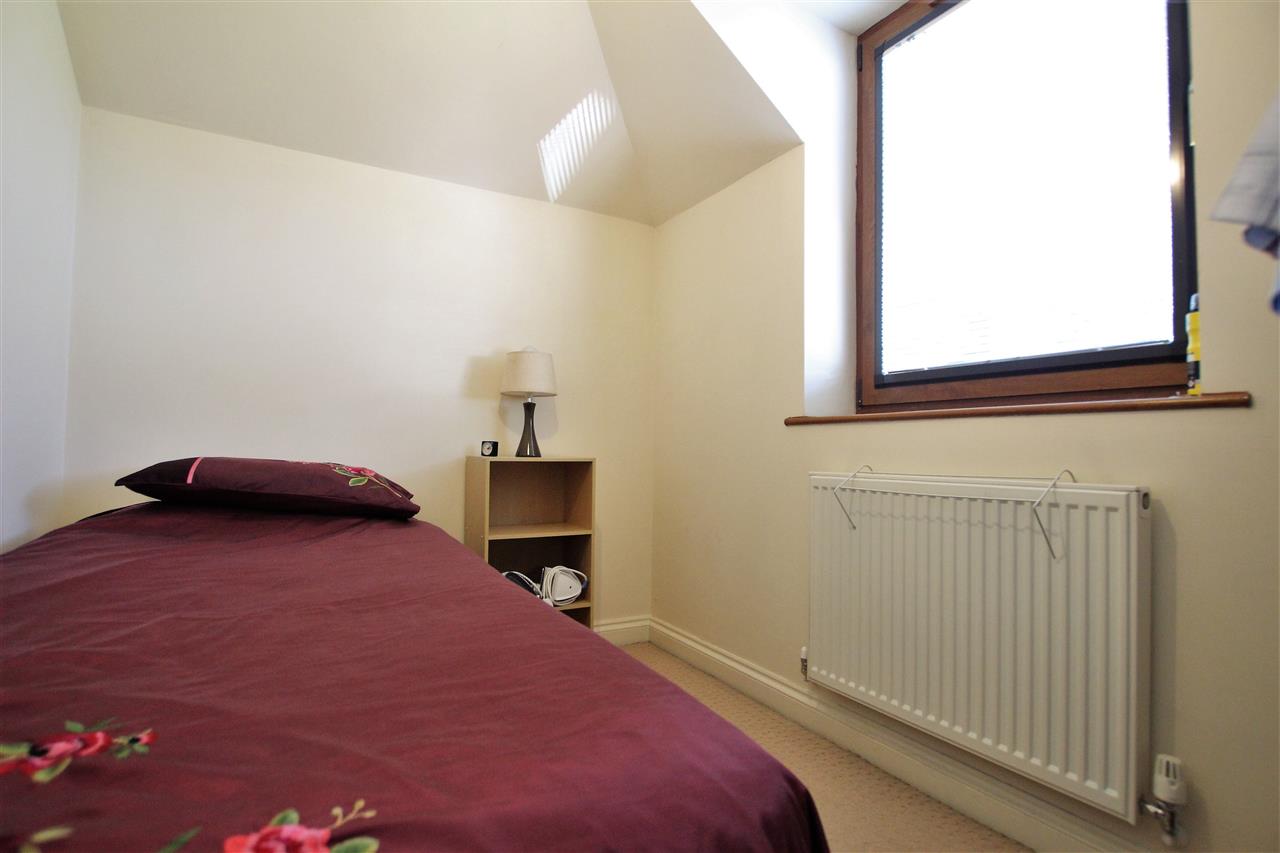
Bedroom Four 2.75m (9' 0") x 1.98m (6' 6")
Central heating radiator. Double glazed window.
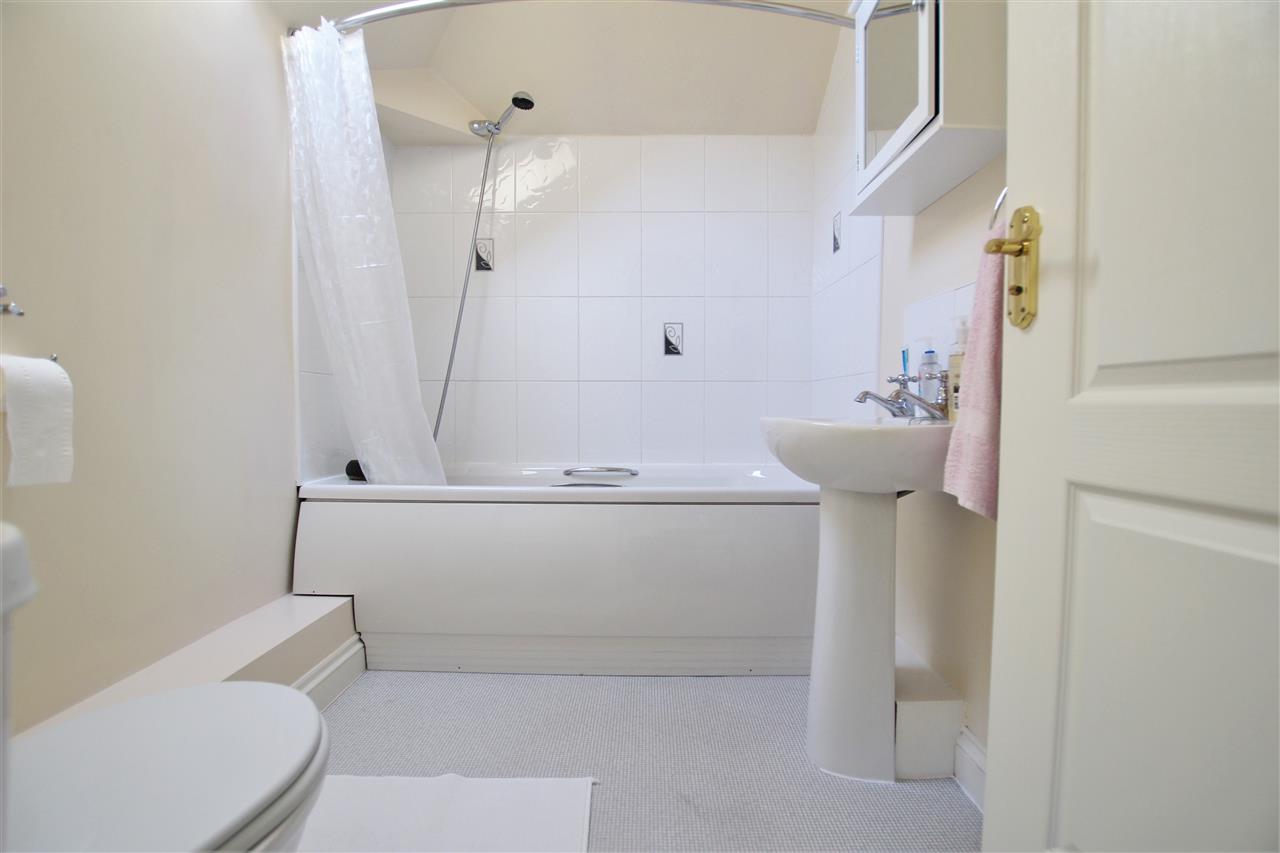
Bathroom 2.26m (7' 5") x 1.69m (5' 7")
Low flush W.C. Velux window. Wash hand basin. Bath with overhead shower. Part tiled walls. Extractor fan. Central heating radiator.
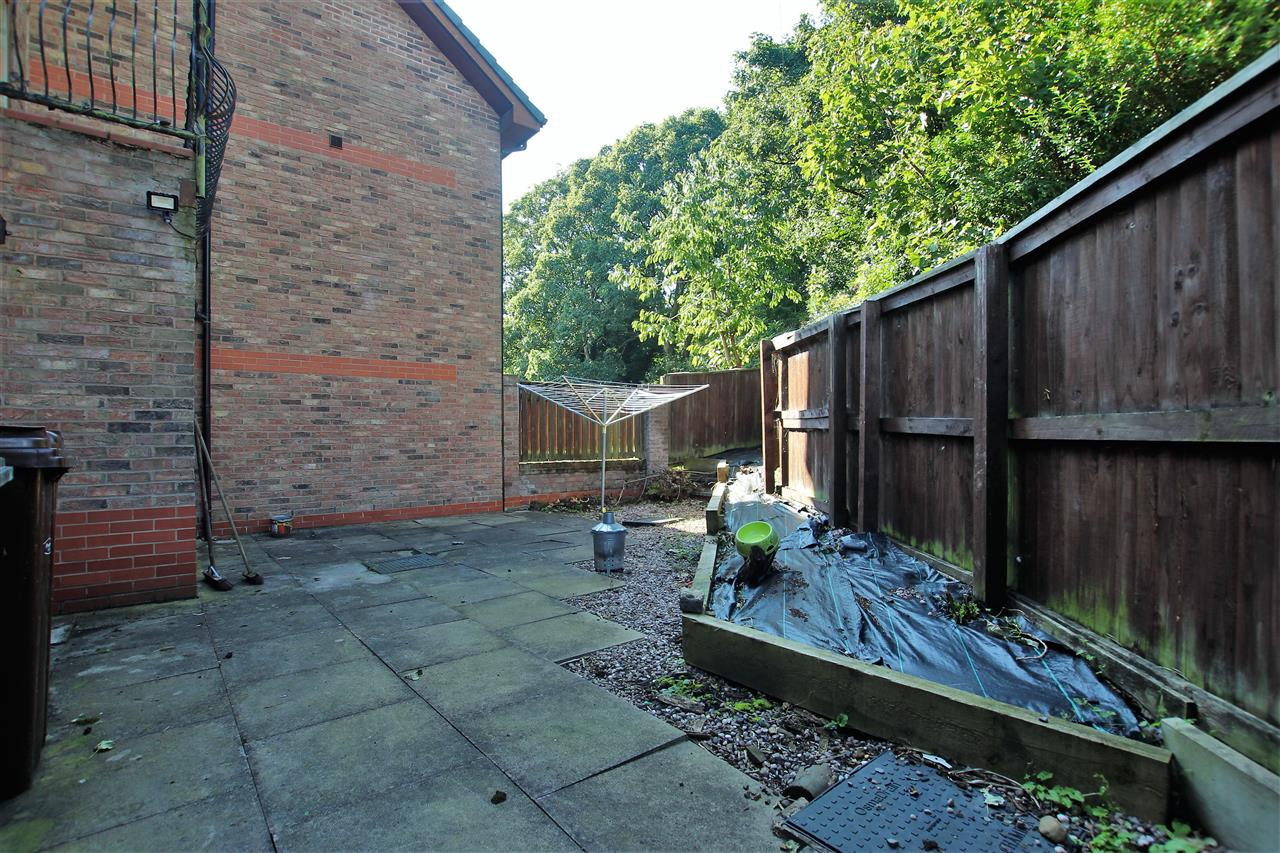
Garden
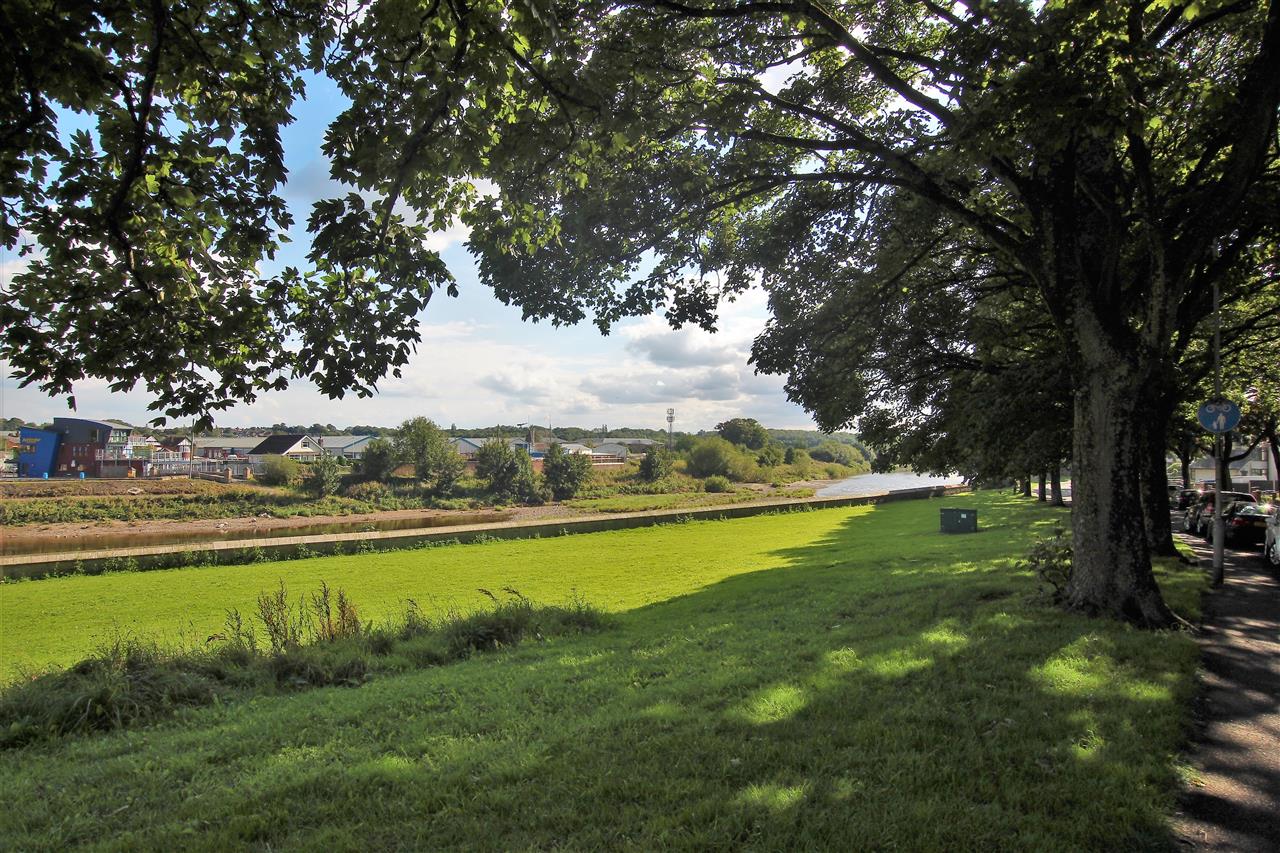
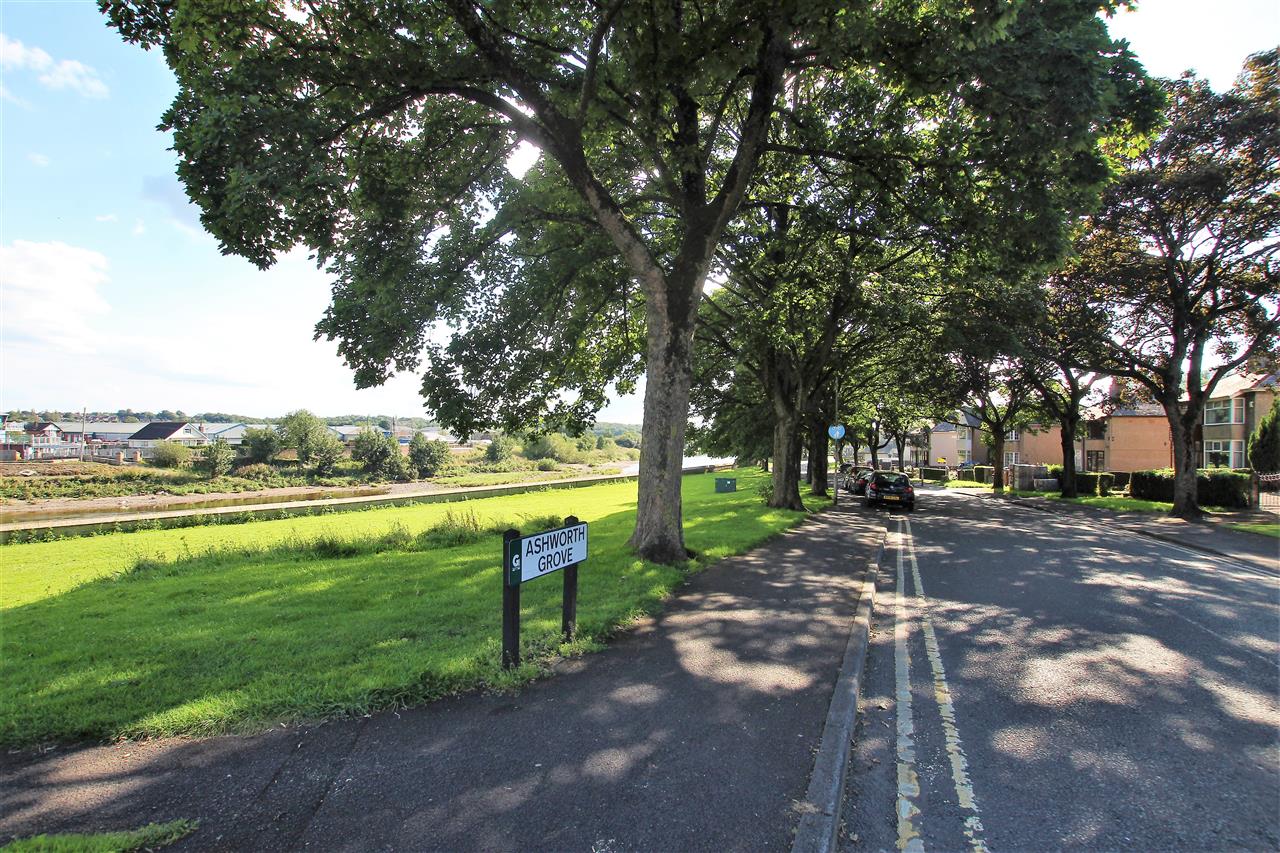
Outlook
Views to the Front