Crowell Way, Walton-le-Dale





Property Features
- Popular Location
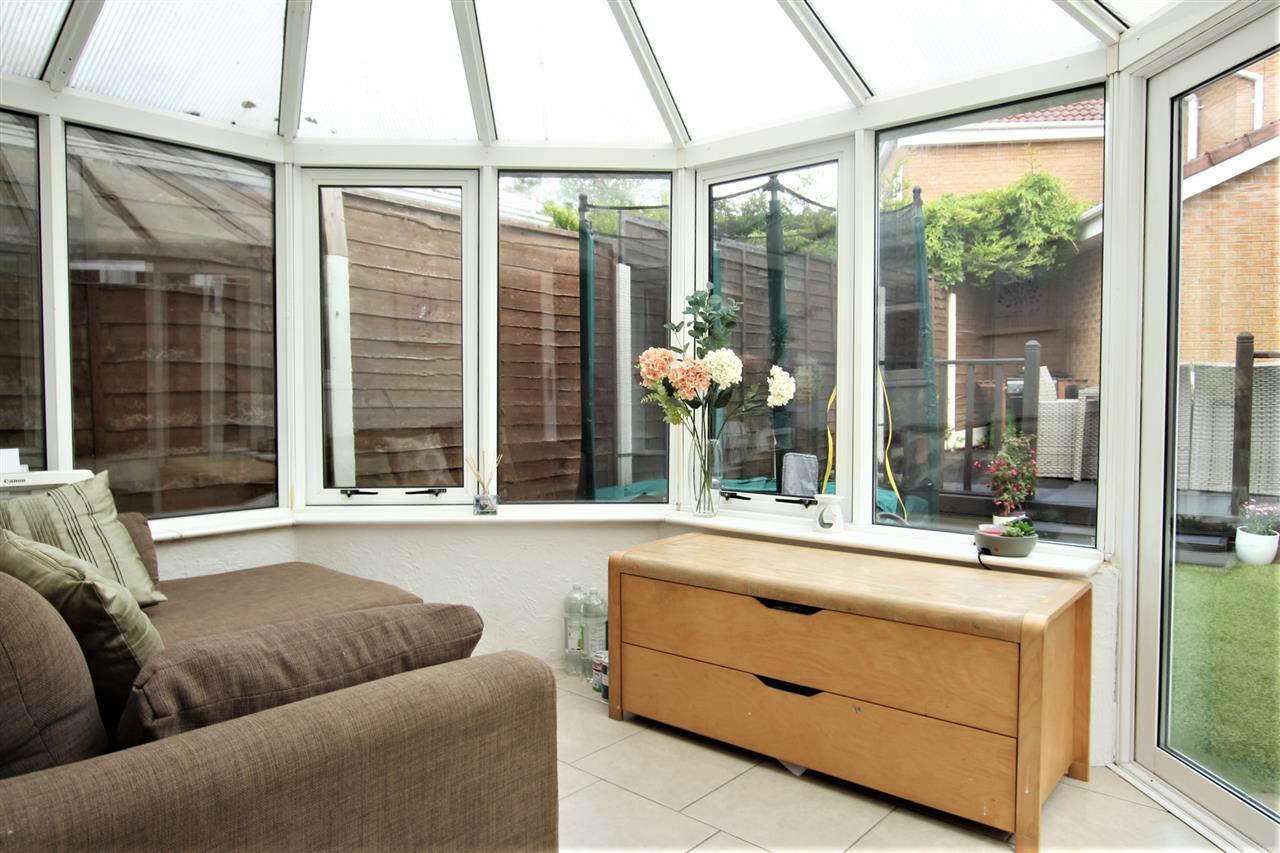
- Conservatory
- Double Glazing
- Off Road Parking
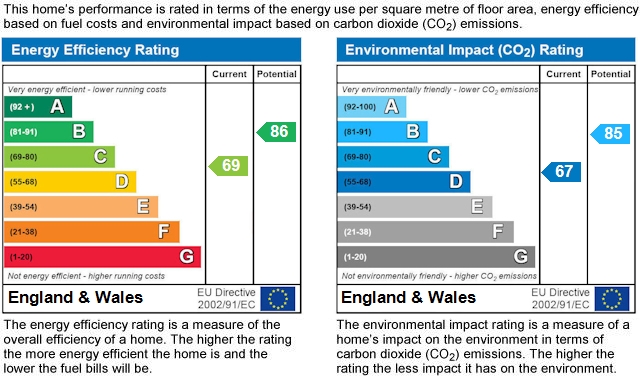
- EPC Rating C
- Close to Local Amenities
Full Details
Entrance
Multi lock entrance door leading to hall with double glazed window, radiator and laminate flooring.
Lounge 4.79m (15' 9") x 3.59m (11' 9")
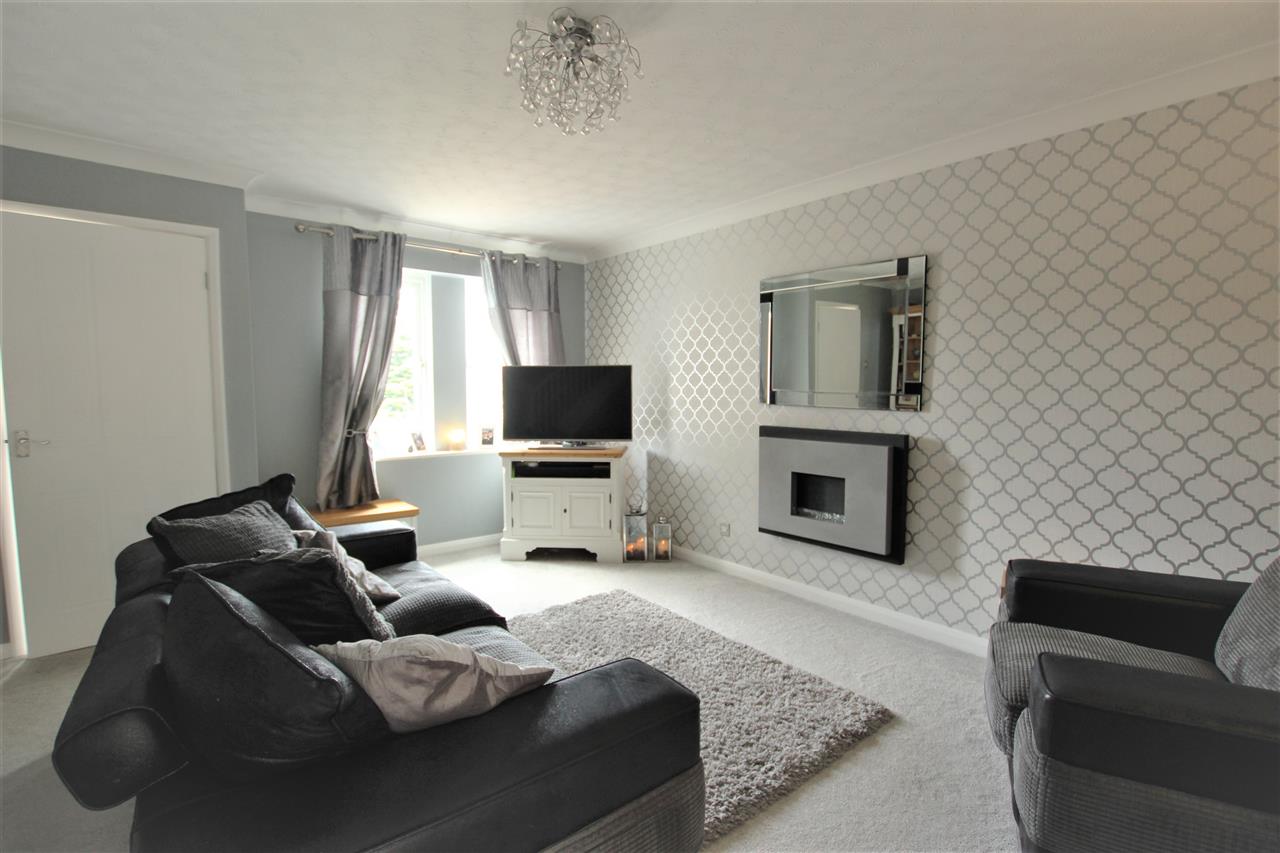
Spacious lounge with double glazed window, radiator, wall mounted fire, coving to ceiling, stairs to first floor.
Lounge Alternative view
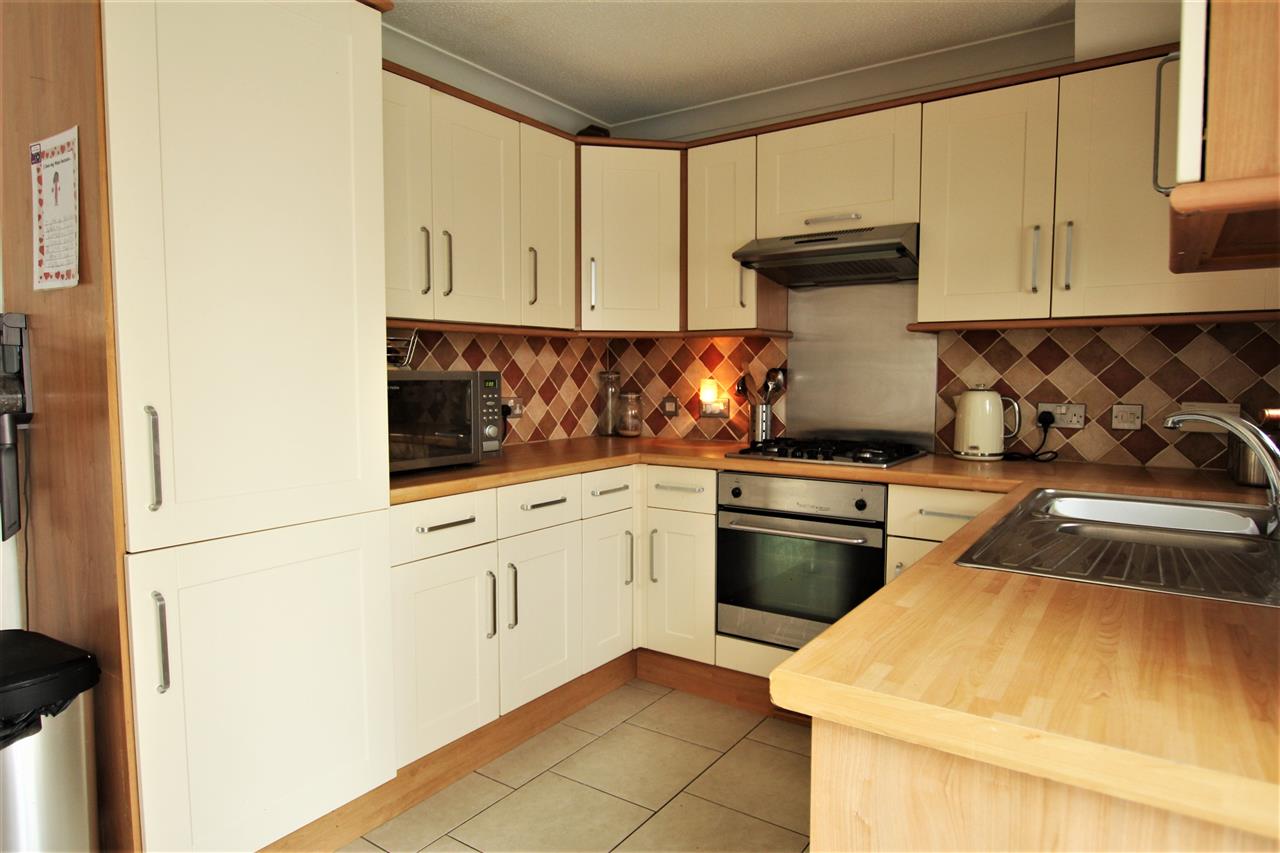
Kitchen 4.42m (14' 6") x 2.53m (8' 4")
Fitted with a range of base, wall and drawer units with contrasting work surfaces, one and a half bowl stainless steel sink and drainer, inset oven with gas hob and extractor over, integrated washing machine. double glazed window, tiled floor. Double glazed French doors to conservatory.
Dining Area
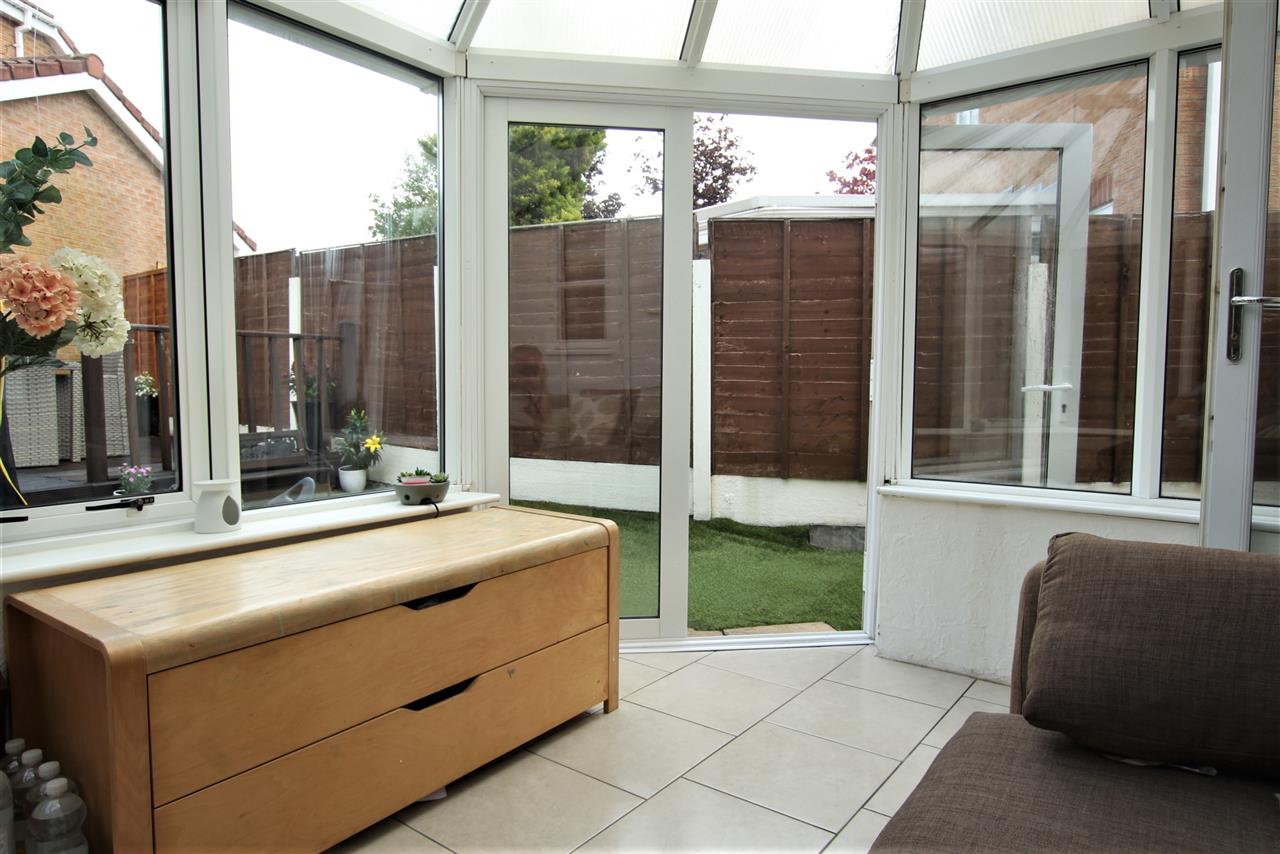
Conservatory 3.30m (10' 10") x 2.65m (8' 8")
Double glazed conservatory with tiled floor and doors to garden.
Conservatory
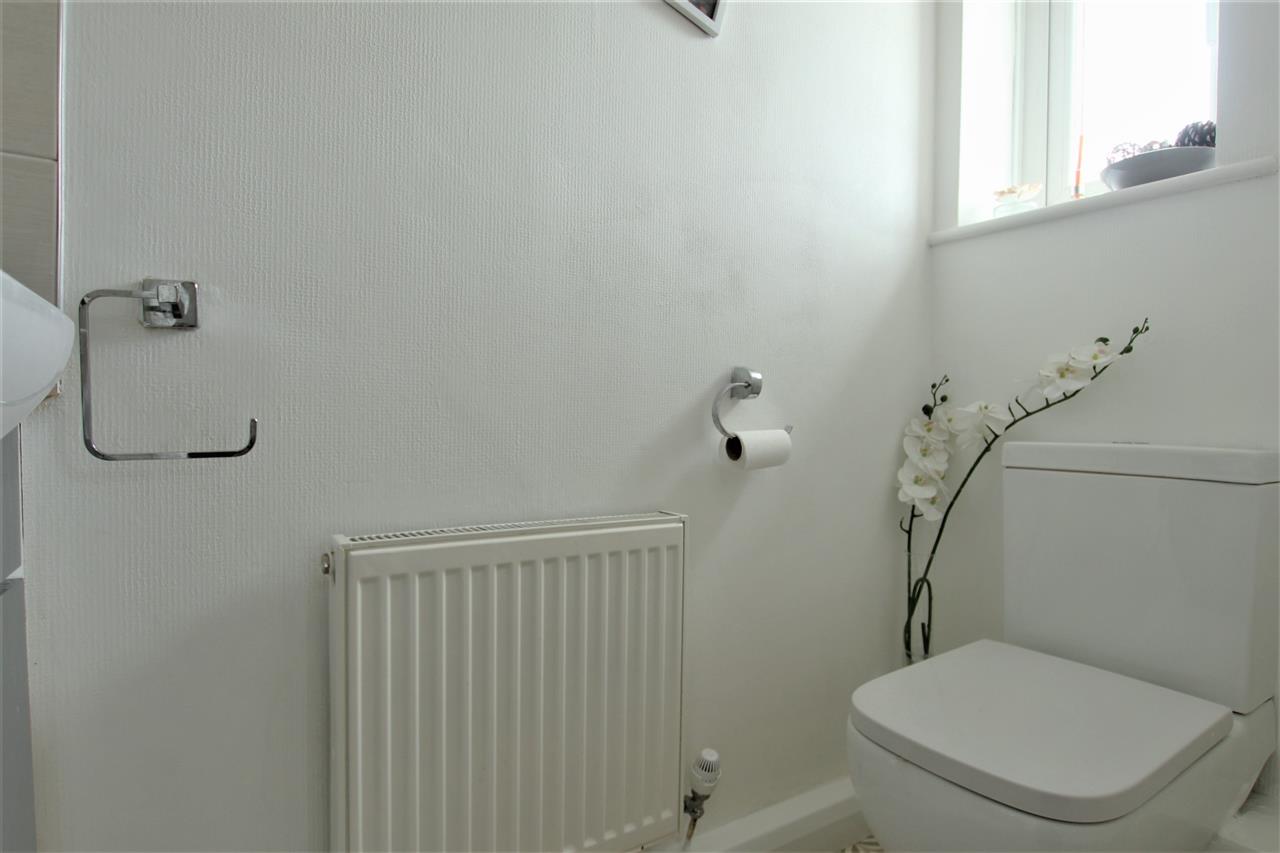
Downstairs WC
WC comprising low flush wc, wash hand basin, double glazed window, radiator.
Stairs and Landing
Double glazed window to side.
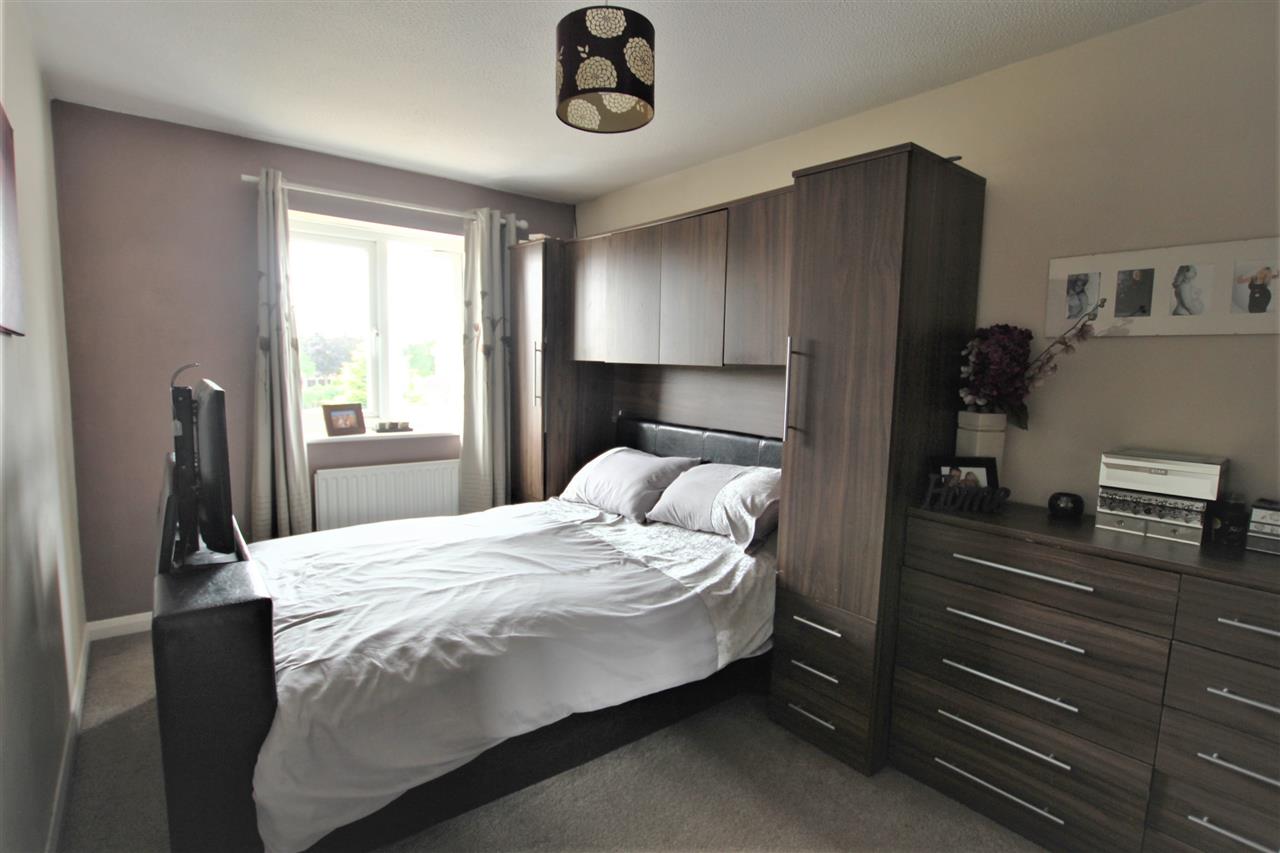
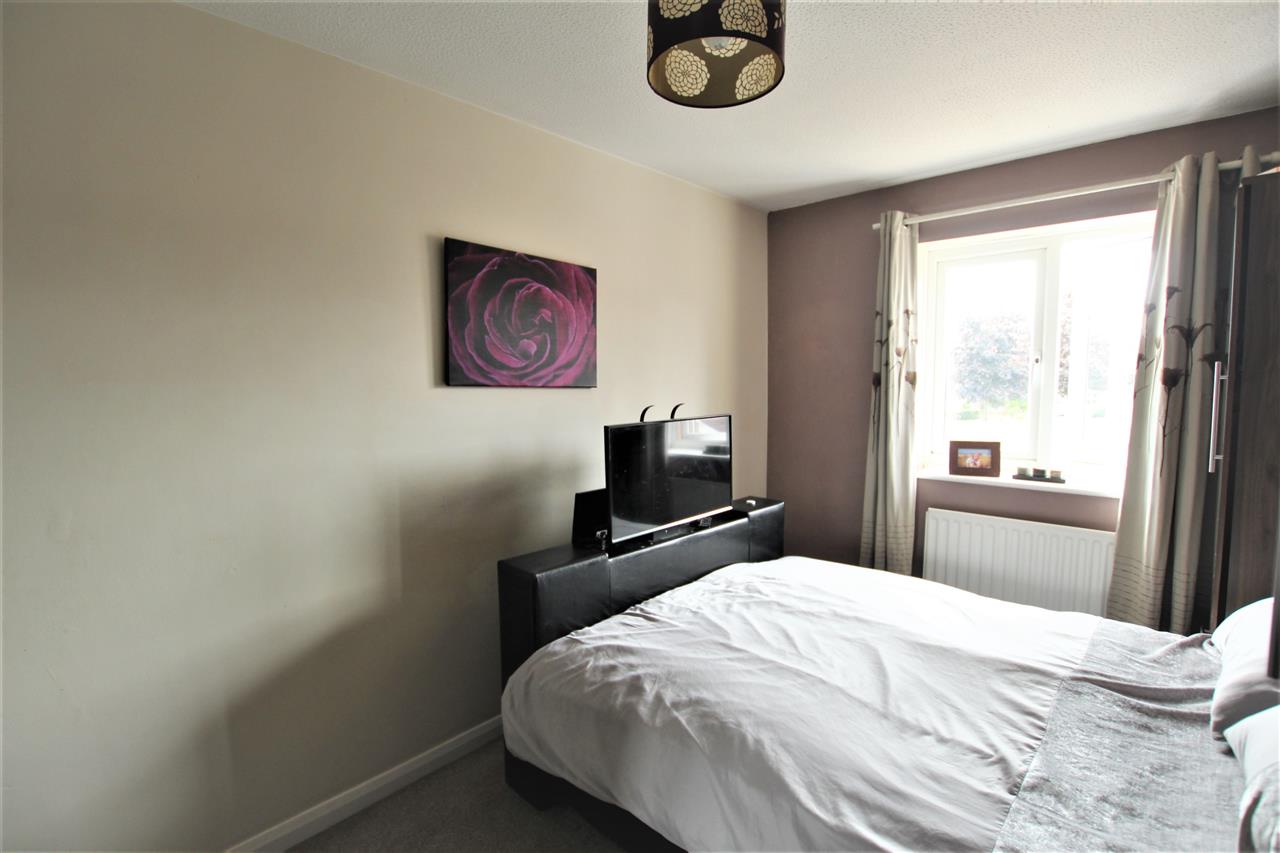
Bedroom One 4.26m (14' 0") x 2.56m (8' 5")
Double bedroom with double glazed window, radiator.
Bedroom 1
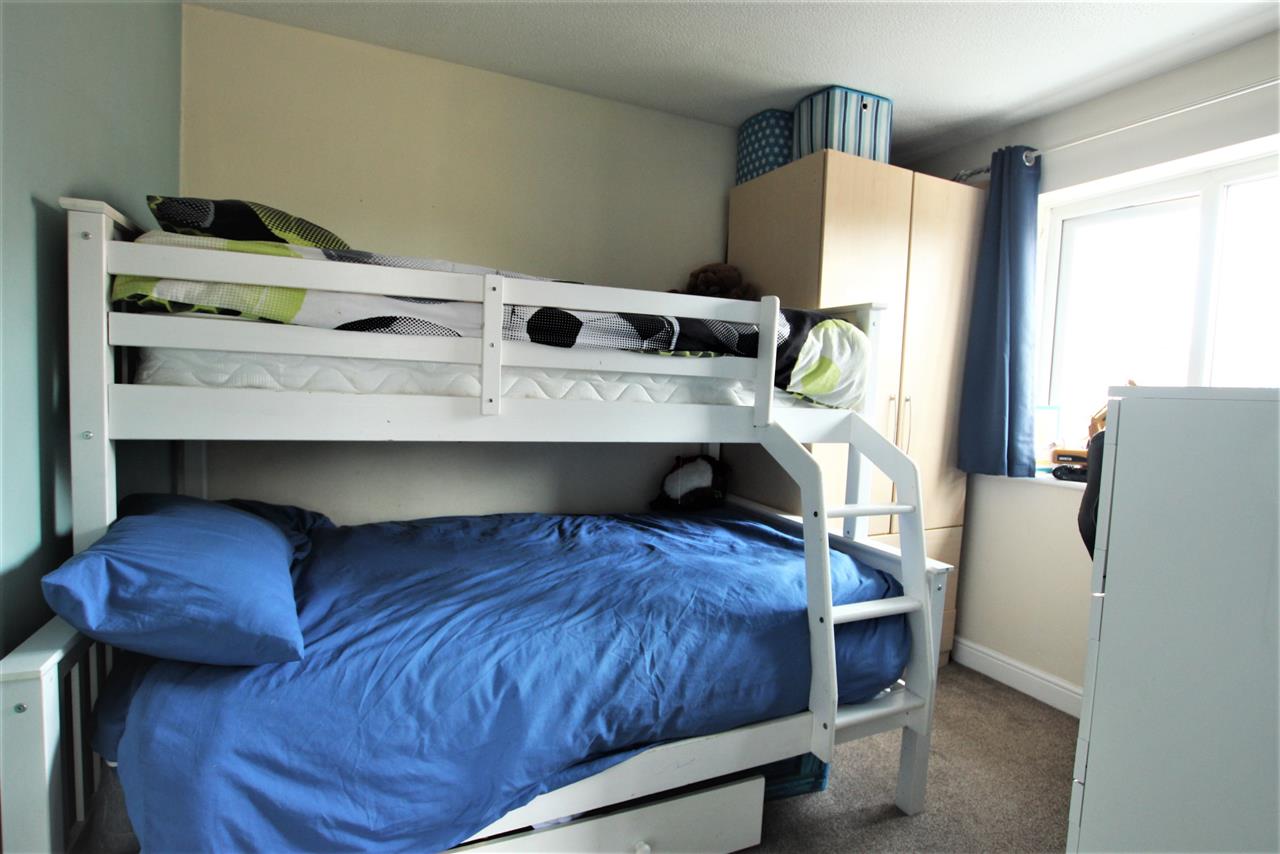
Bedroom Two 3.09m (10' 2") x 2.44m (8' 0")
Good sized bedroom with double glazed window and radiator.
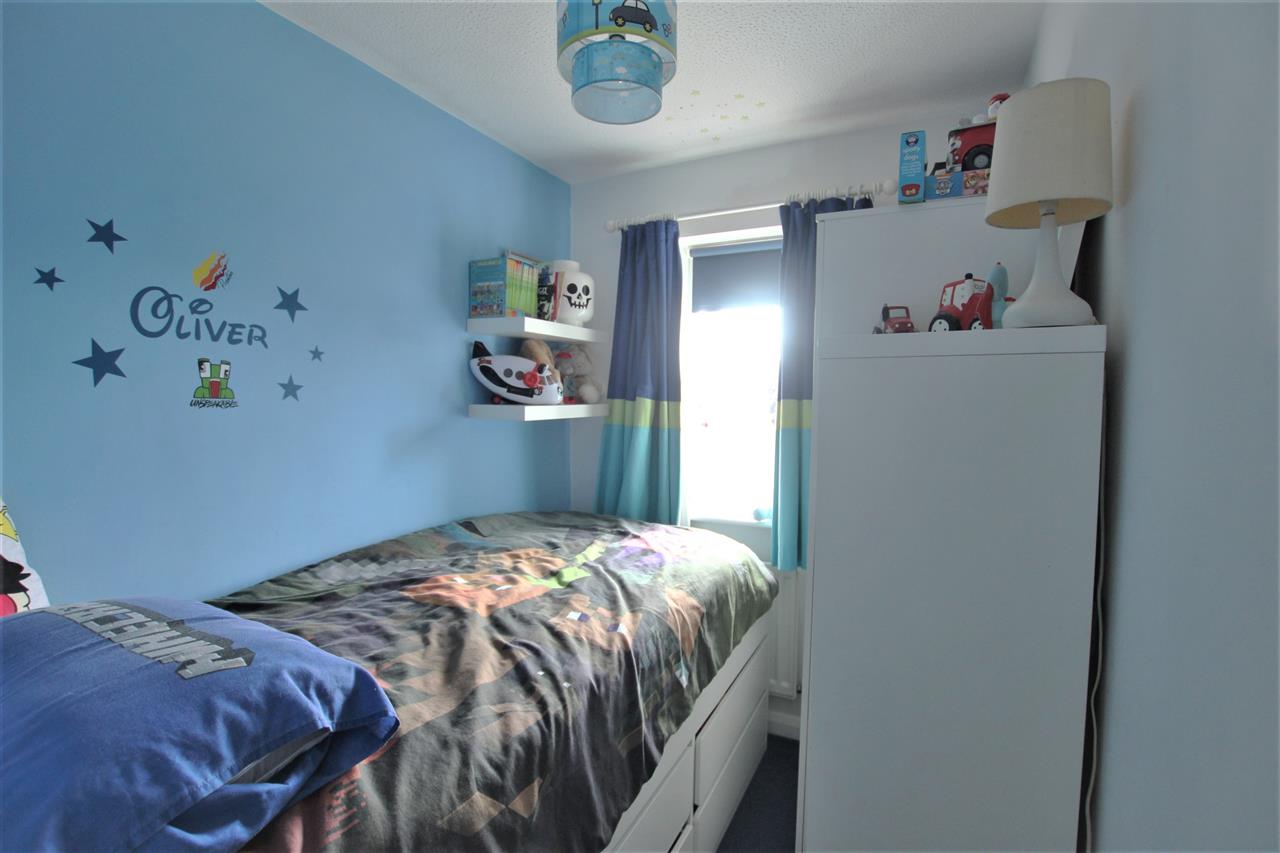
Bedroom Three 2.22m (7' 3") x 1.77m (5' 10")
Double glazed window, radiator.
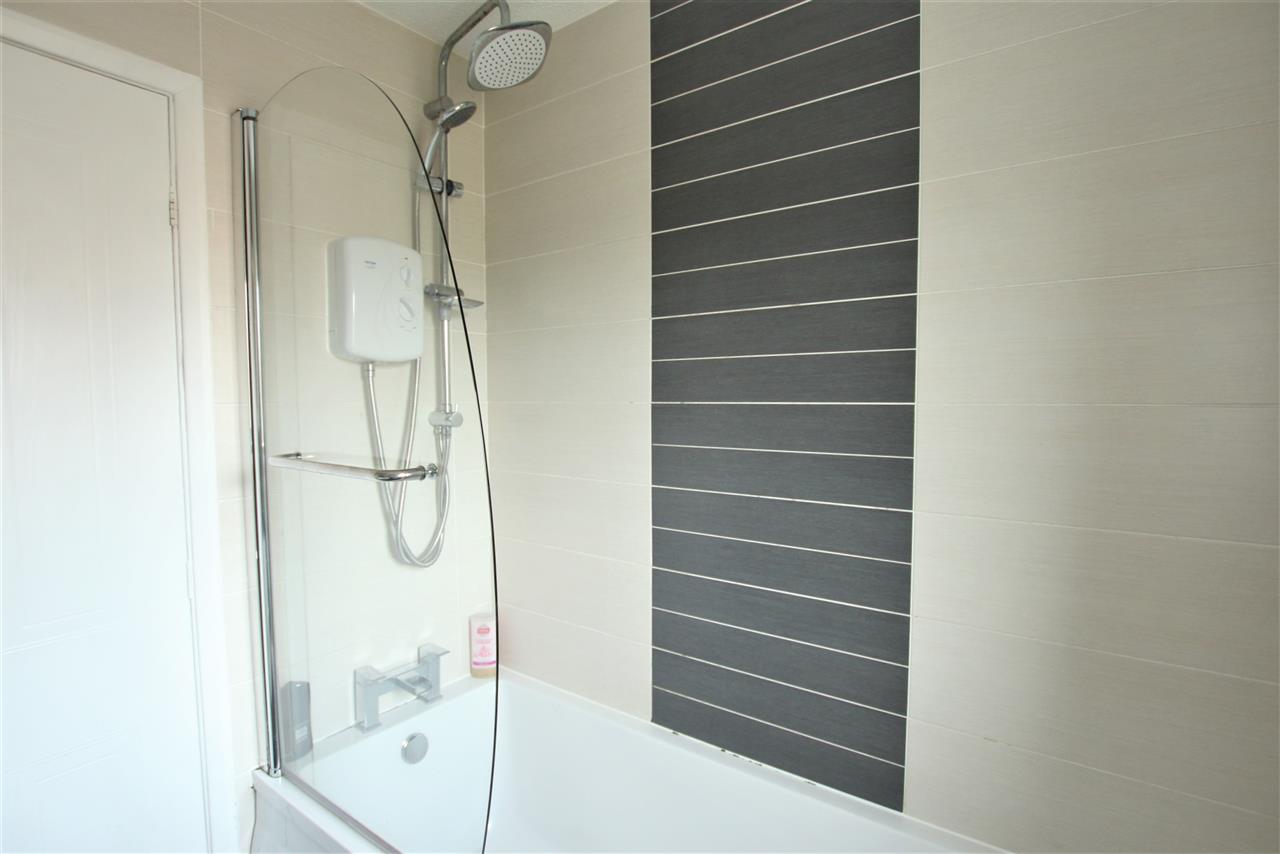
Bathroom
Three piece suite in white comprising, panelled bath with electric shower over, glazed screen, low flush wc, wash hand basin set in storage unit, tiled walls, tiled flooring, double glazed window, extractor.
Bathroom
Rear Garden
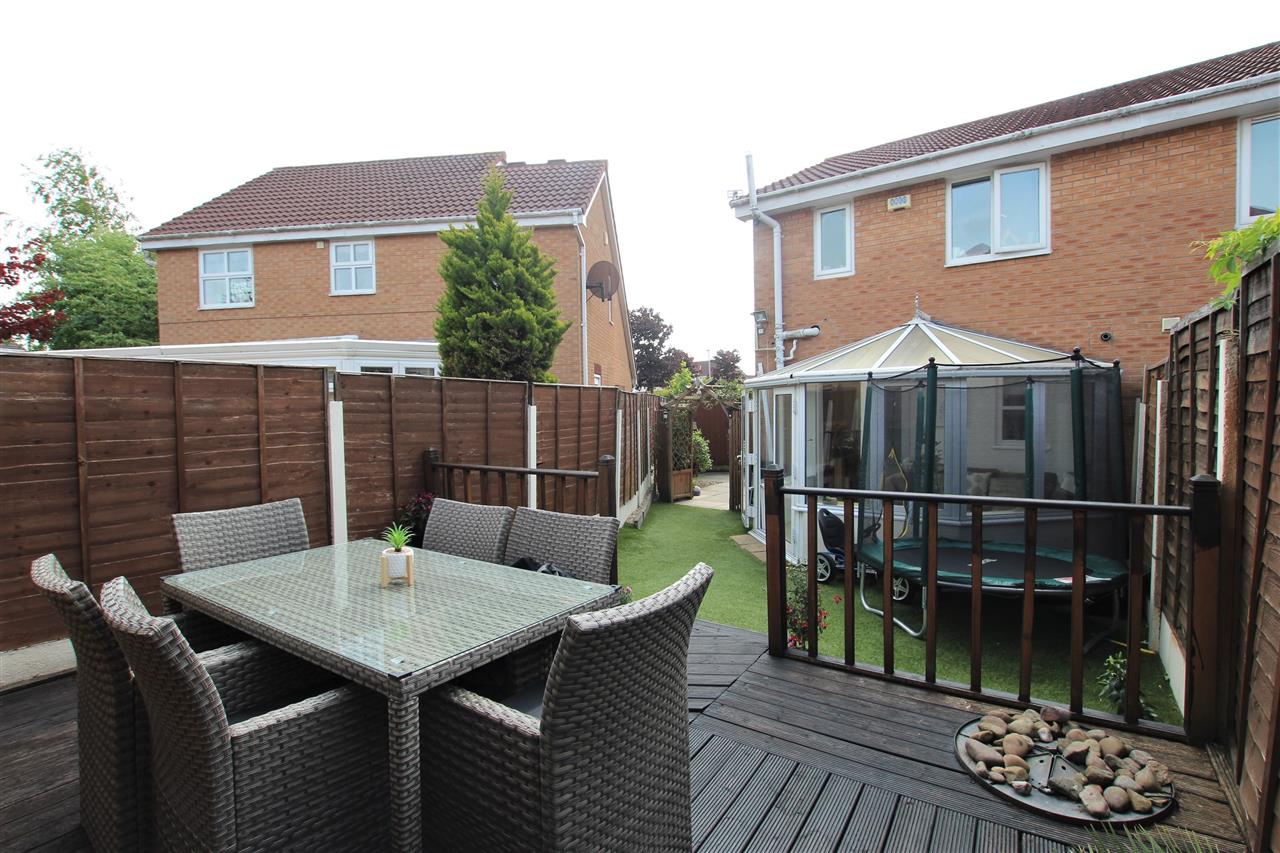
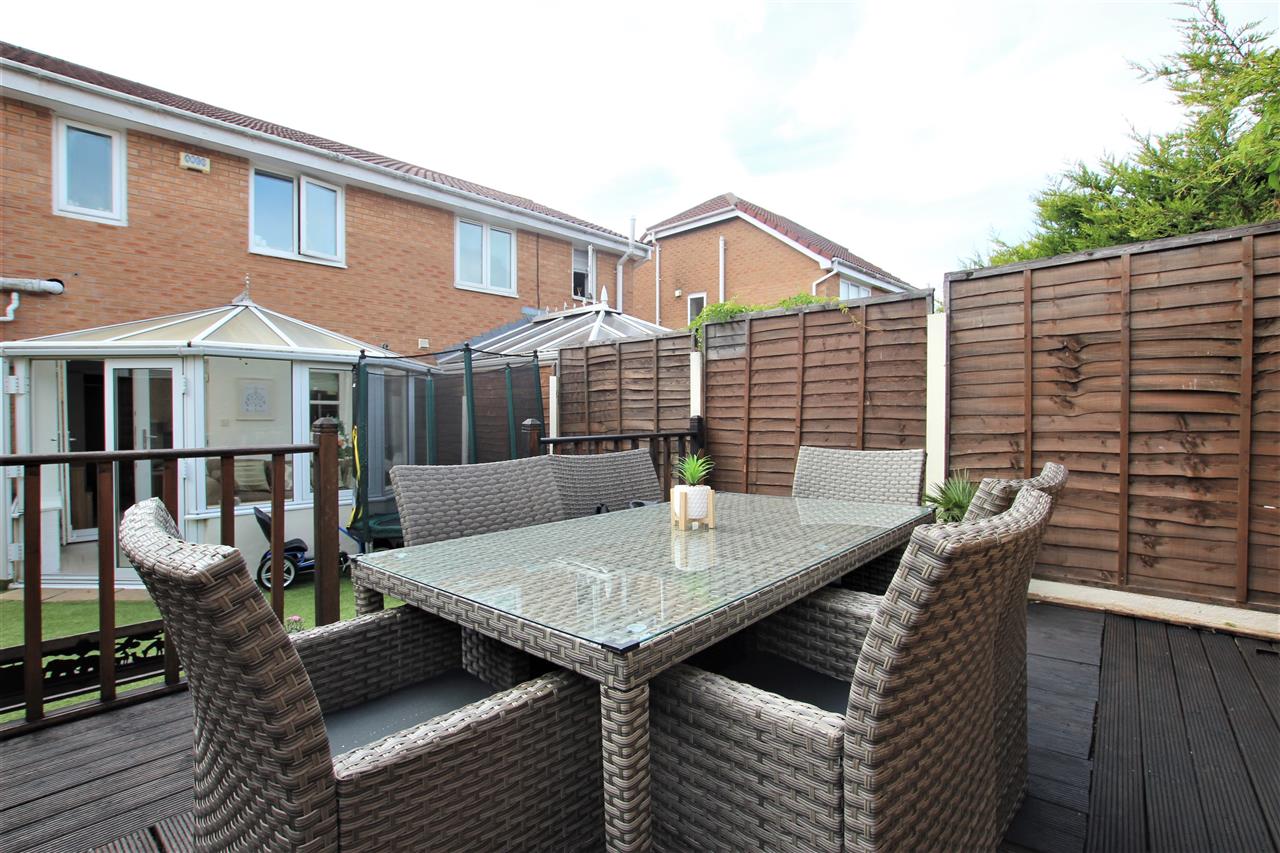
Part artificial grass and part raised decking area ideal for outside entertaining.
Decking
Decking area of rear garden.
Side of House
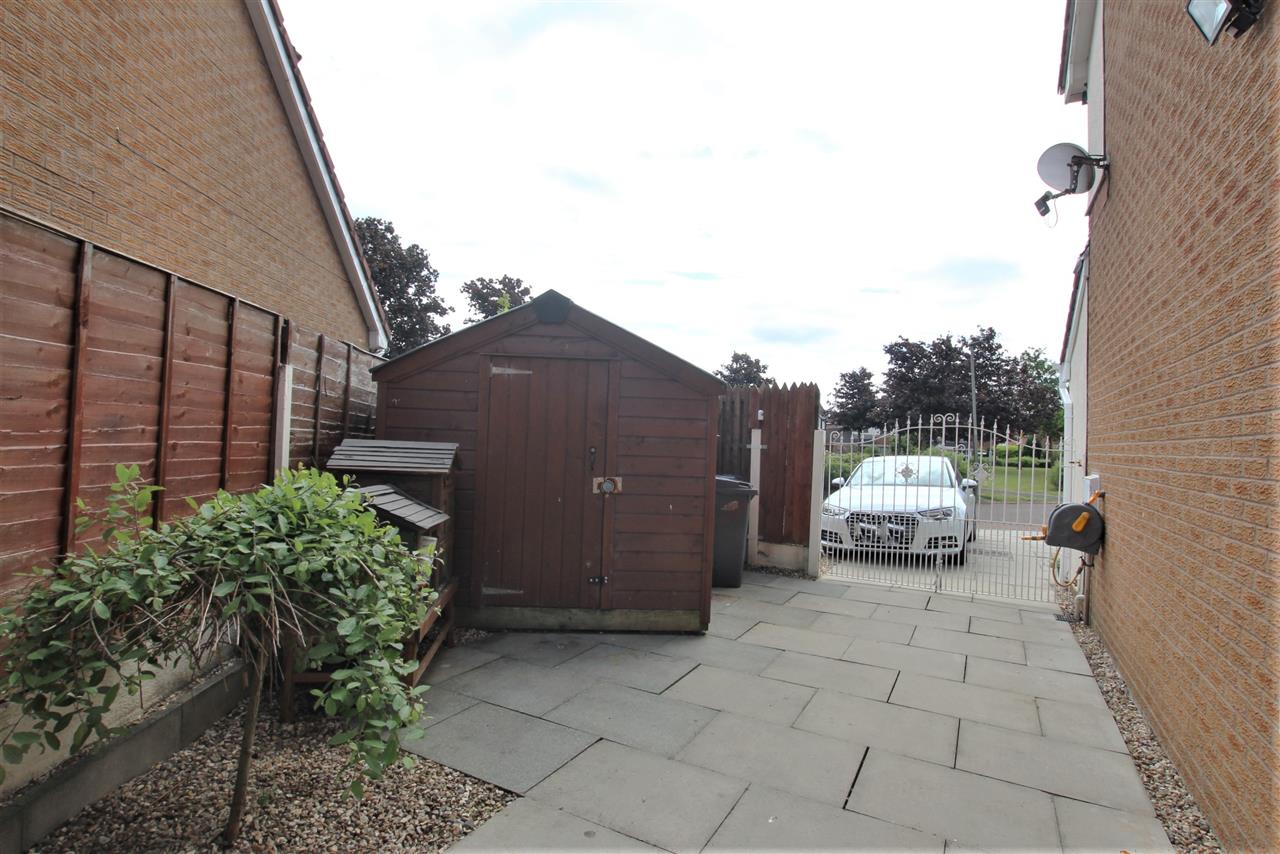
Flagged garden area or further off road parking to the side of house.
Driveway
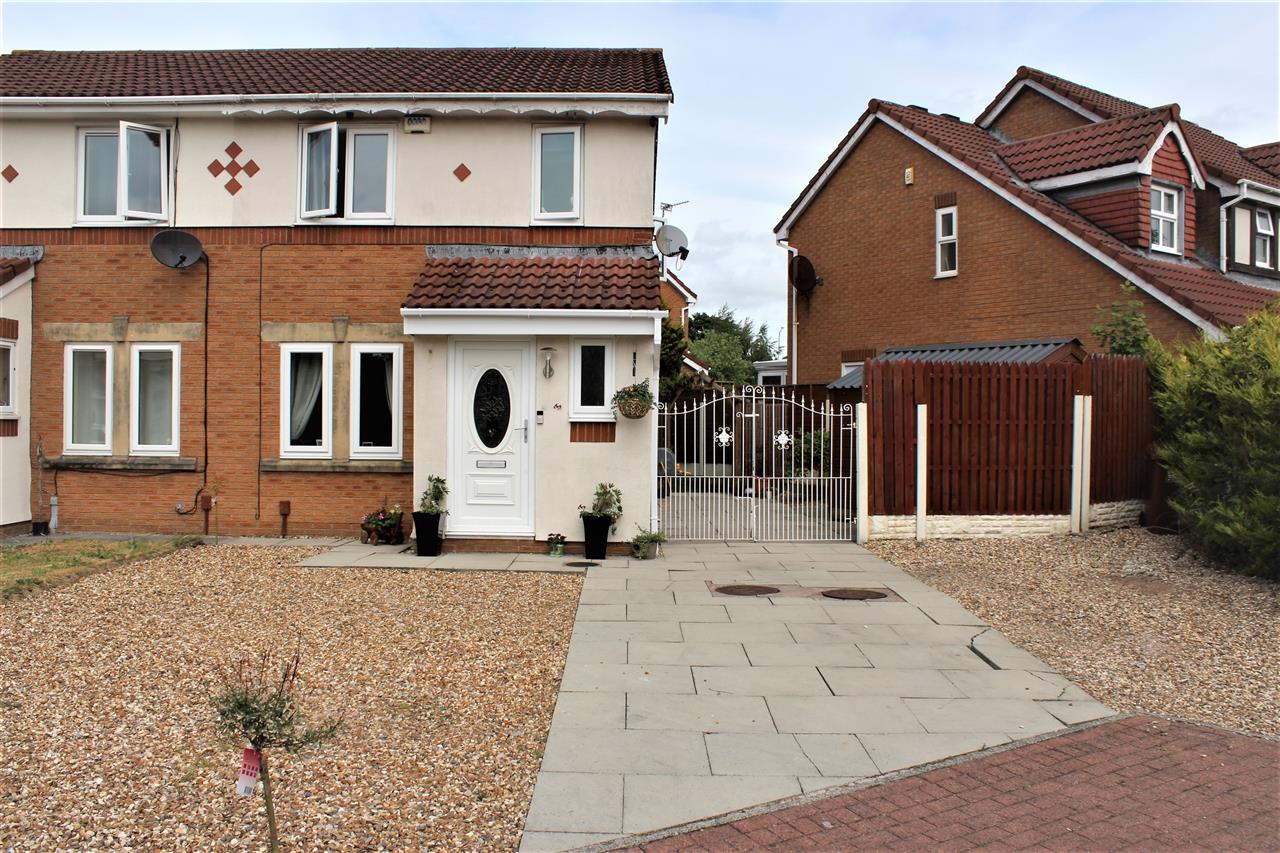
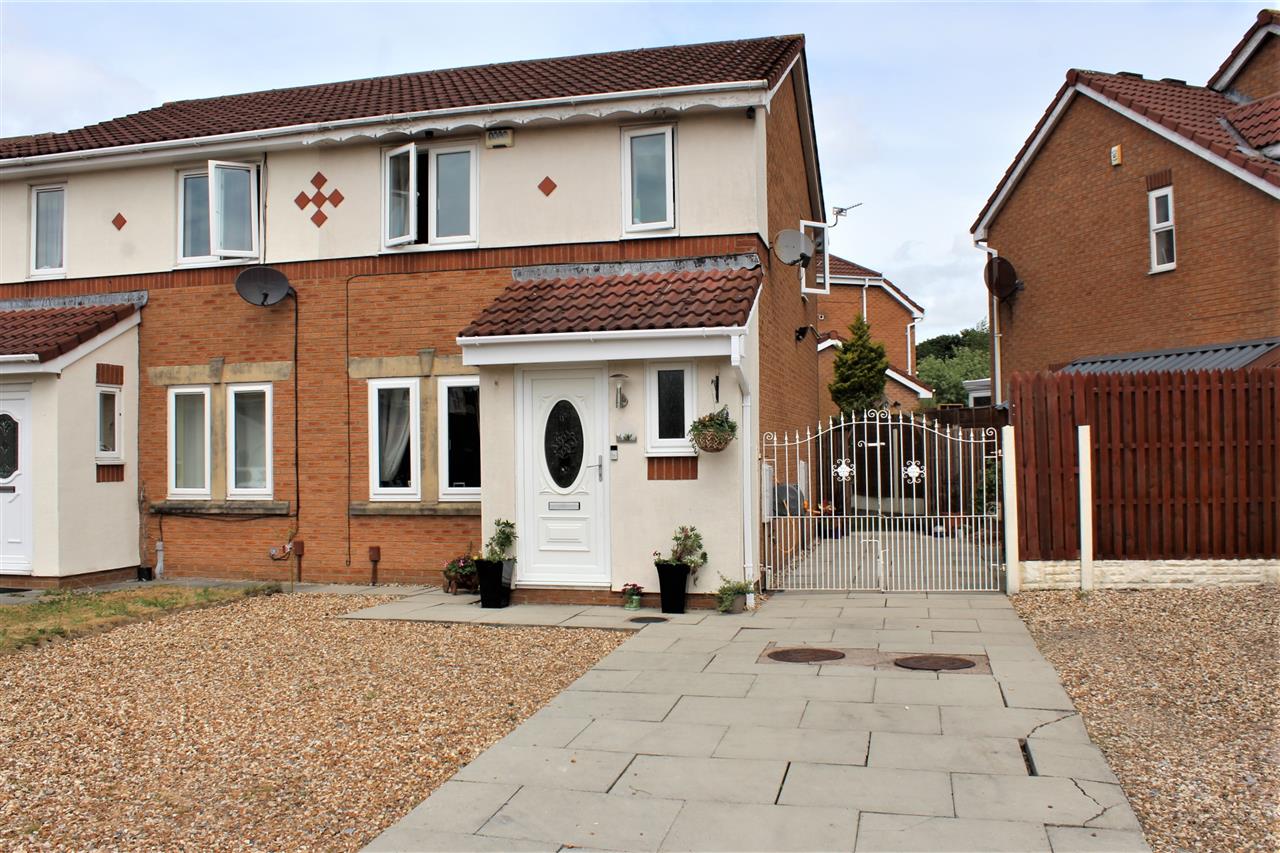
Driveway to front providing off road parking.