Daub Hall Lane, Hoghton












Property Features
- Conservatory
- Office/Study Room
- Utility Room
- Two Reception Rooms
- Semi-Rural Location
- EPC Rating; D
Full Details
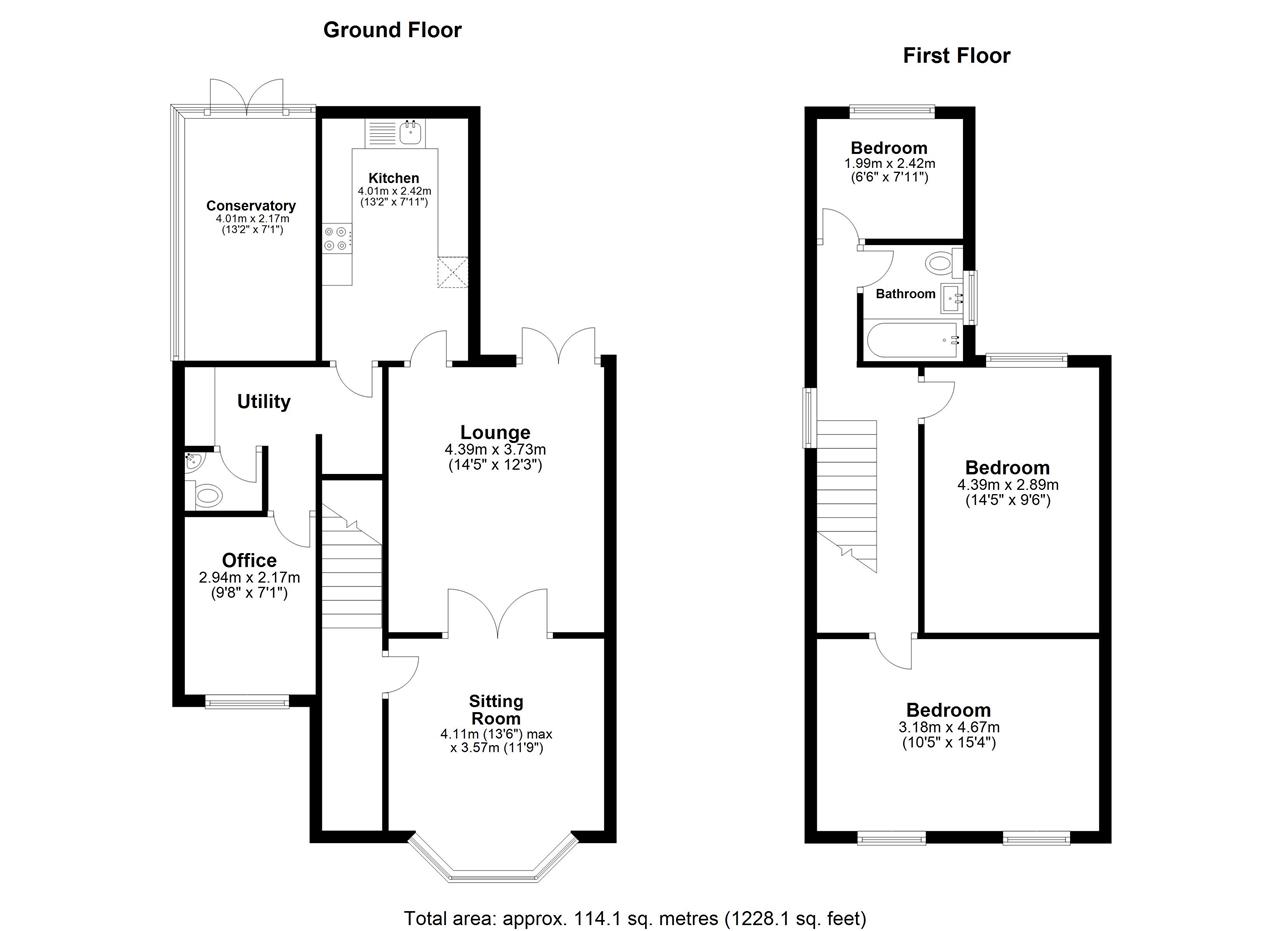
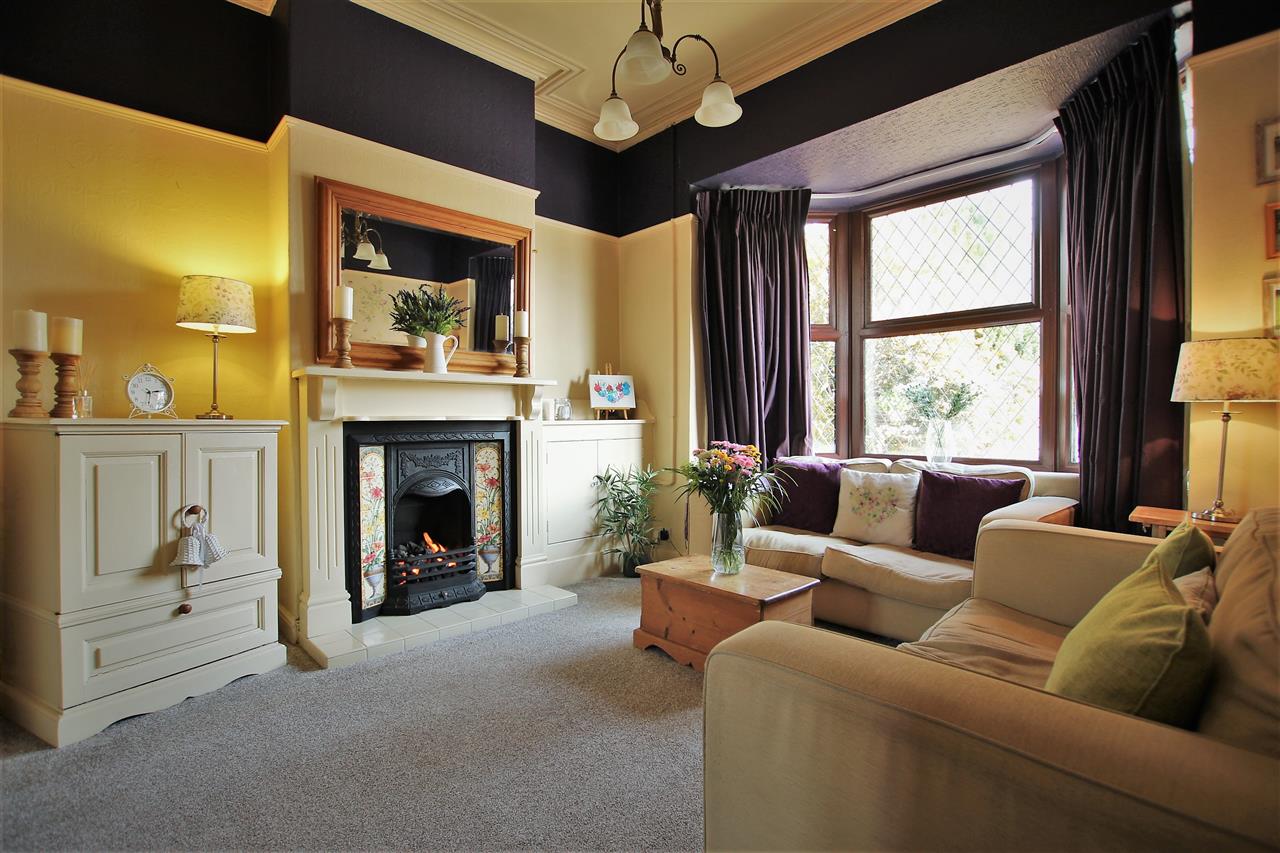
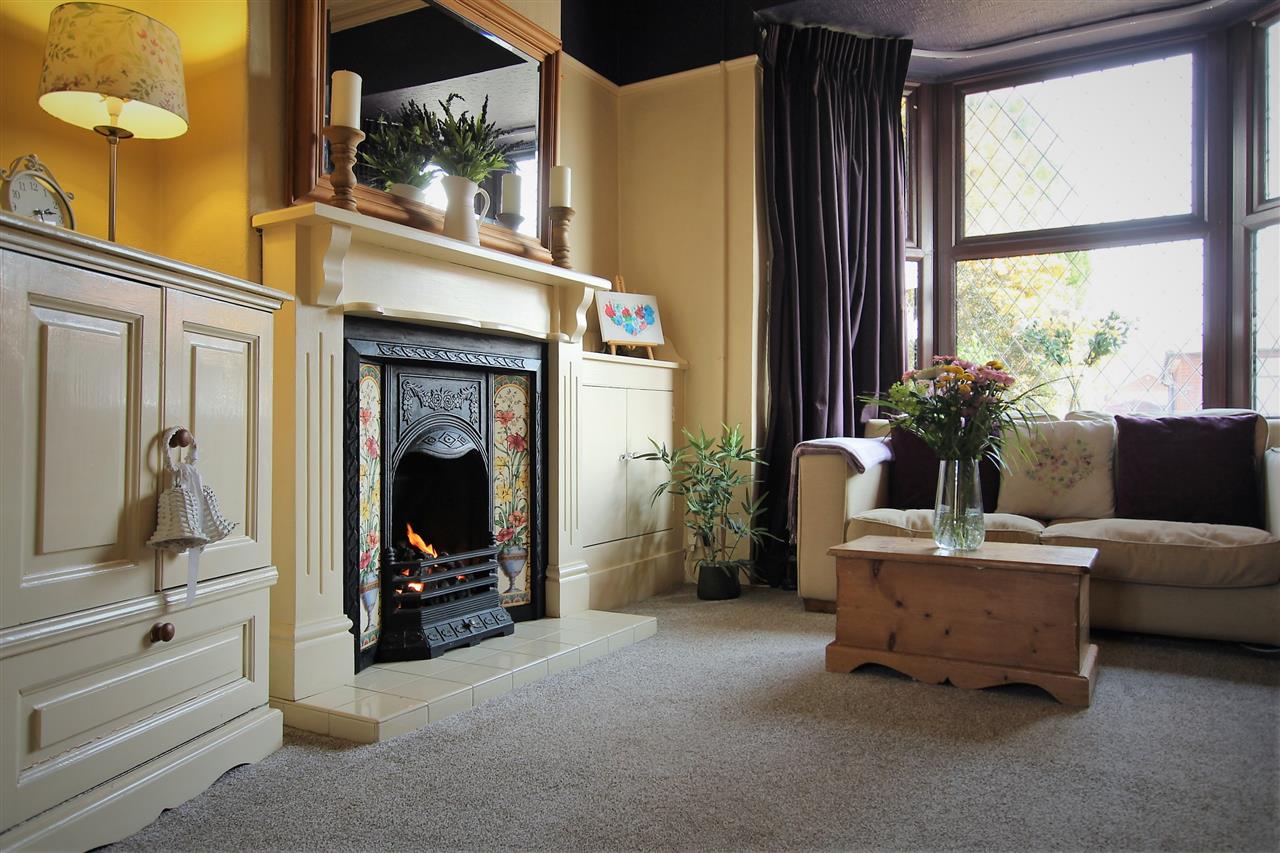
Lounge 4.10m (13' 5") x 3.57m (11' 9")
Coved ceiling. Picture rail. Double glazed bay window. Central heating radiator. Cast iron gas fire with feature surround. Internal double doors leading to second reception room.
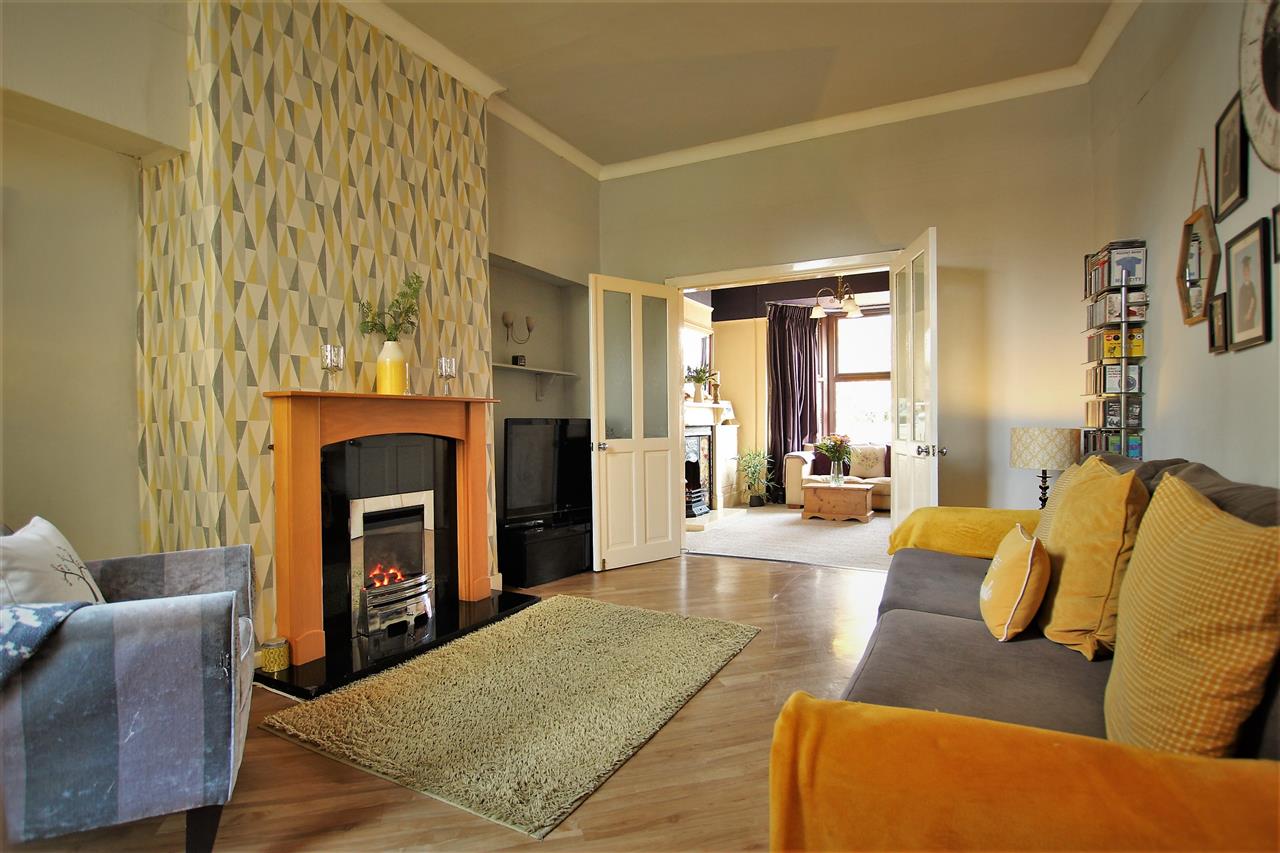
Second Lounge 4.37m (14' 4") x 3.70m (12' 2")
Coved ceiling. Gas fire with feature surround. Double glazed French doors. Two mounted wall lights. Karndean flooring.
.
Alternative View of Second Lounge
Alternative View of Lounge
Hallway
Coved ceiling. Central heating radiator. Double glazed stained glass window.
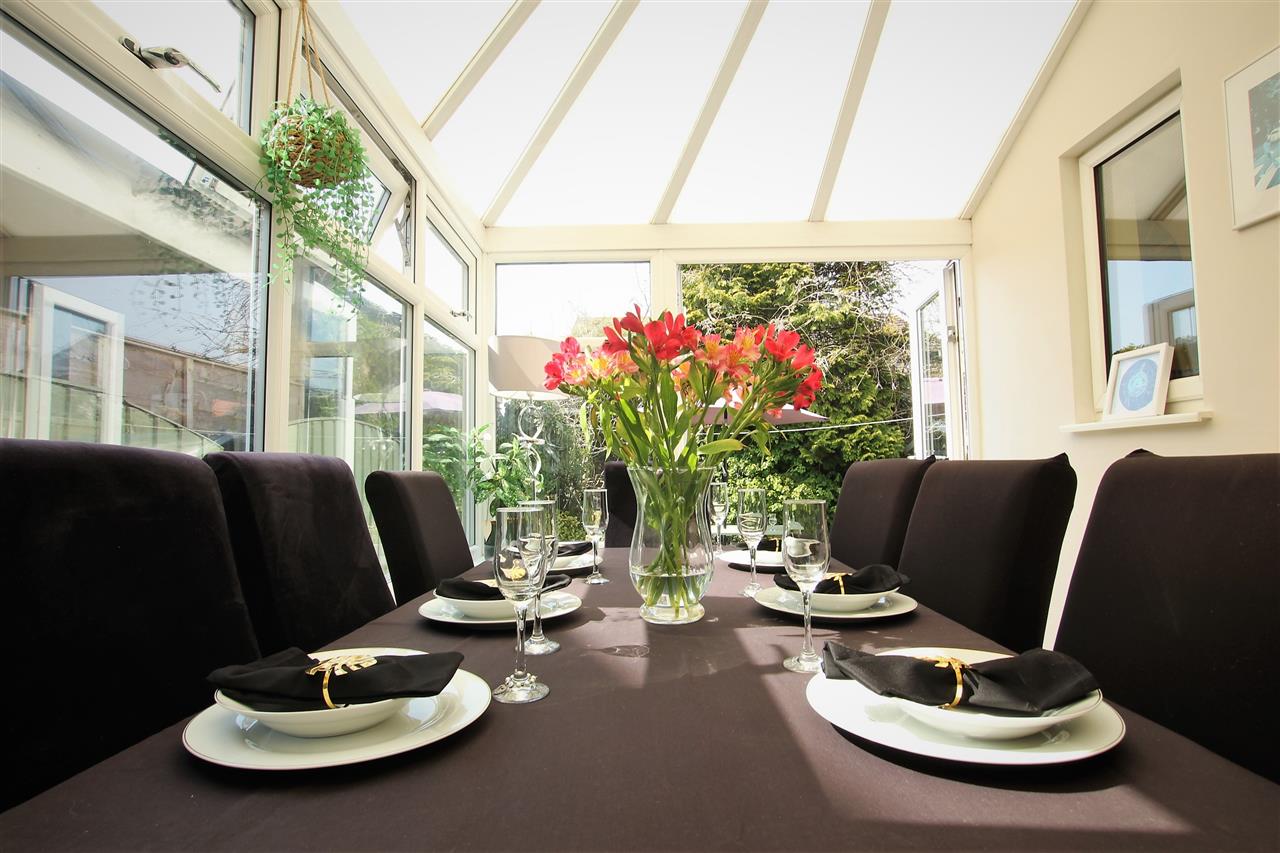
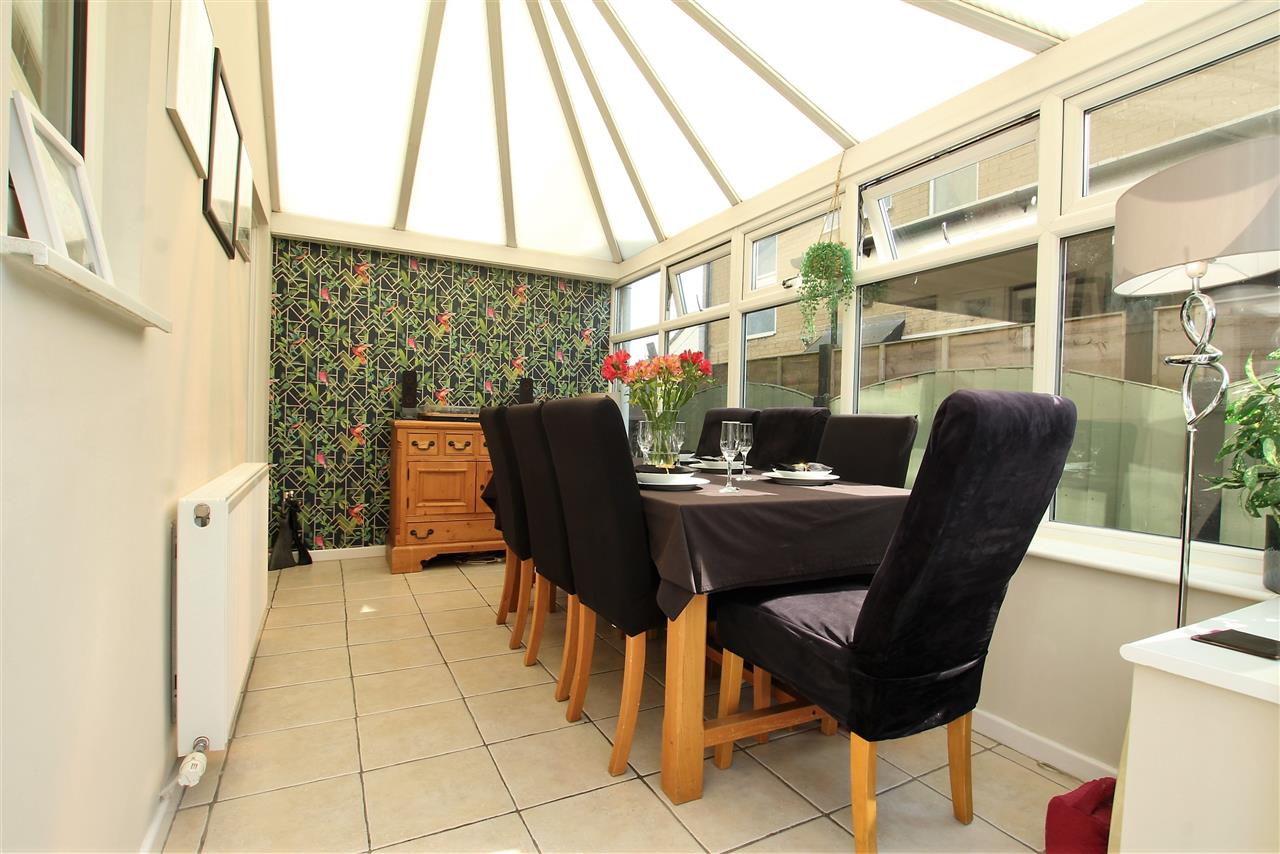
Conservatory 4.14m (13' 7") x 2.32m (7' 7")
Tiled floor. Central heating radiator. Double glazed French doors leading to the garden.
.
Alternative View of Conservatory
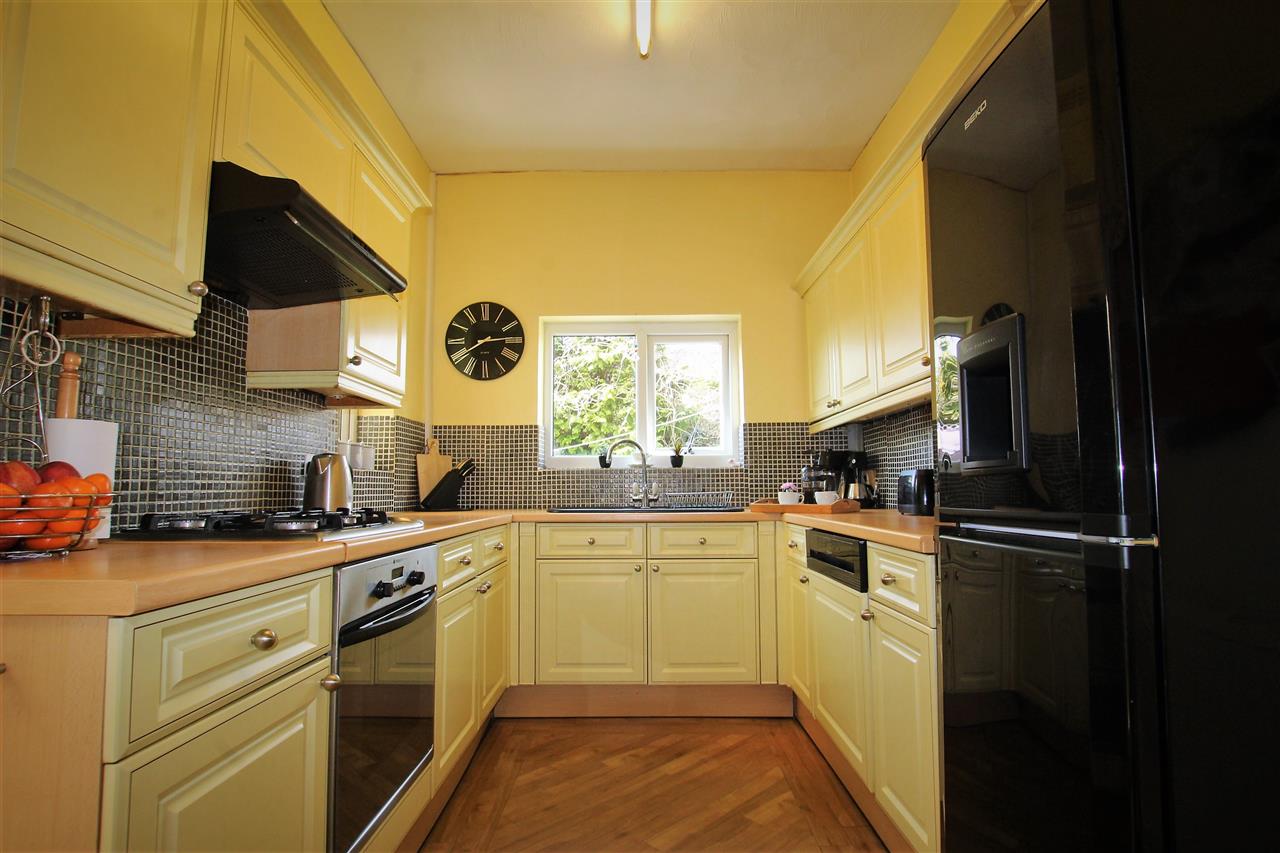
Kitchen 4.01m (13' 2") x 2.44m (8' 0")
Karndean flooring. Central heating radiator. Double glazed window. Part tiled walls/ Fitted wall and base units. Integrated oven, hob and hood. One and half bowl sink unit with mixer tap. Built in dishwasher.
Alternative View of Kitchen
Cloaks/W.C. 1.51m (4' 11") x 0.95m (3' 1")
Low flush W.C. Wash hand basin. Spotlights. Extractor fan.
Office/Study 2.91m (9' 7") x 2.14m (7' 0")
Spotlights. Double glazed window.
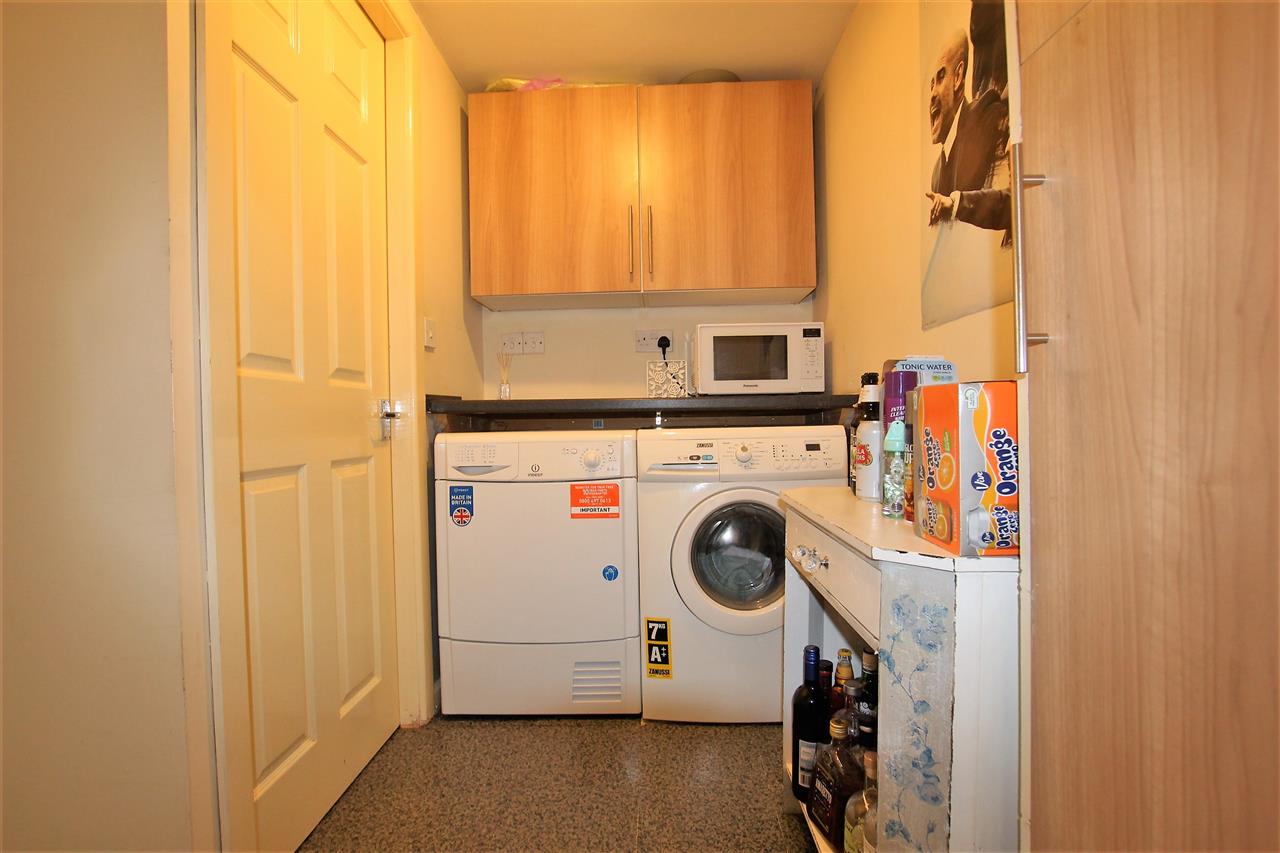
Utility Room 2.30m (7' 7") x 1.31m (4' 4")
Space for dryer. Plumbed for washing machine. Fitted wall units.
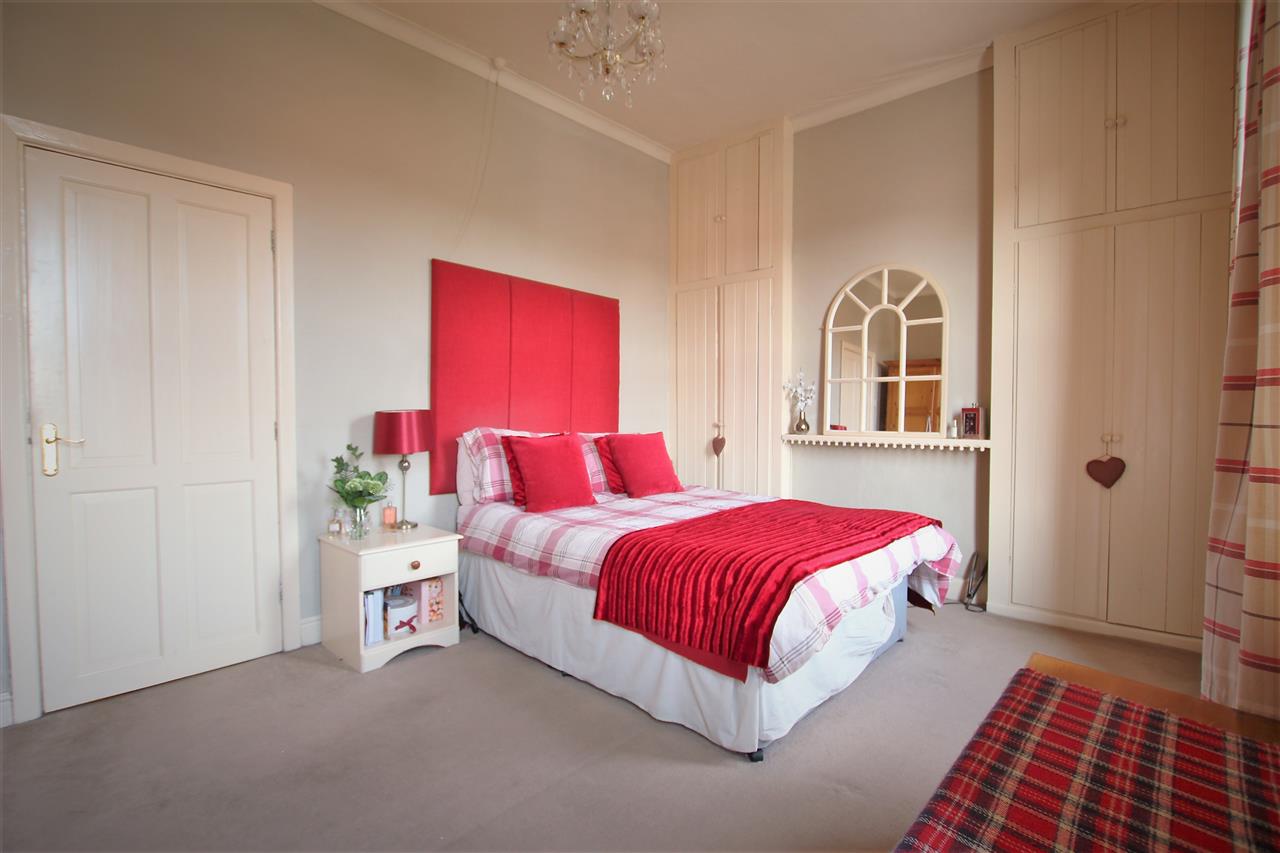
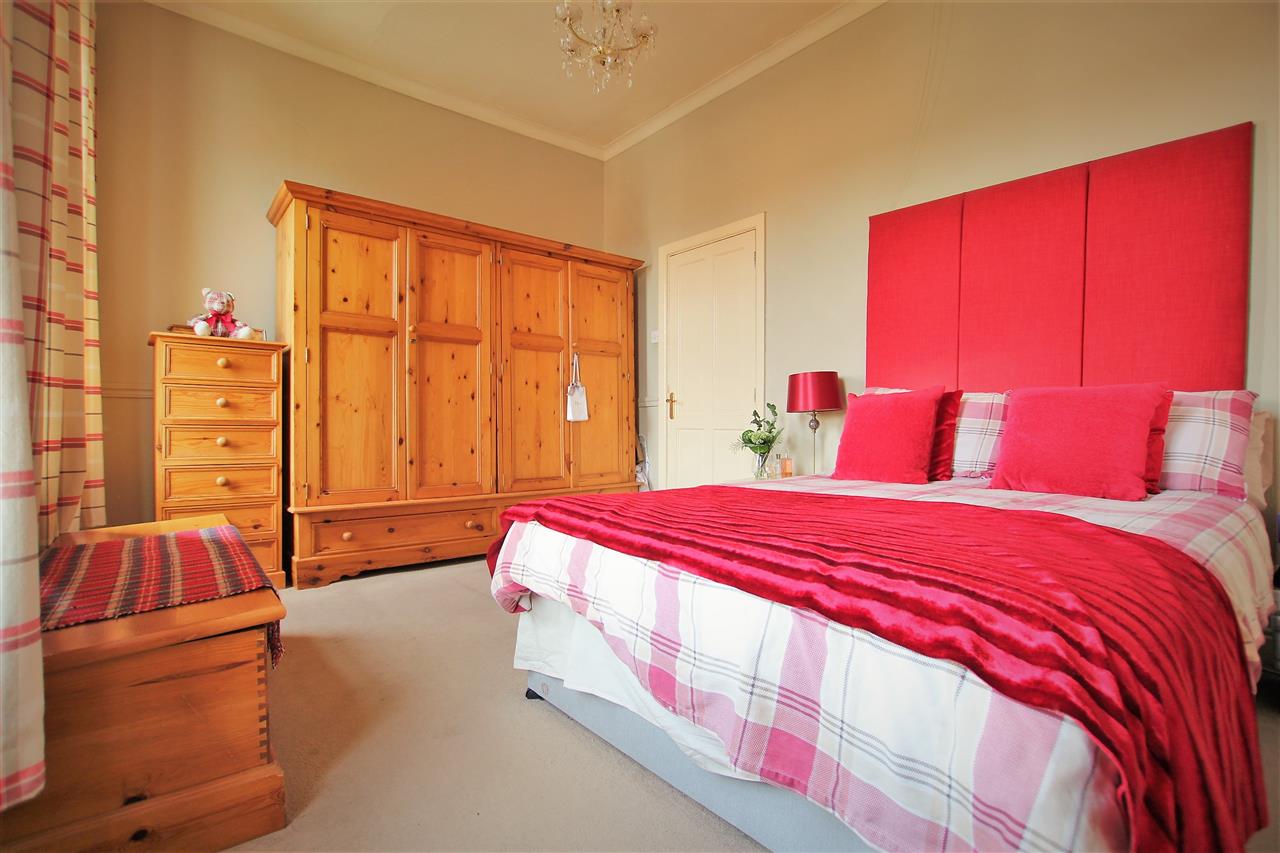
Bedroom One 4.36m (14' 4") x 3.17m (10' 5")
Two built in storage cupboards. Coved ceiling. Central heating radiator. Two double glazed windows.
Alternative View of Bedroom One
Alternative View of Bedroom One
Bedroom Two 4.39m (14' 5") x 2.58m (8' 6")
Two built in storage cupboards. Laminate floor. Central heating radiator. Double glazed window.
Bedroom Three 2.45m (8' 0") x 2.05m (6' 9")
Central heating radiator. Double glazed window.
.
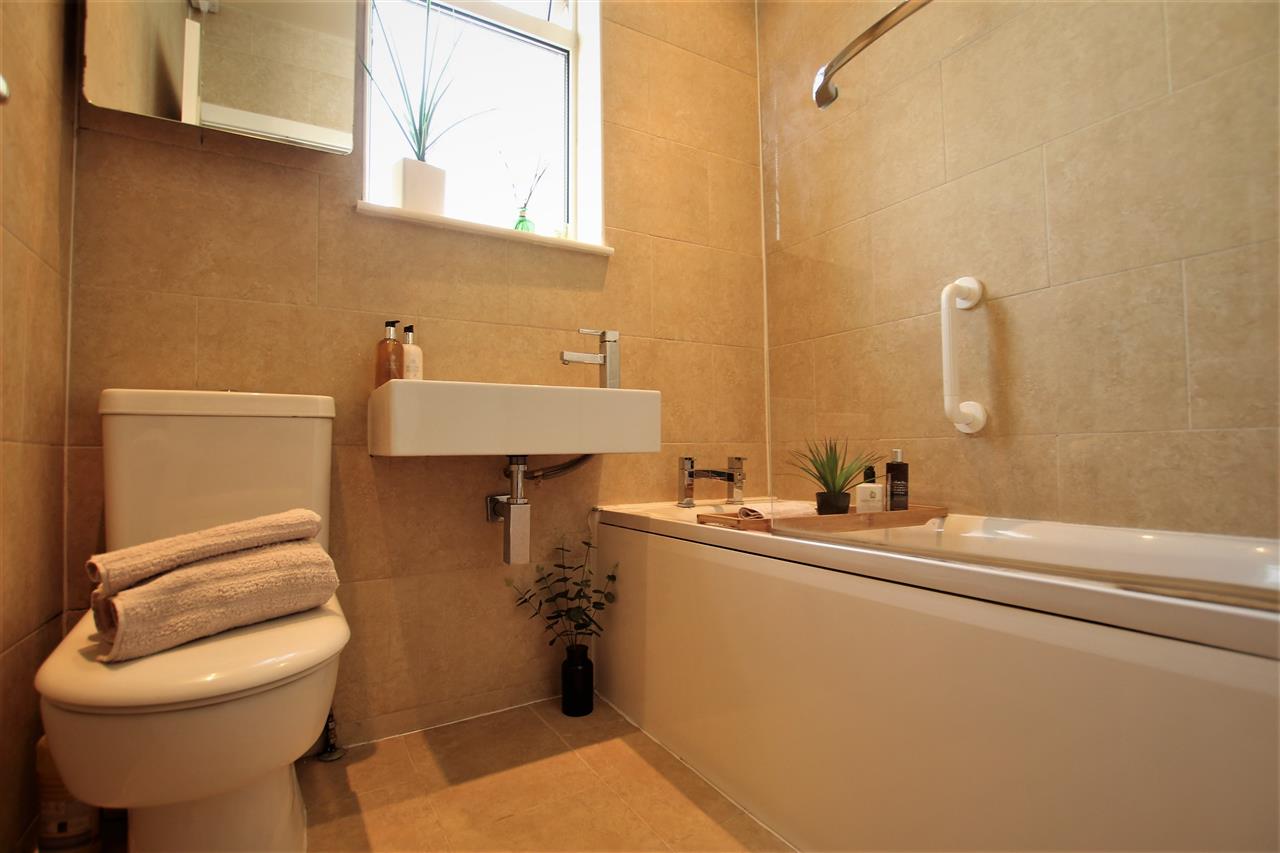
Bathroom 1.79m (5' 10") x 1.52m (5' 0")
Tiled floor. Low flush W.C. Bath with mixer tap, overhead shower and screen. Wash hand basin with mixer tap. Fully tiled walls and floor. Spotlights. Double glazed window.
.
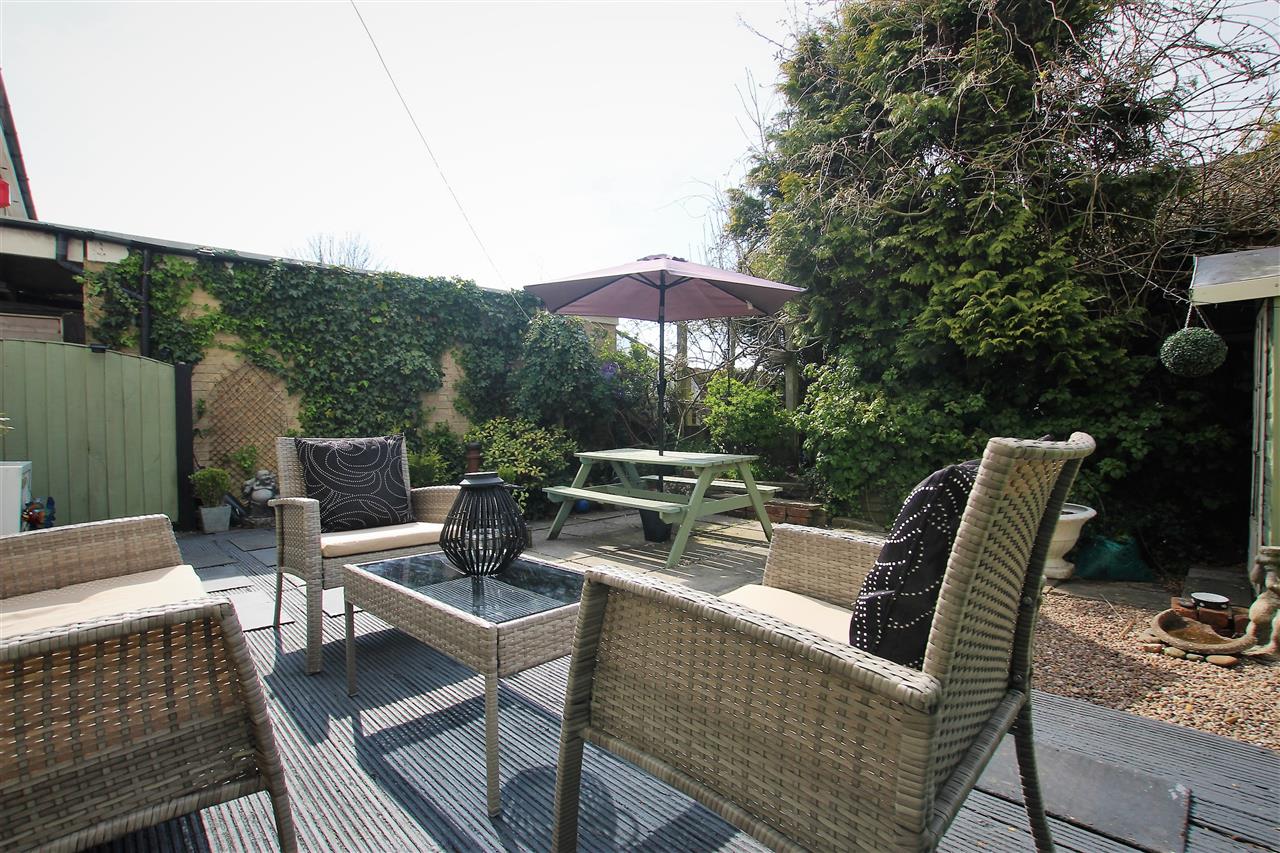
Garden
Shed.Outdoor tap.Flagged patio area with planted shrubs.Raised decked patio area.
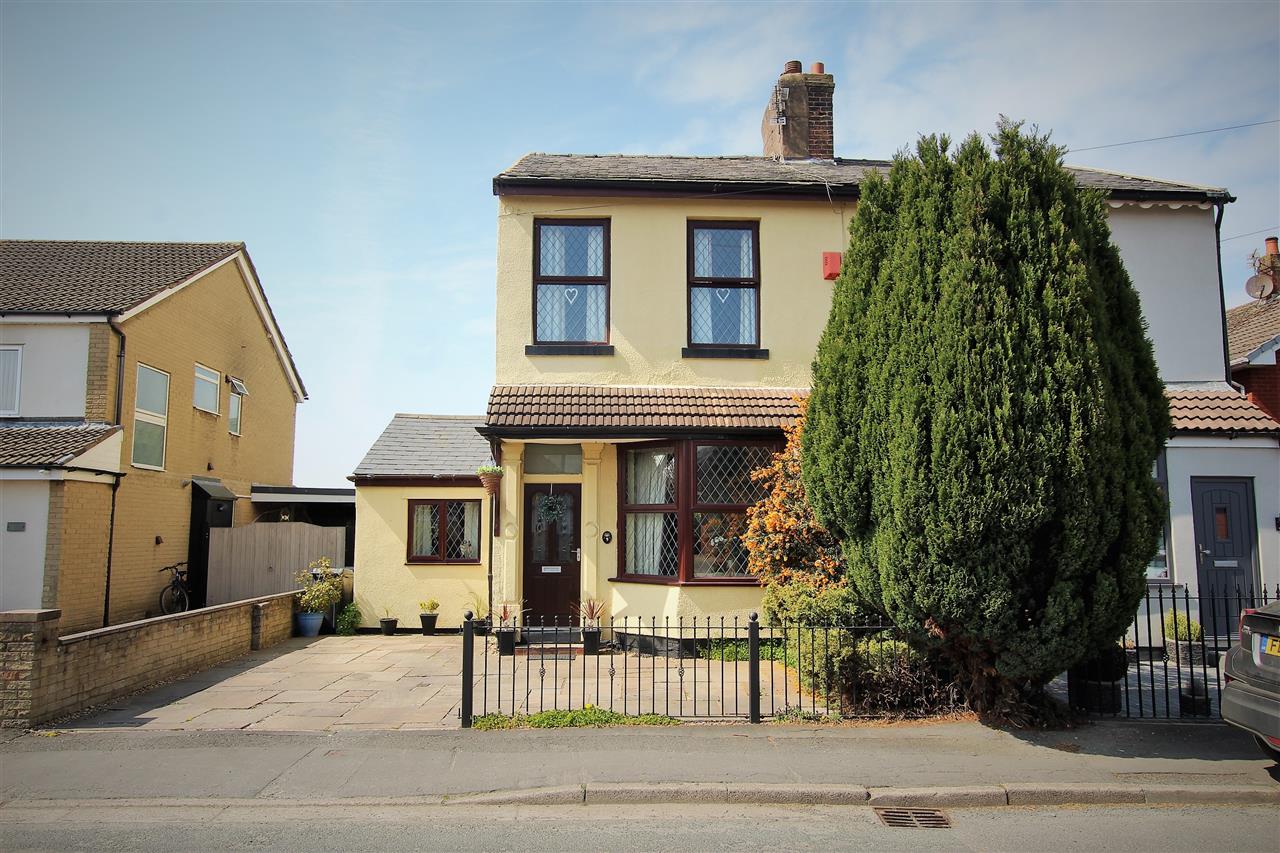
Front Elevation
Alternative View of Garden