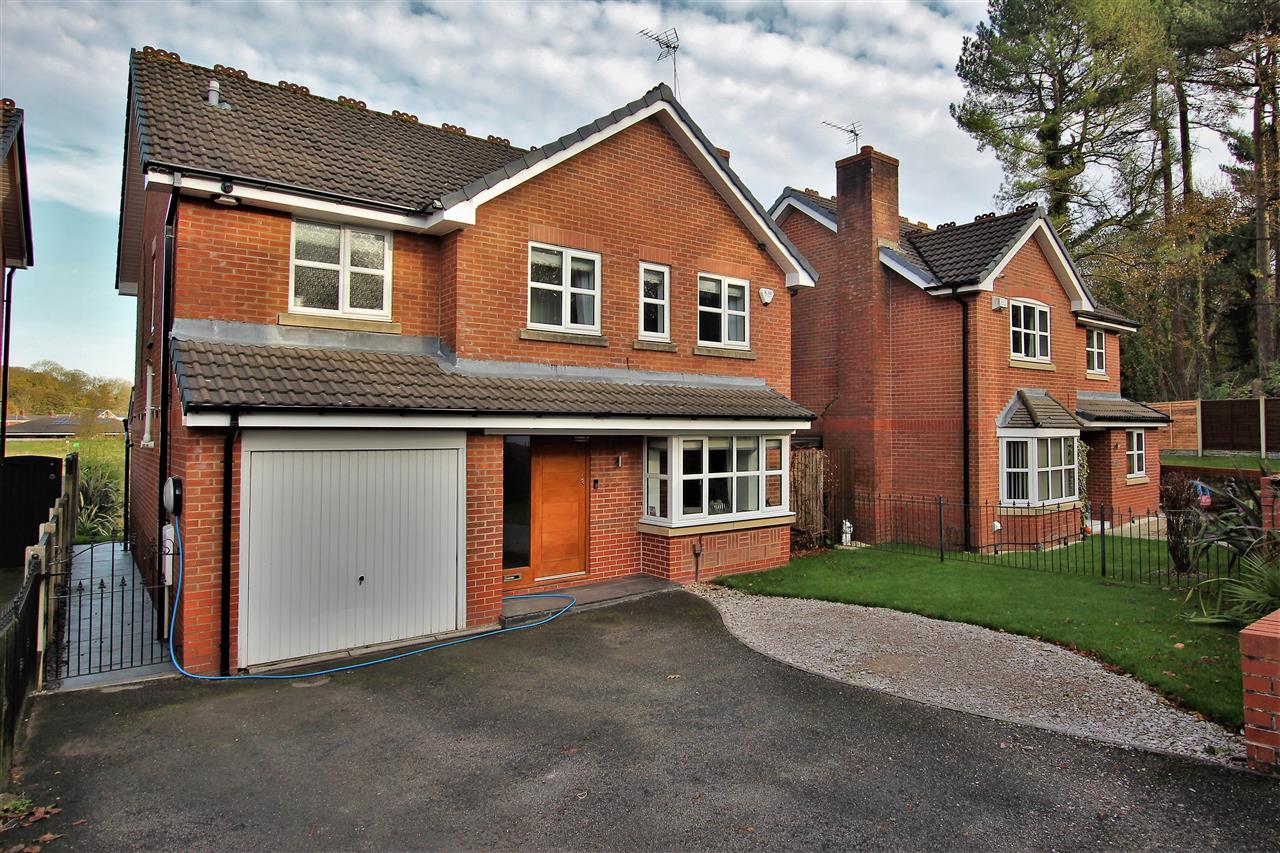
Drakes Hollow, Walton-le-Dale




Property Features
- Beautifully Presented
- Modernised to a High Standard
- Open Plan Living
- Two Bathrooms
- Double Glazing
- EPC Rating D
Full Details
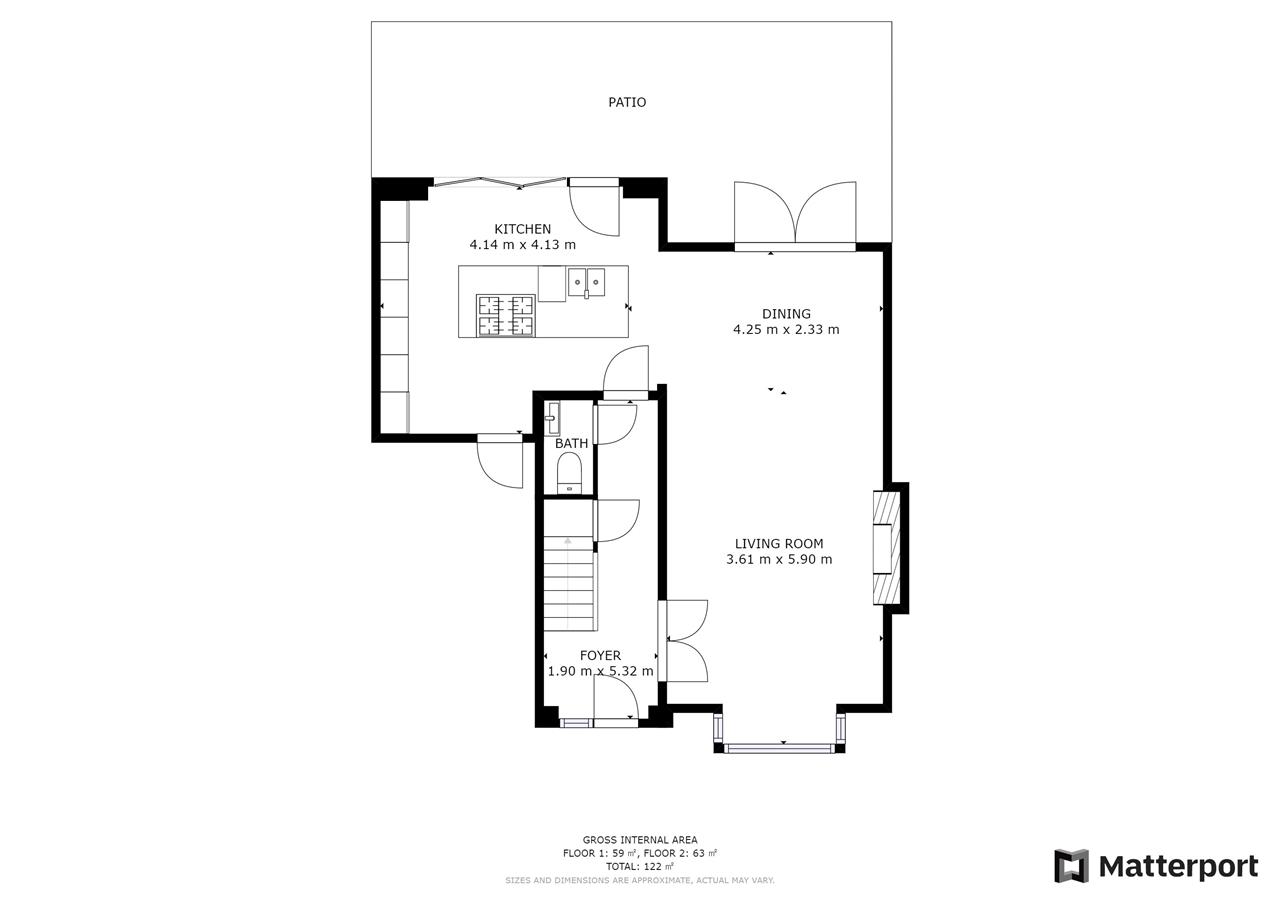
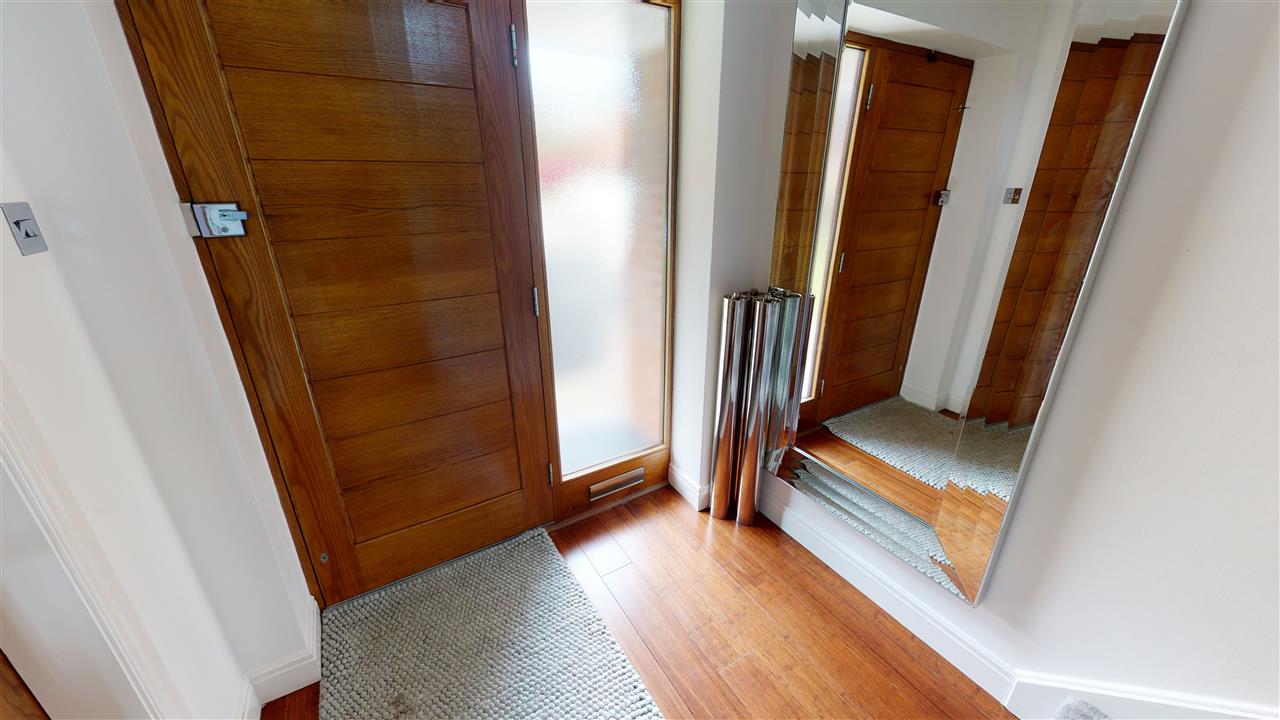
Entrance Hall
Wooden flooring. Spotlights. Understairs storage cupboard. Coved ceiling. Central heating radiator.
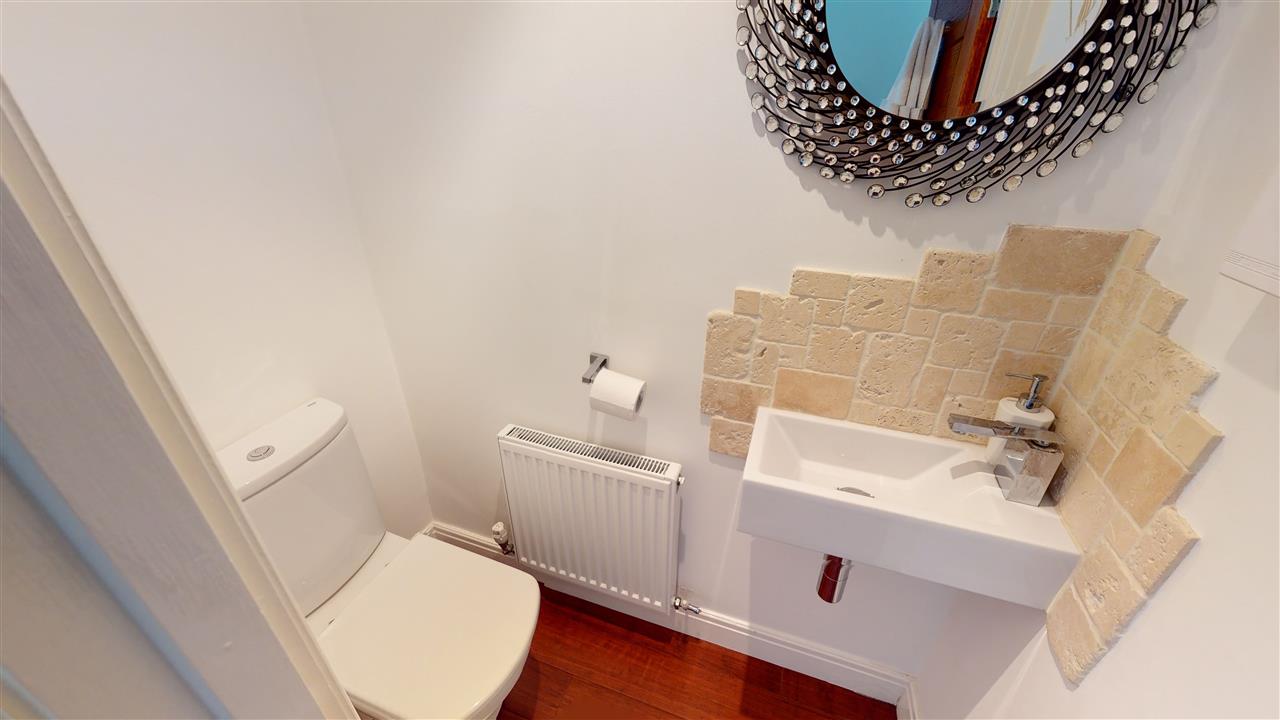
W.C.
Low flush W.C. Wash hand basin with mixer tap and splash back tiles. Wooden floor. Coved ceiling. Central heating radiator.
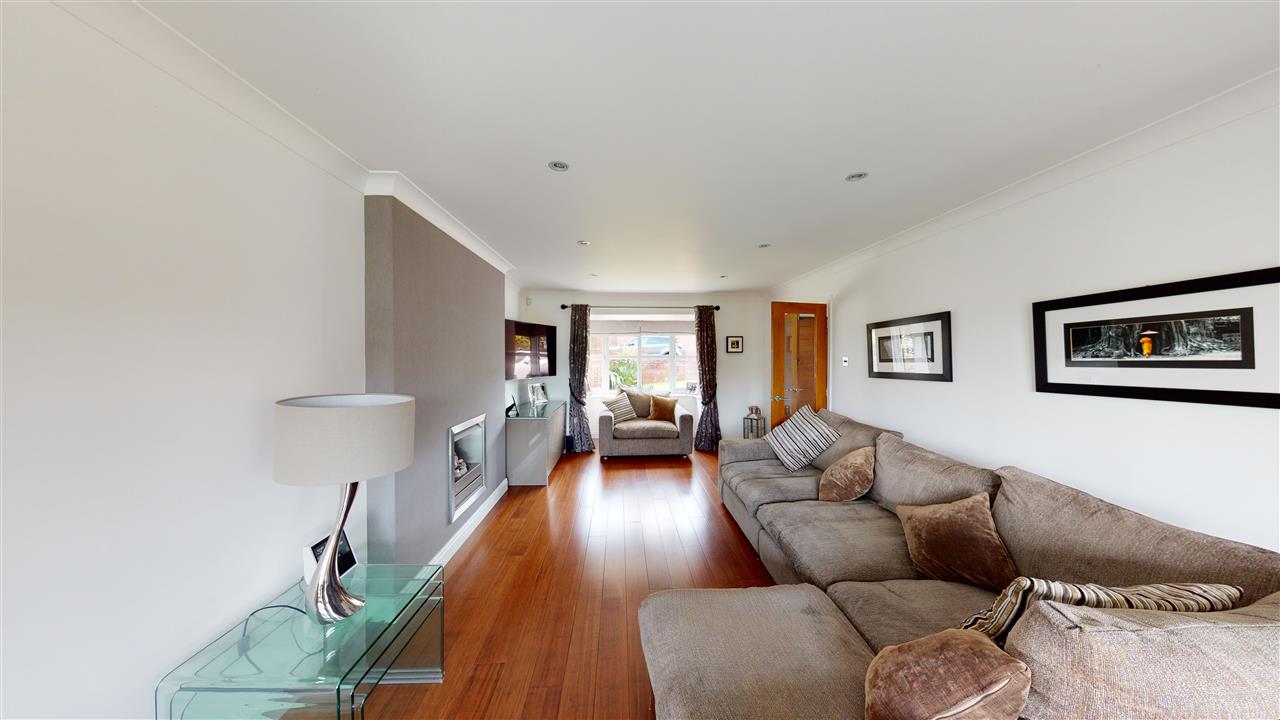
Lounge 7.50m (24' 7") x 3.59m (11' 9")
Wooden flooring. Coved ceiling. Spotlights. Central heating radiator. Double glazed bay window.
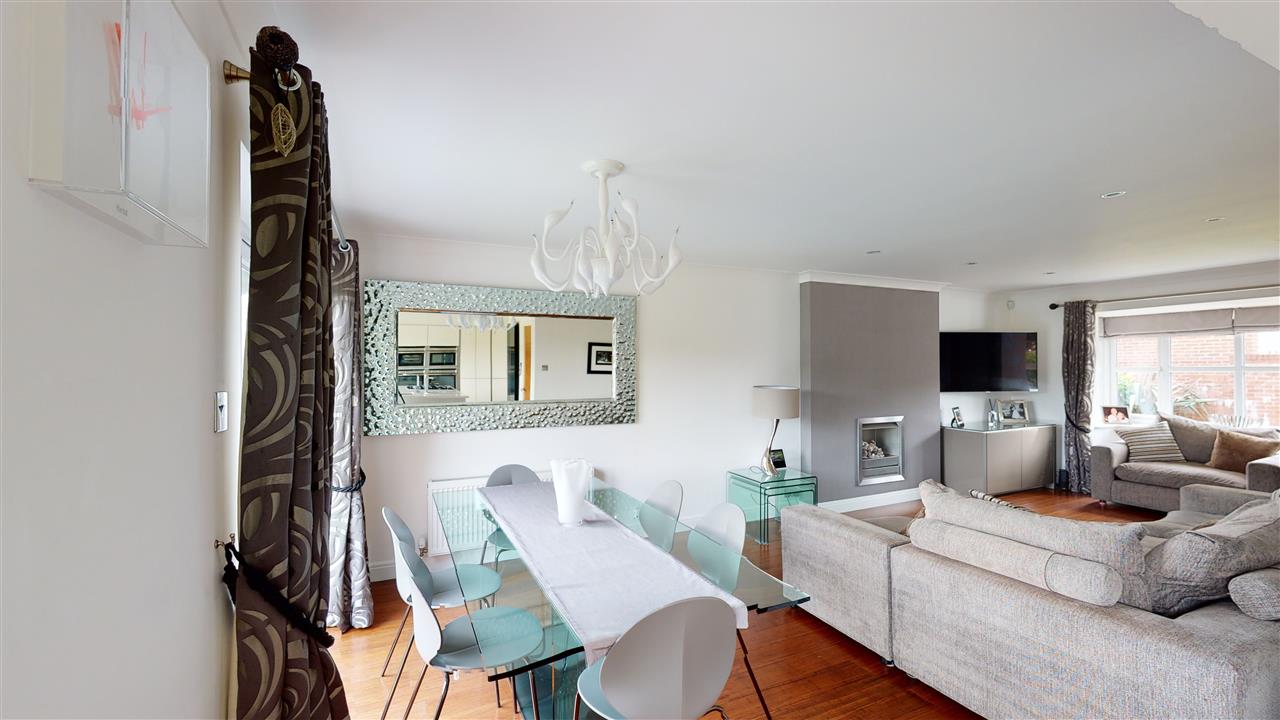
Alternative View of Lounge
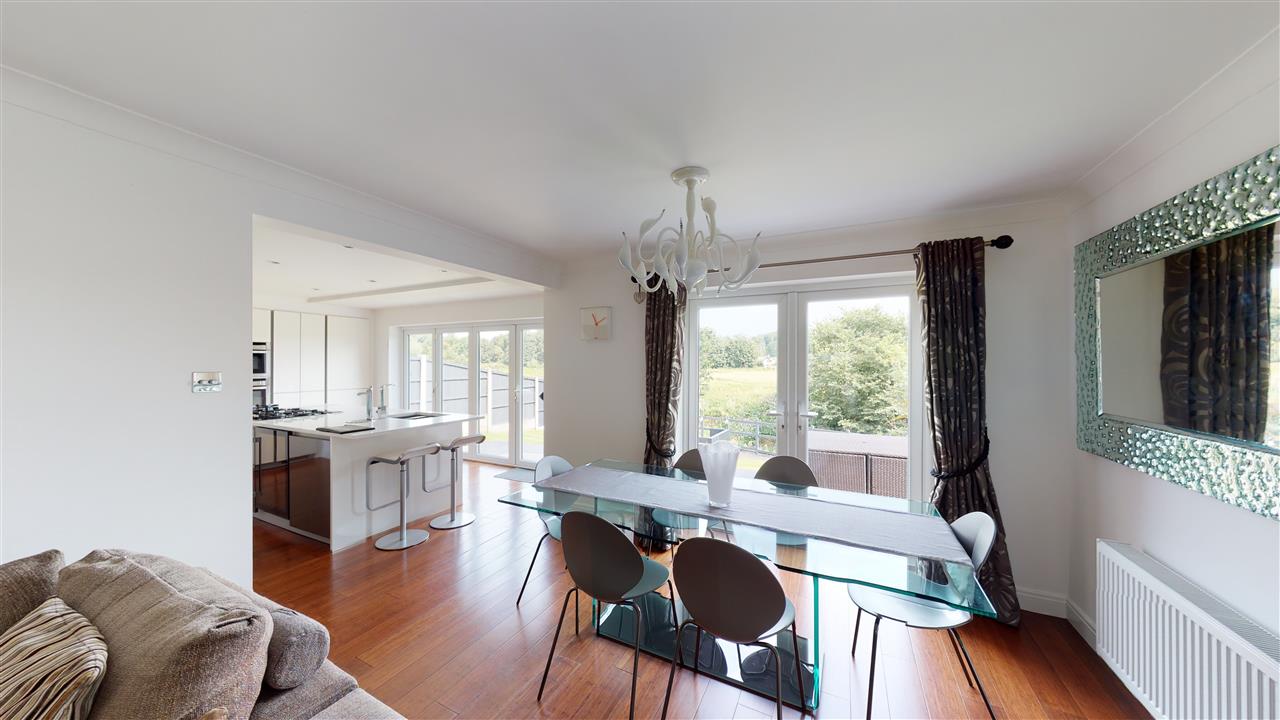
Dining Area
Coved ceiling. Central heating radiator. Wooden floor. Double glazed French doors.
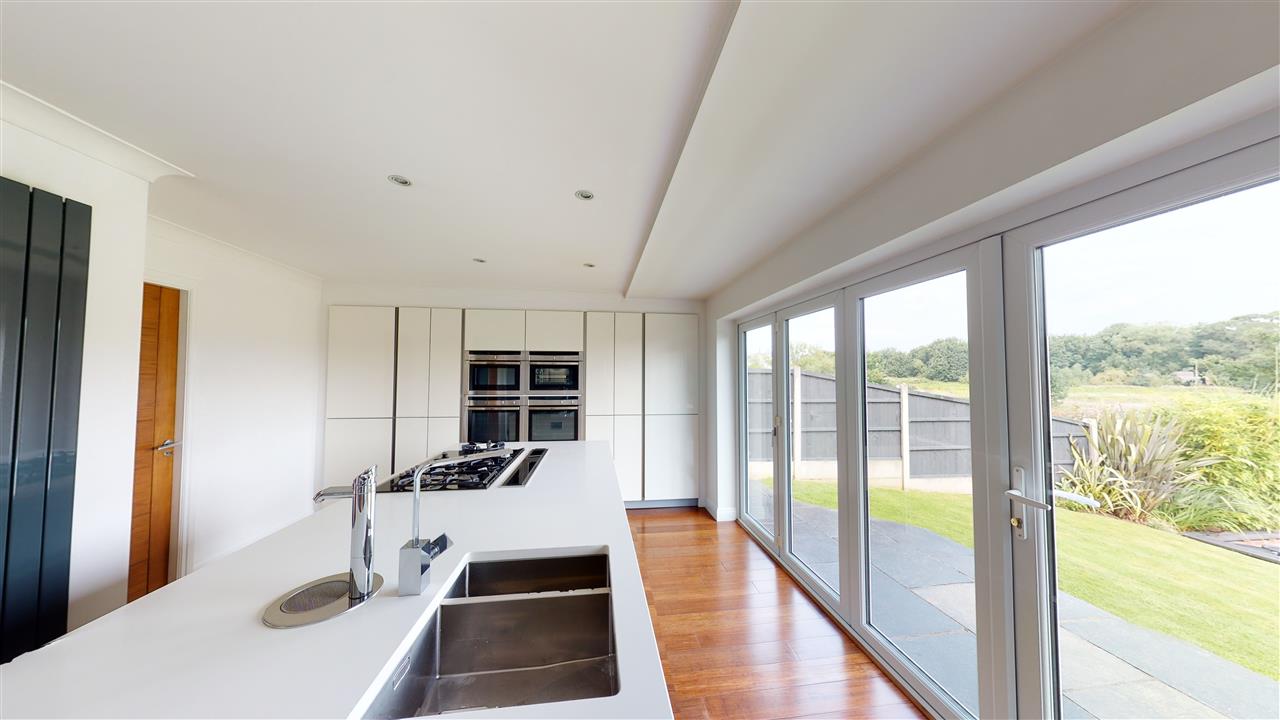
Kitchen 4.21m (13' 10") x 3.90m (12' 10")
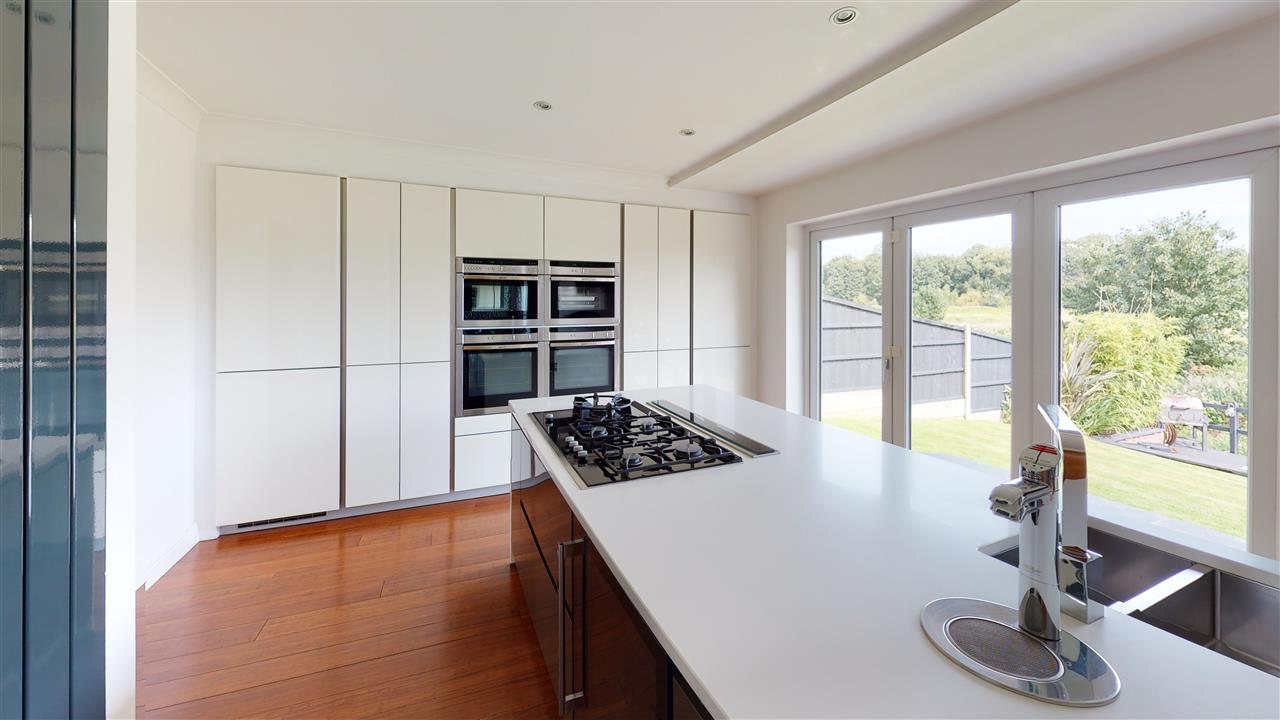
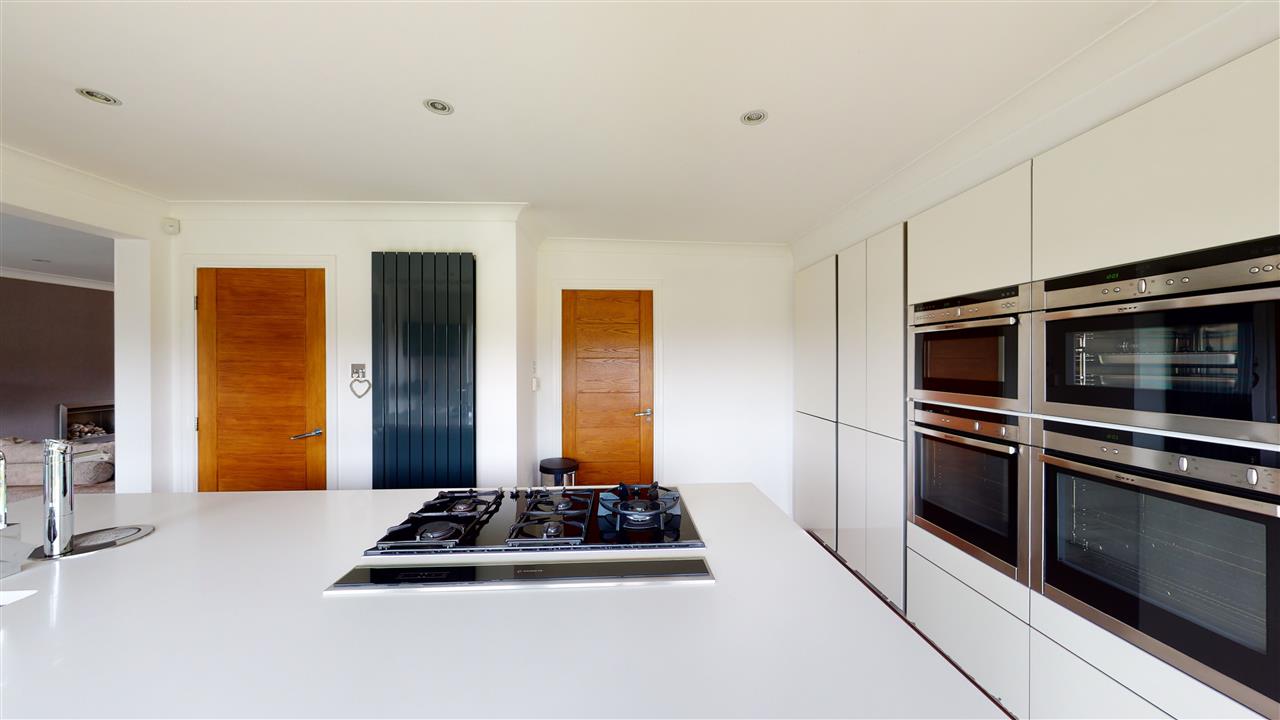
Spotlights. Floor to ceiling fitted wall units. Island with fitted base units, integral double sink unit, Neff five gas ring hob, down draft hood and Zip boiling tap. Integrated Neff microwave, double oven and steam oven. Wooden floor. Double glazed bi-folding doors. Vertical central heating radiator.
Alternative View of Kitchen
Alternative View of Kitchen
Alternative View of Kitchen
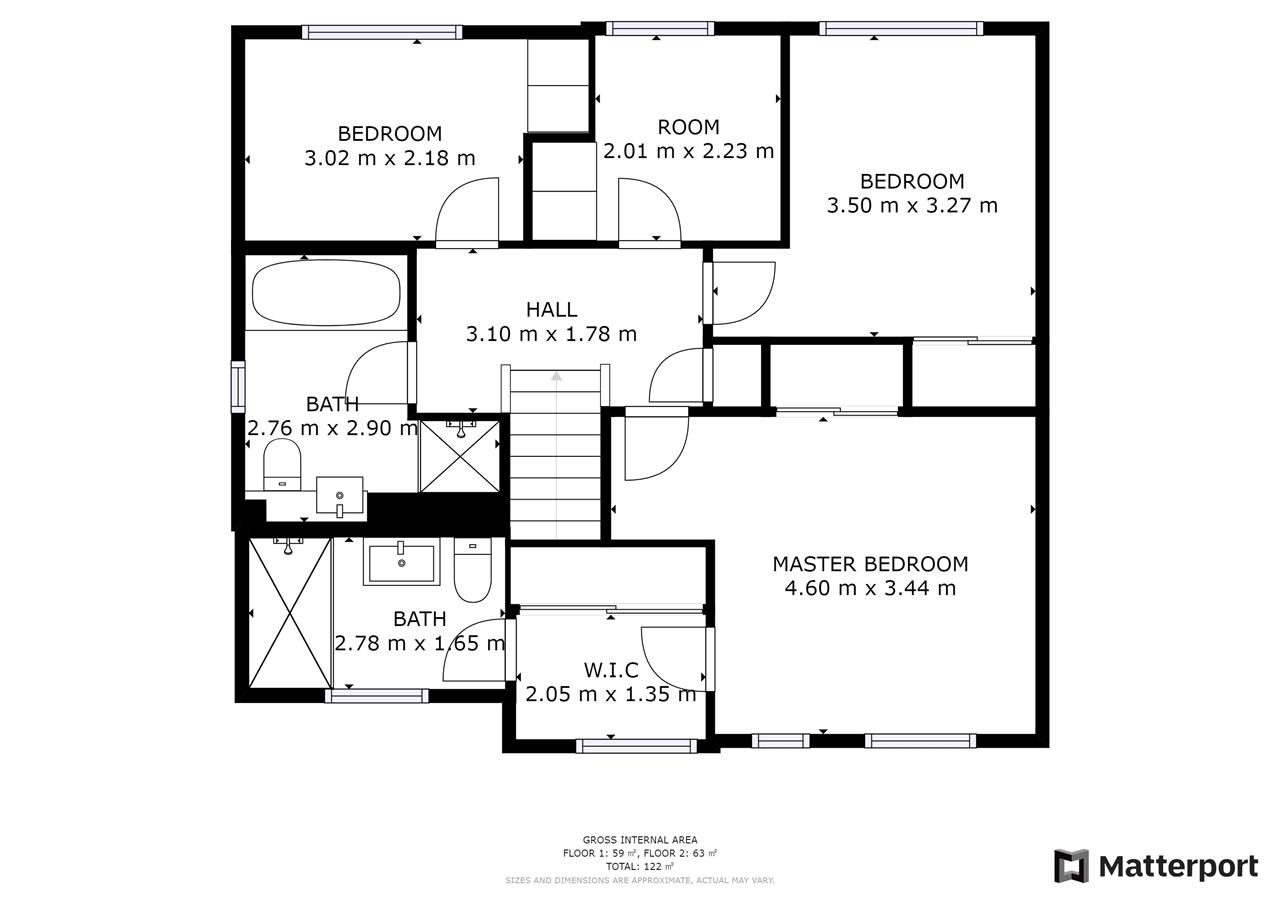
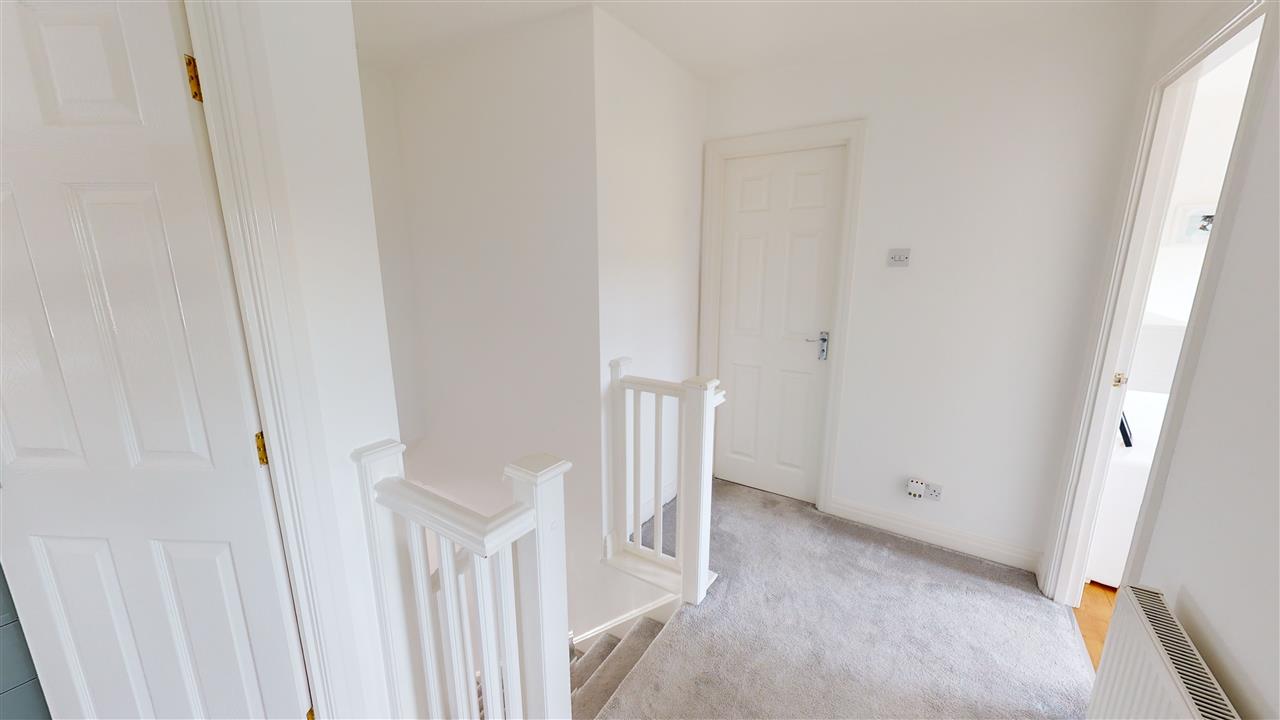
First Floor
Central heating radiator. Loft access.
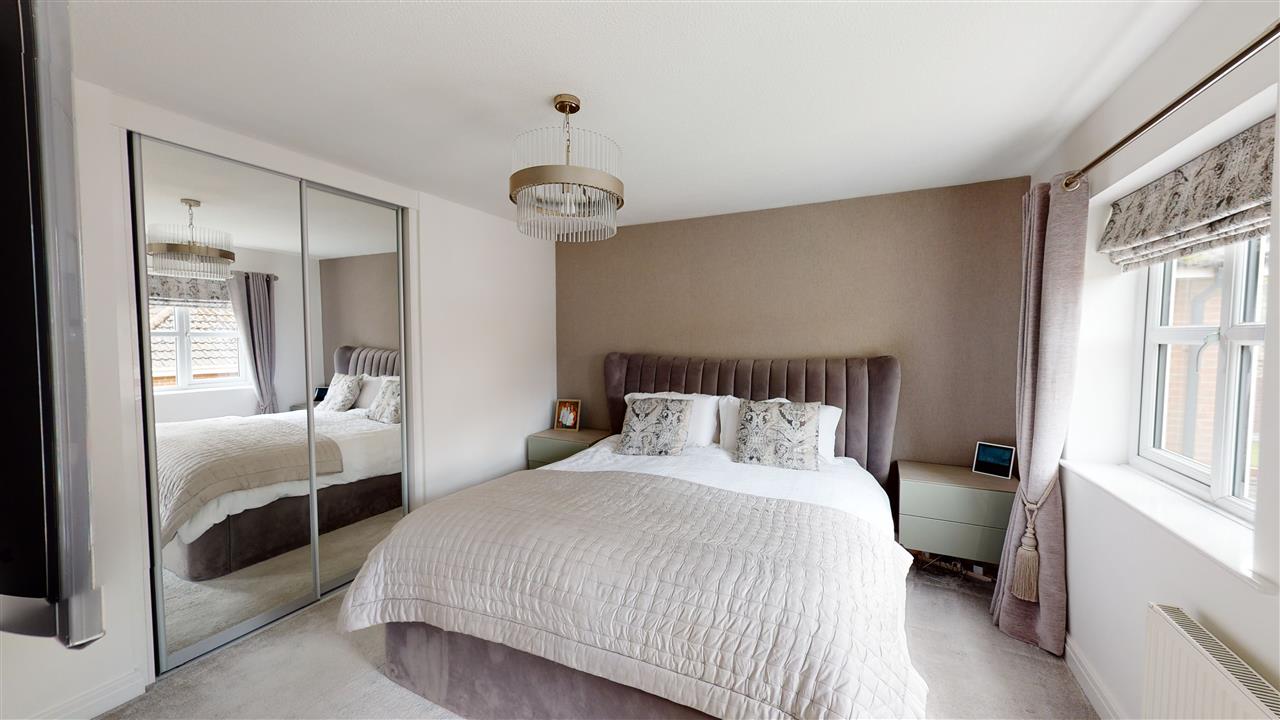
Bedroom One 4.57m (15' 0") x 3.43m (11' 3")
Built in wardrobes with sliding mirrored doors. Central heating radiator. Two Double glazed windows.
Dressing Room 2.05m (6' 9") x 1.38m (4' 6")
Built in wardrobes with sliding mirrored doors. Central heating radiator. Double glazed window.
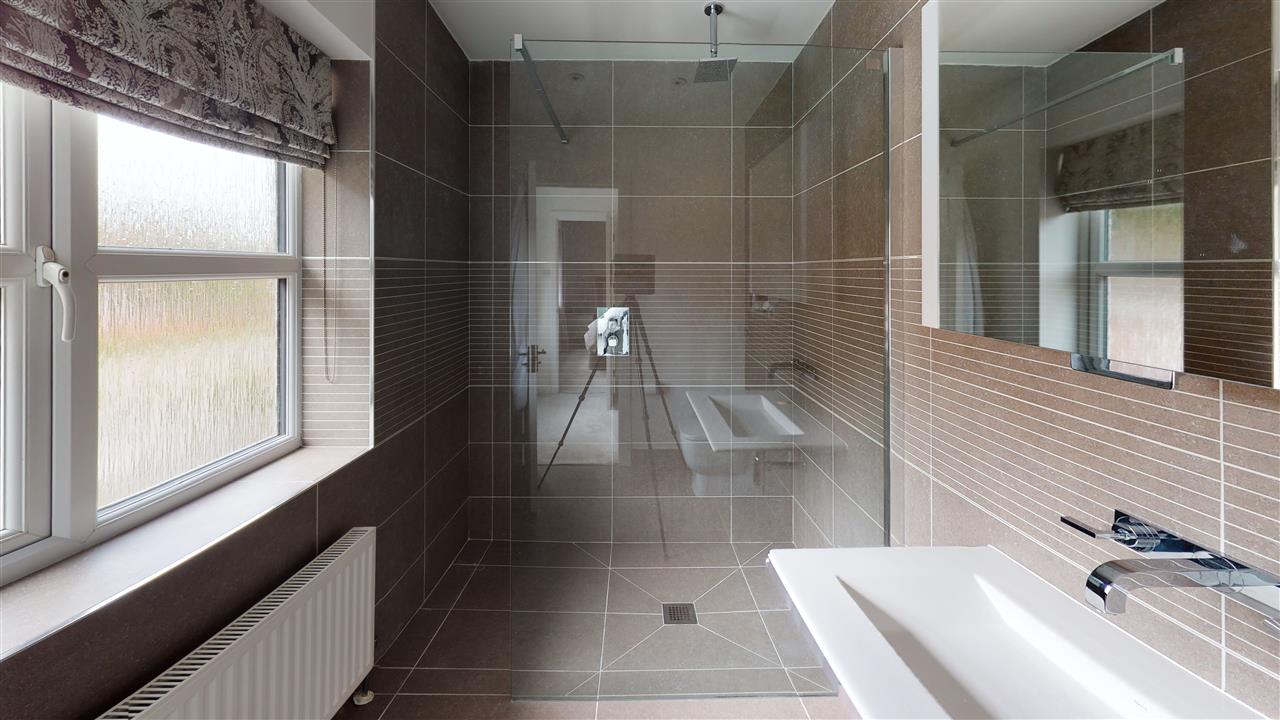
En-suite 2.79m (9' 2") x 1.65m (5' 5")
Spotlights. Tiled floor. Part tiled walls. W.C. Wash hand basin with mixer tap. Double walk in shower and screen. Central heating radiator. Double glazed window.
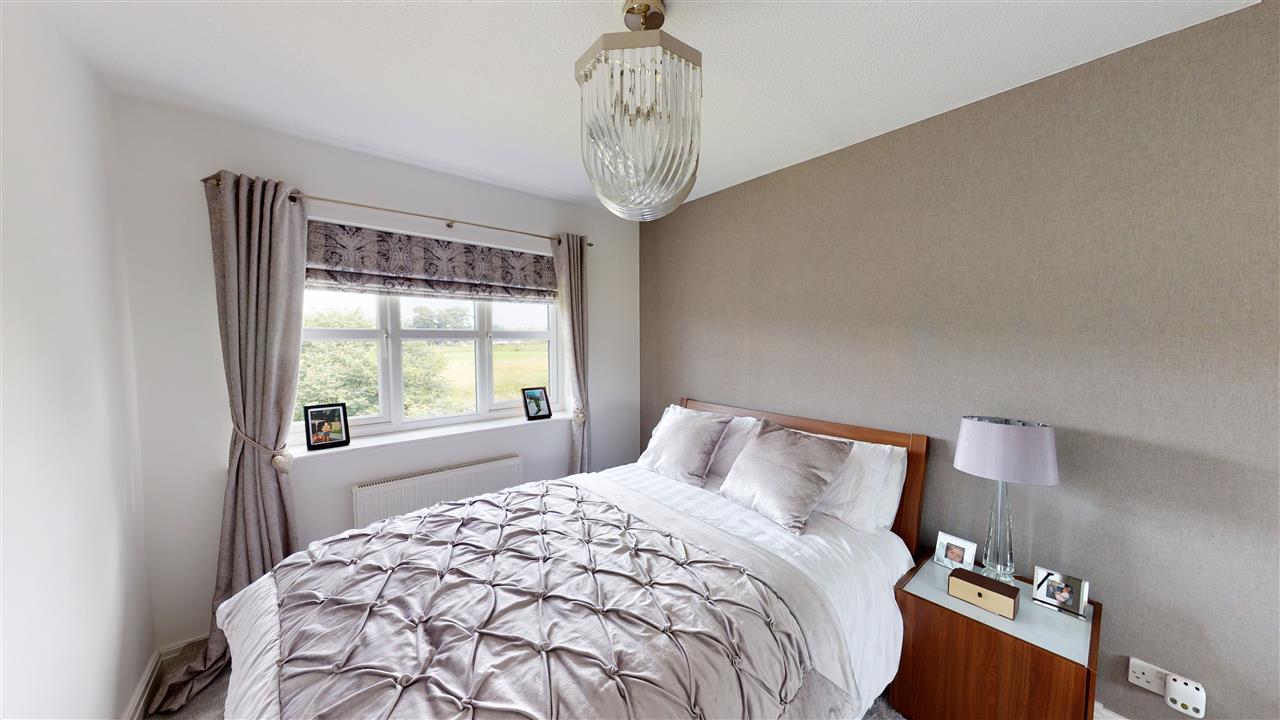
Bedroom Two 3.25m (10' 8") x 2.66m (8' 9")
Built in wardrobes with sliding mirrored doors. Central heating radiator. Double glazed window.
Bedroom Three 3.00m (9' 10") x 2.18m (7' 2")
Wooden floor. Central heating radiator. Double glazed window.
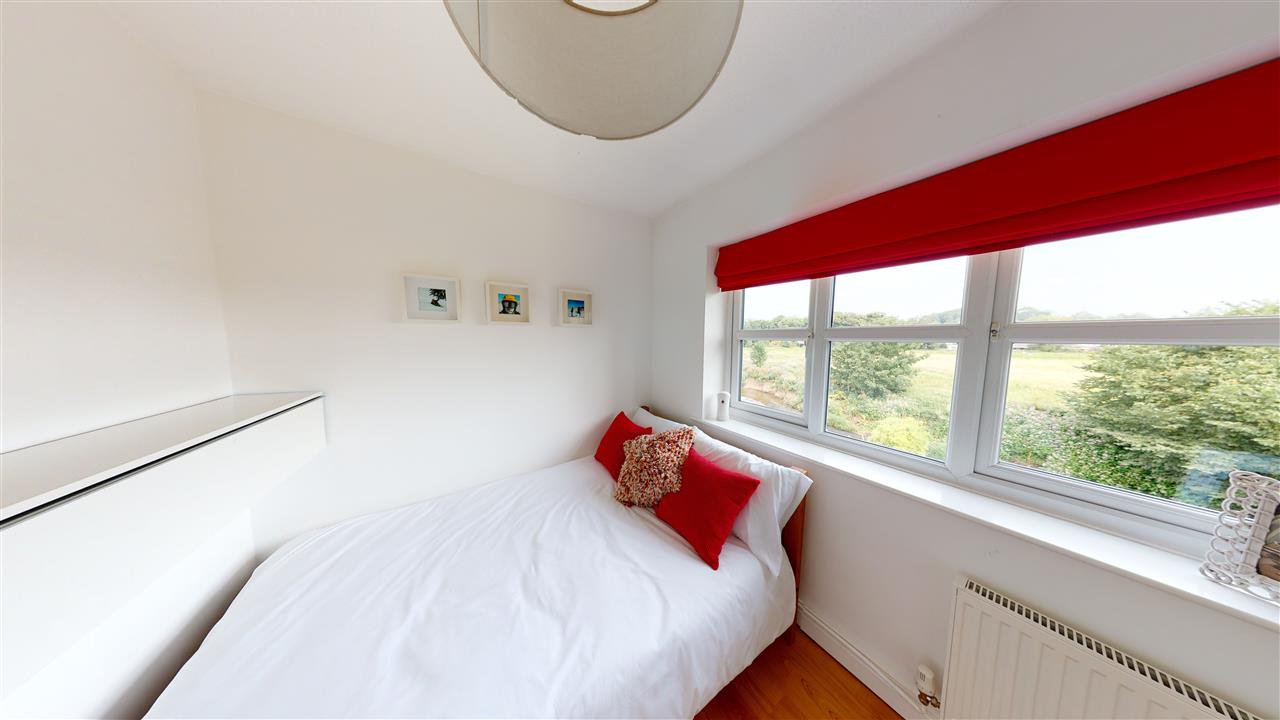
Bedroom Four 2.19m (7' 2") x 2.01m (6' 7")
Central heating radiator. Double glazed window.
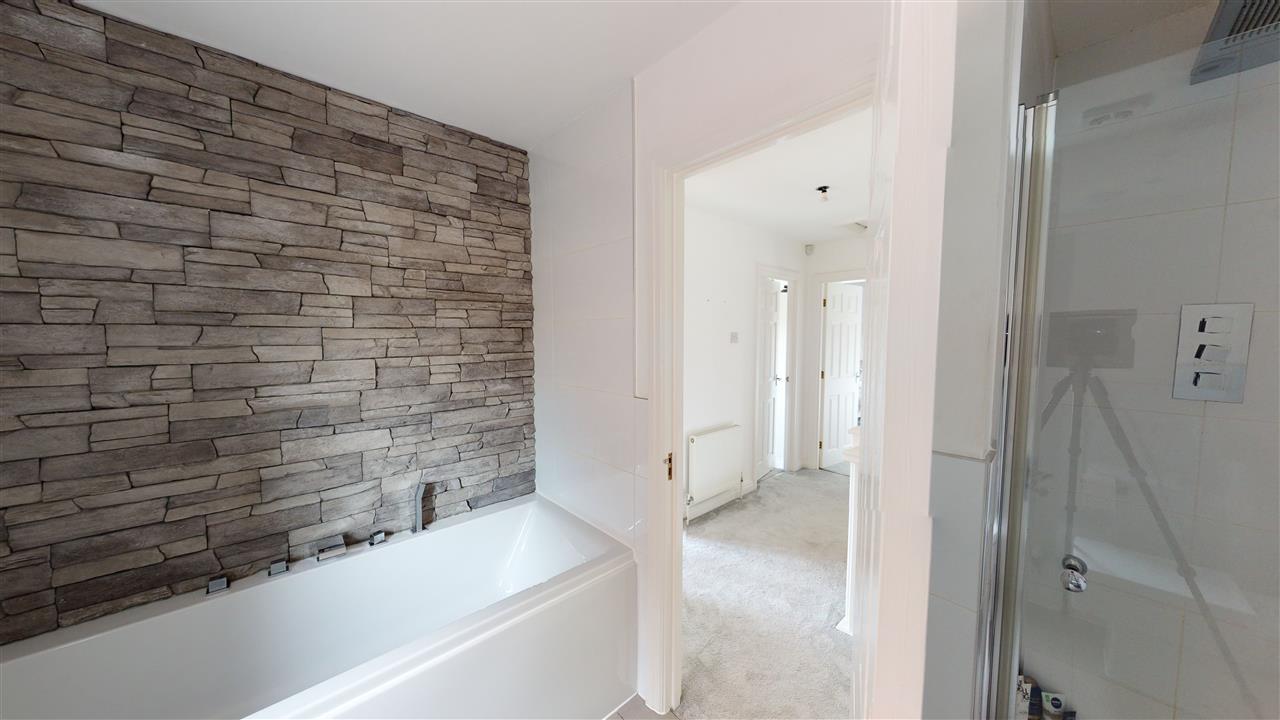
Bathroom 2.44m (8' 0") x 1.75m (5' 9")
Tiled floor. Part tiled walls. Low flush W.C. Wash hand basin with mixer tap. Bath with mixer tap. Central heating radiator. Double glazed window.
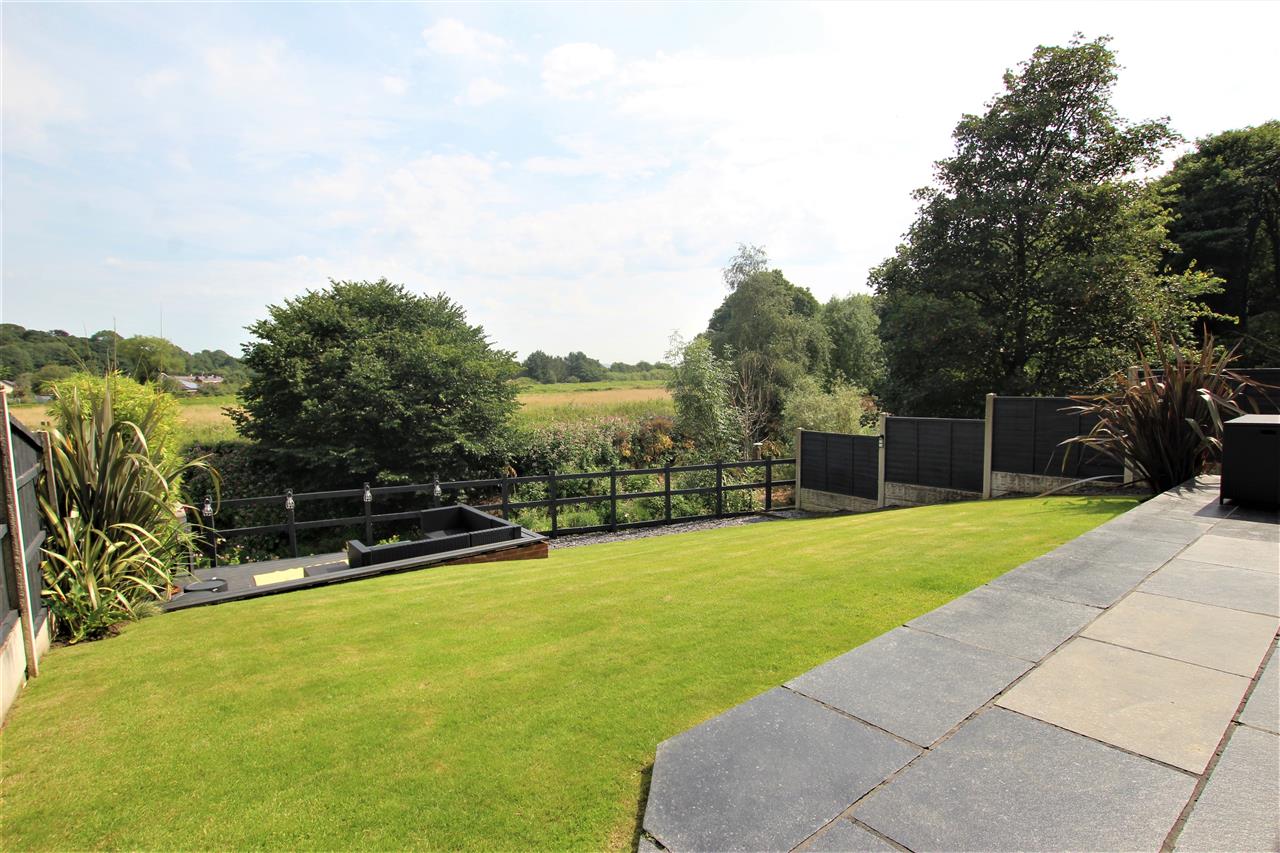
Rear Garden
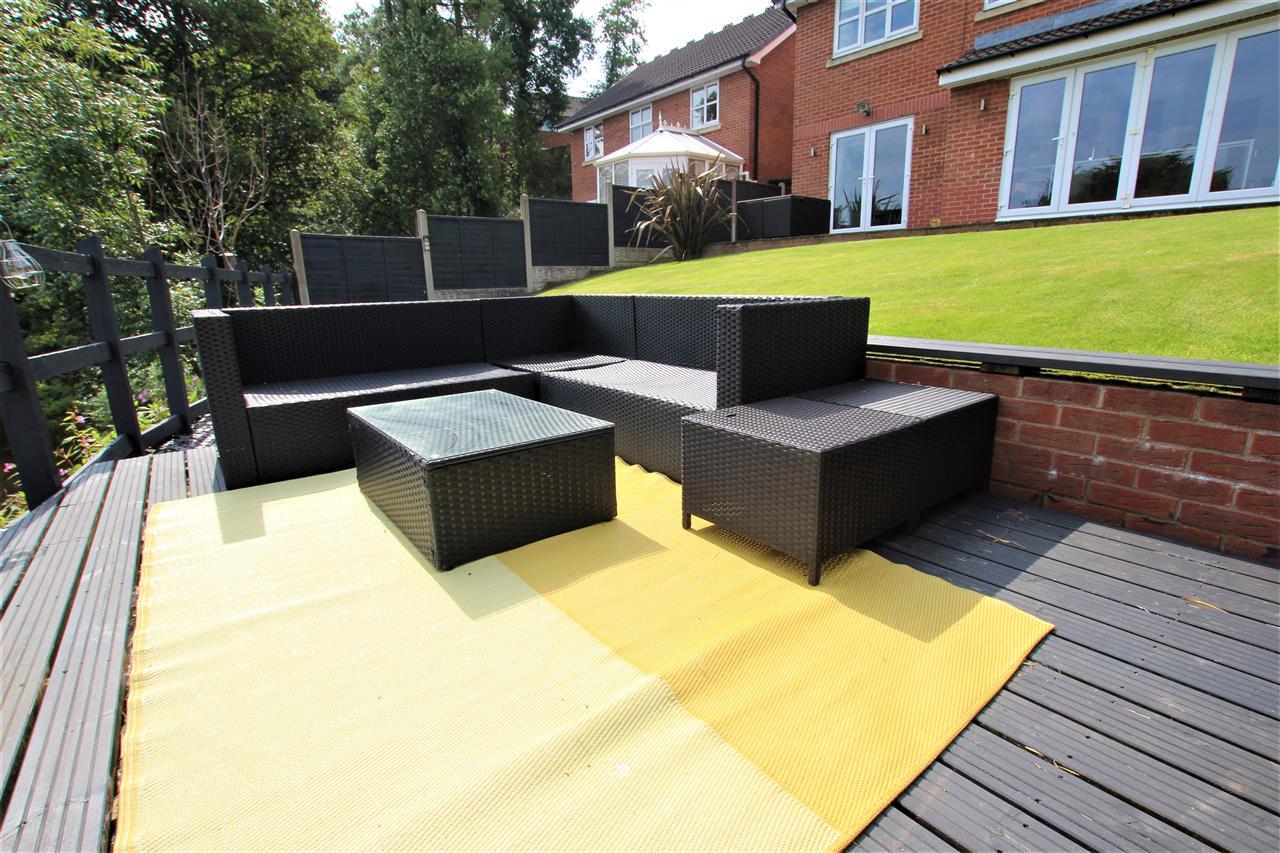
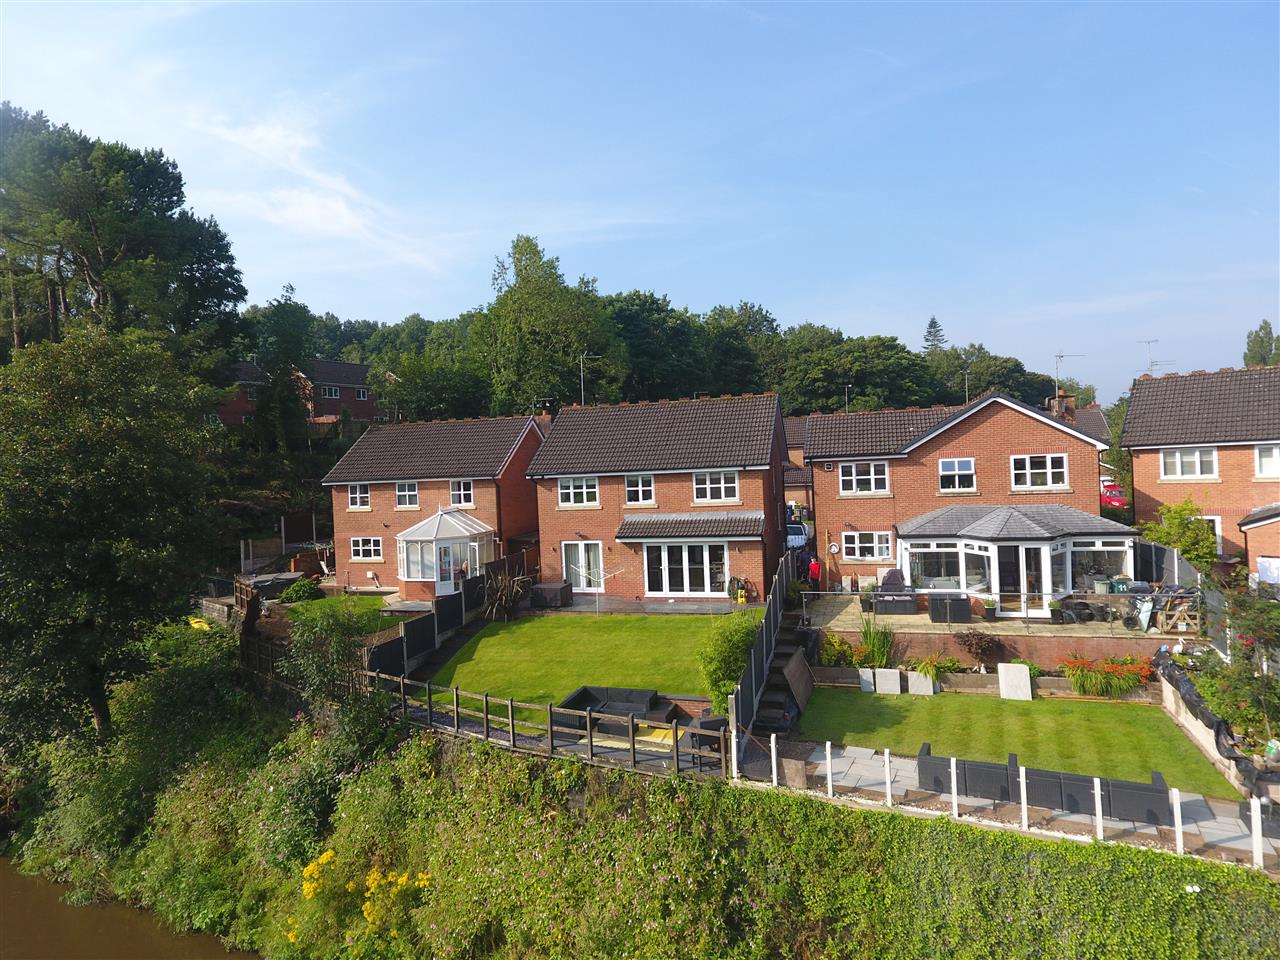
Mainly laid to lawn with raised patio area.
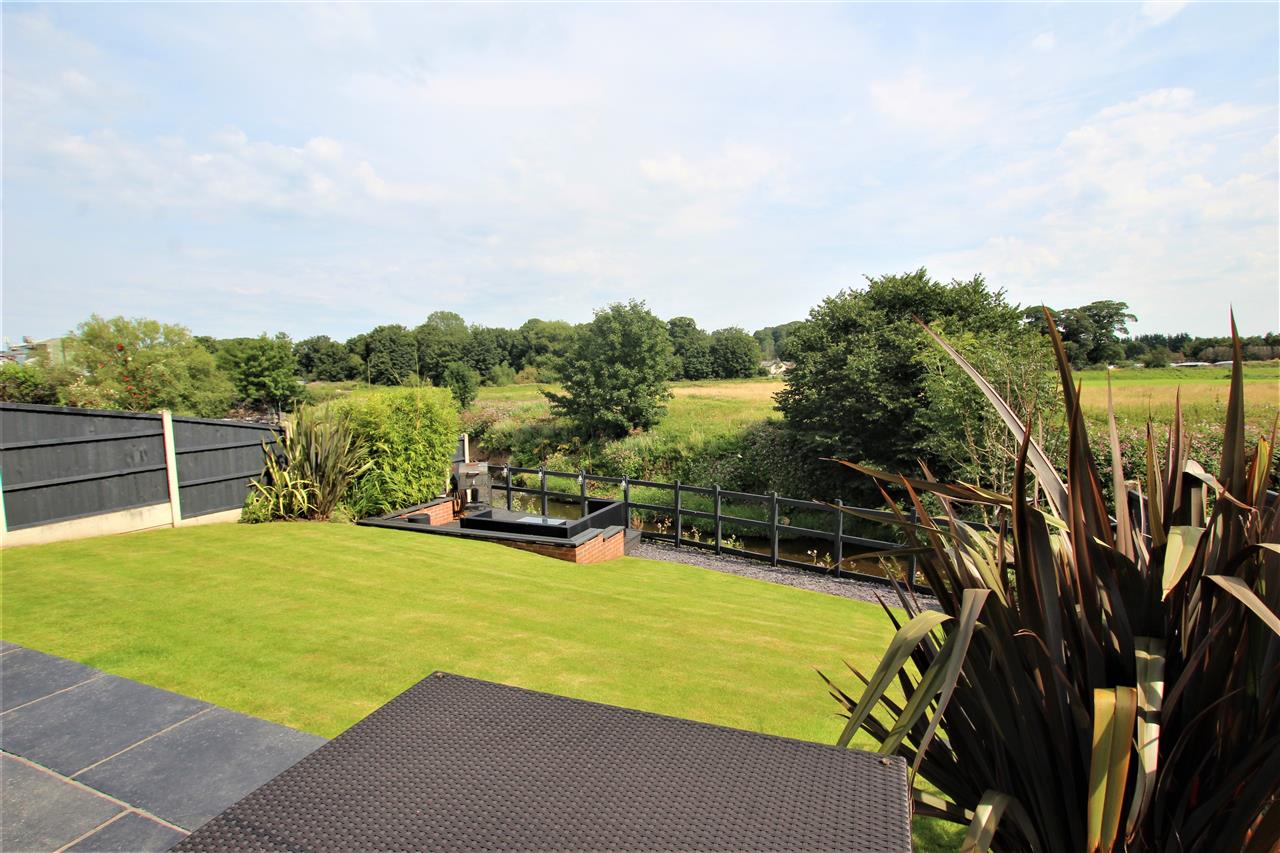
Alternative View of Rear Garden
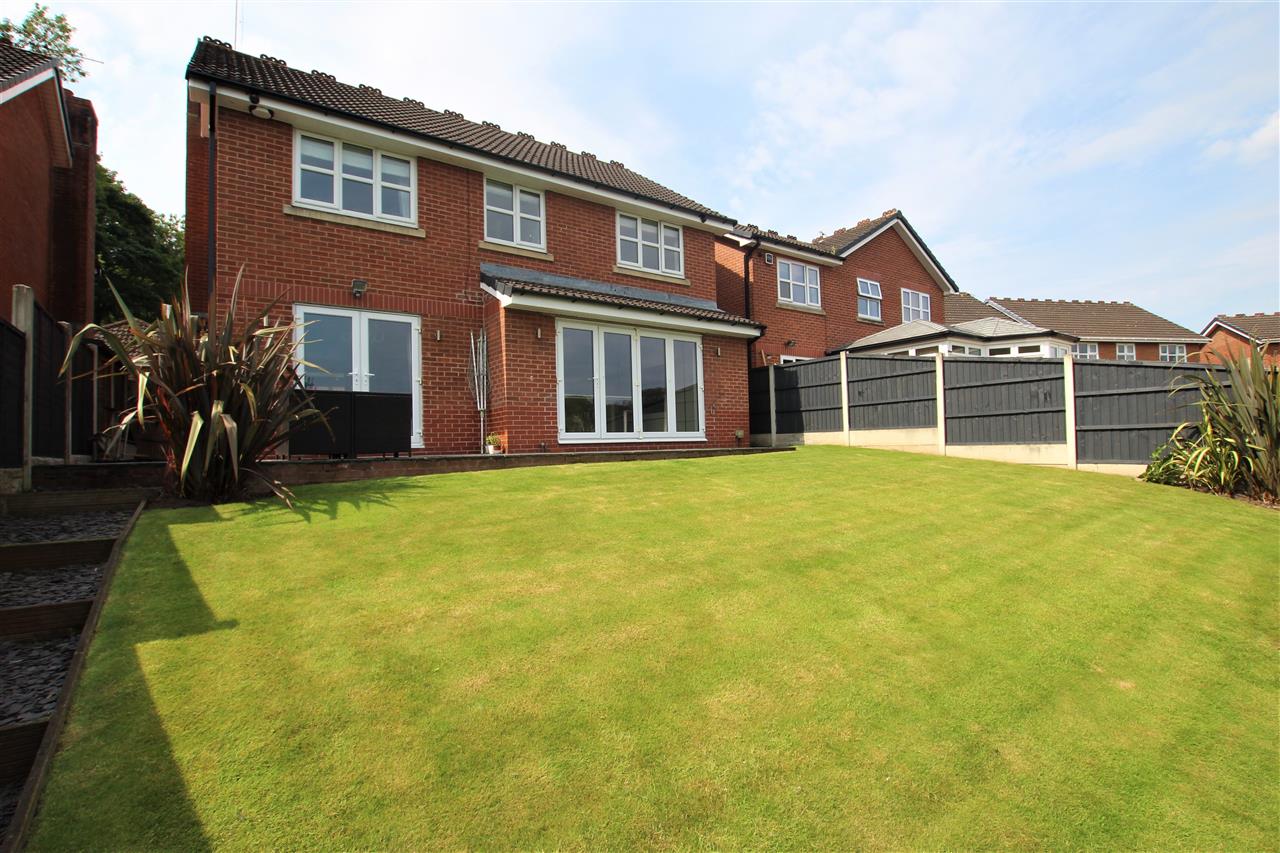
Rear Elevation
Sun Deck