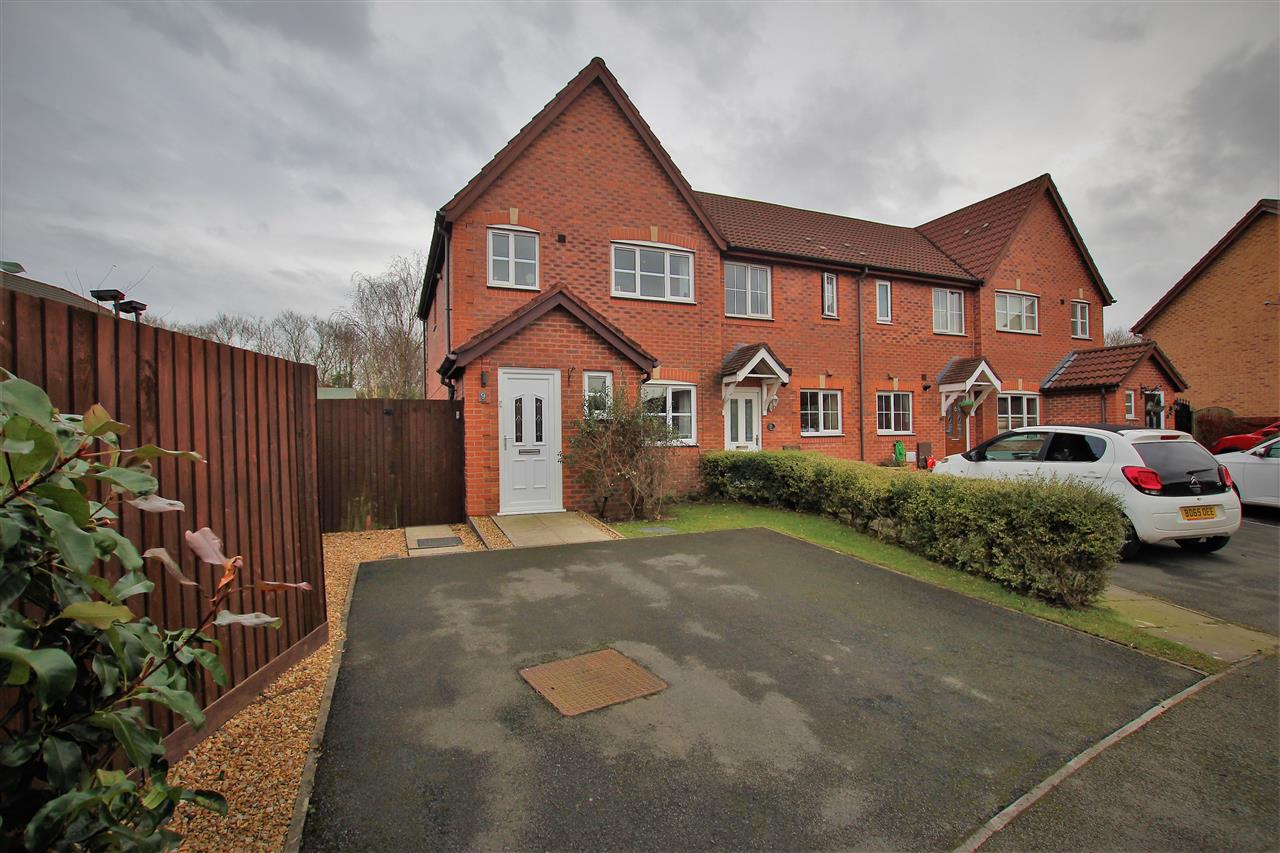
Further Field, Bamber Bridge




Property Features
- Three Bedrooms
- Shower Room
- Downstairs Cloaks/W.C.
- Large Rear Garden
- Popular Location
- EPC Rating; C
Full Details
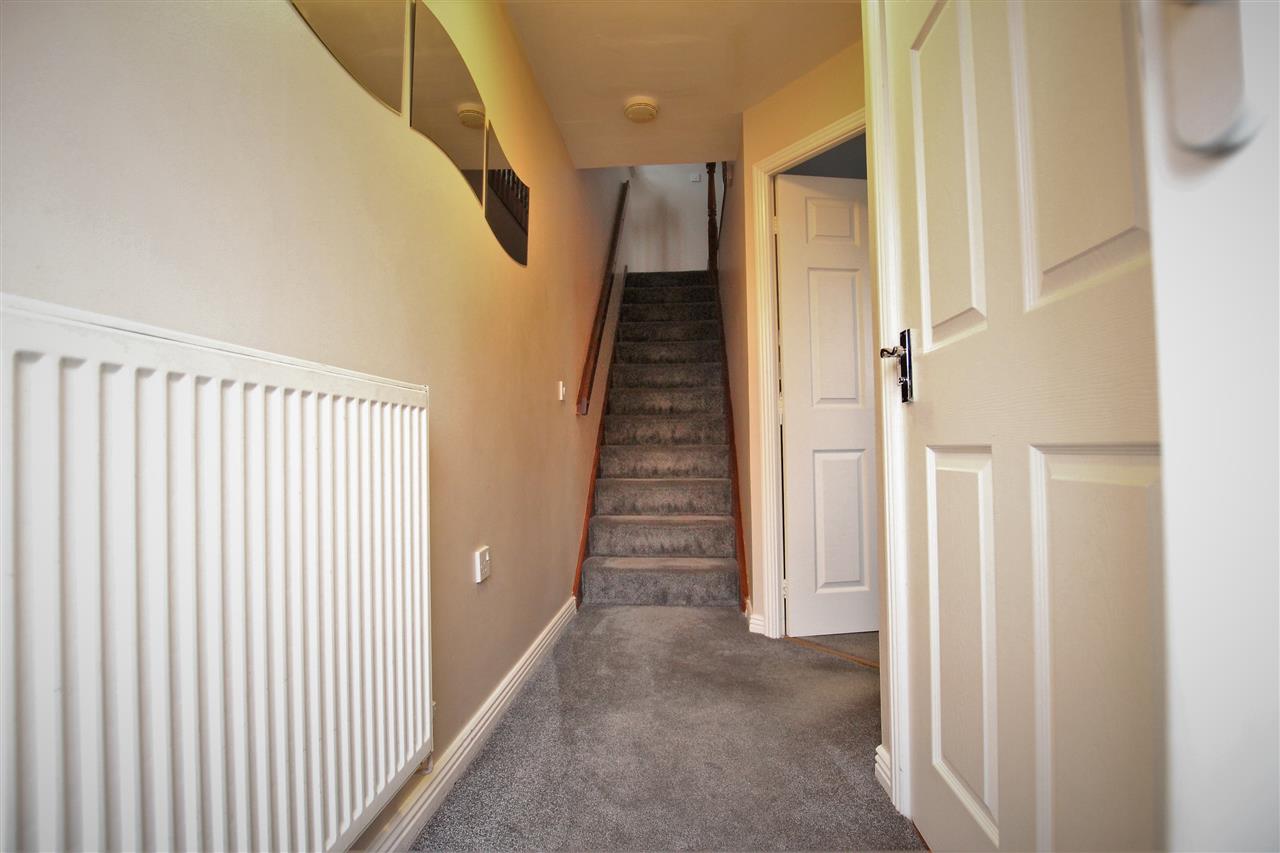
Hallway
Central heating radiator.
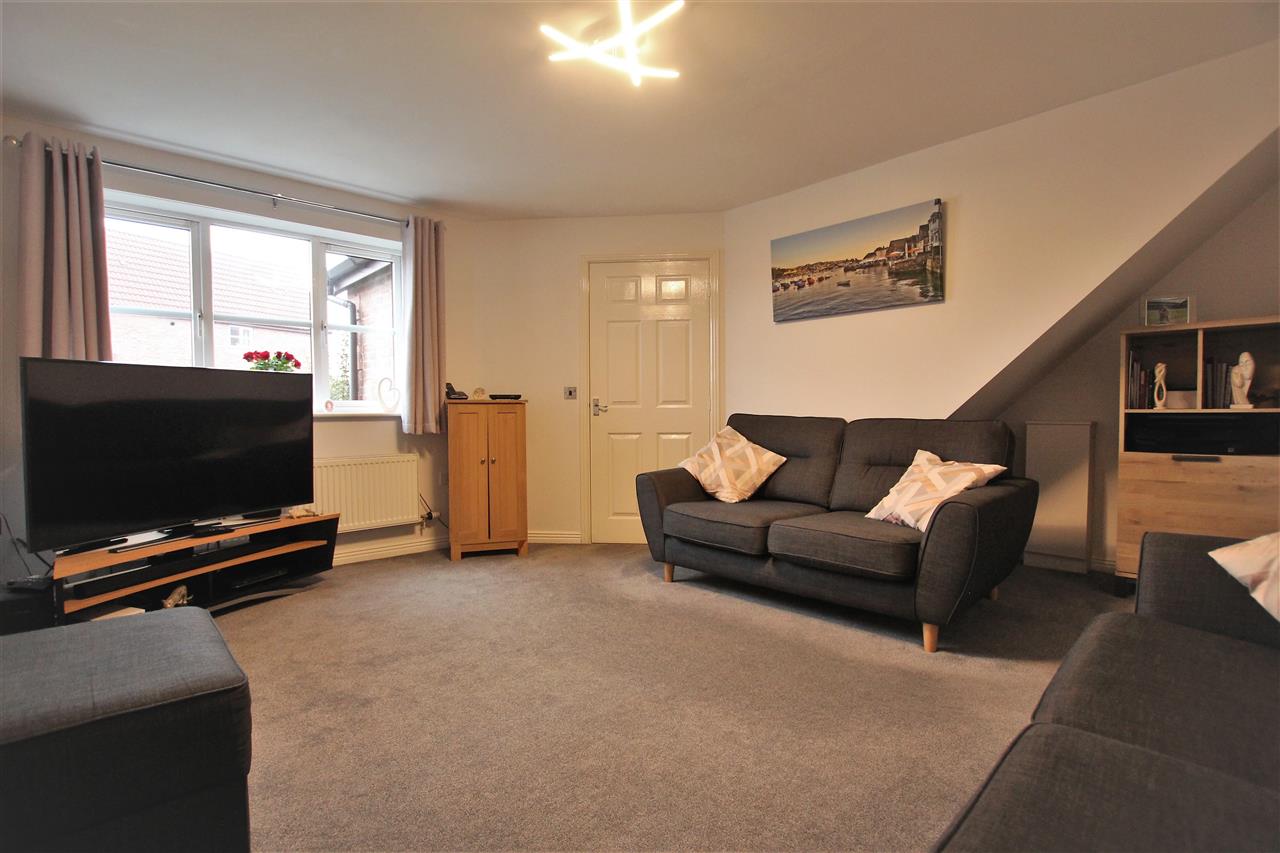
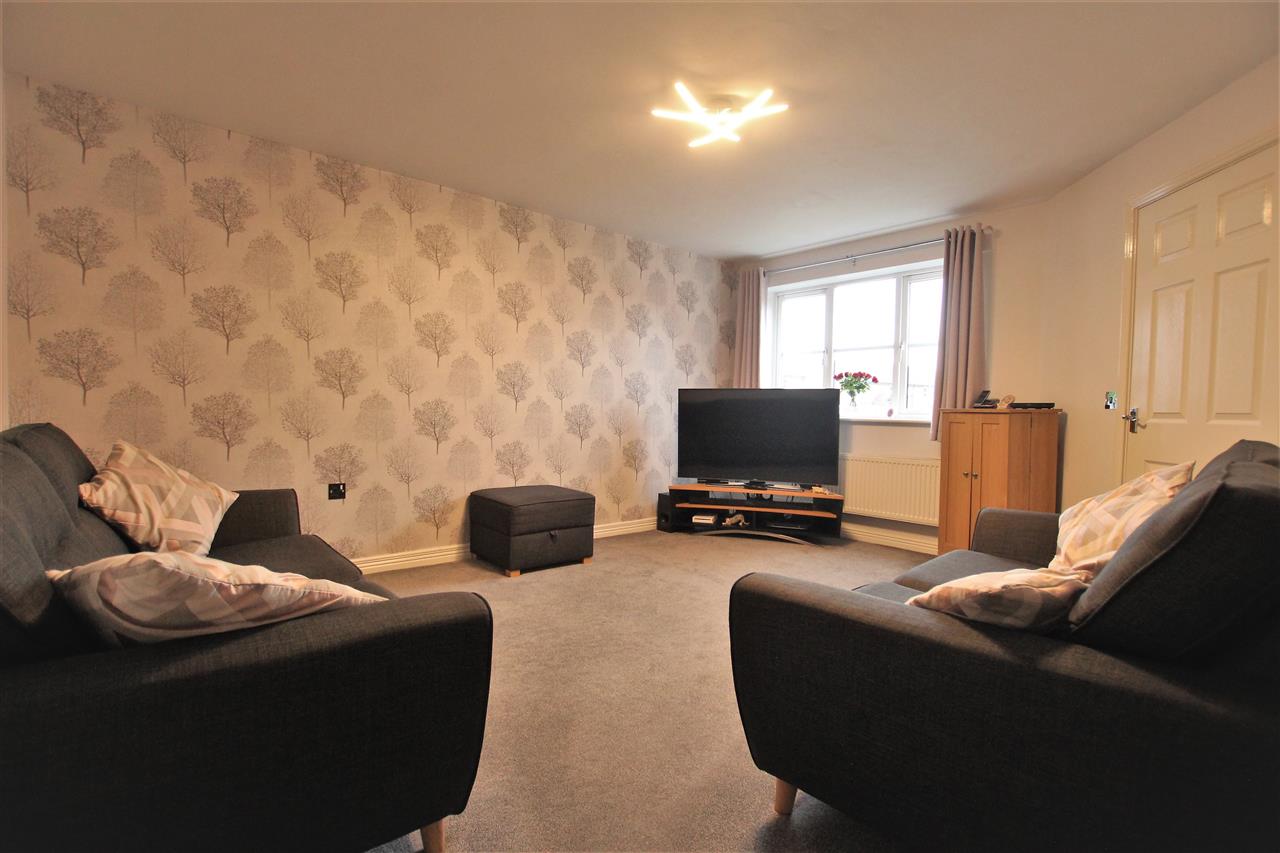
Lounge 4.66m (15' 3") x 4.51m (14' 10")
Central heating radiator. Double glazed window.
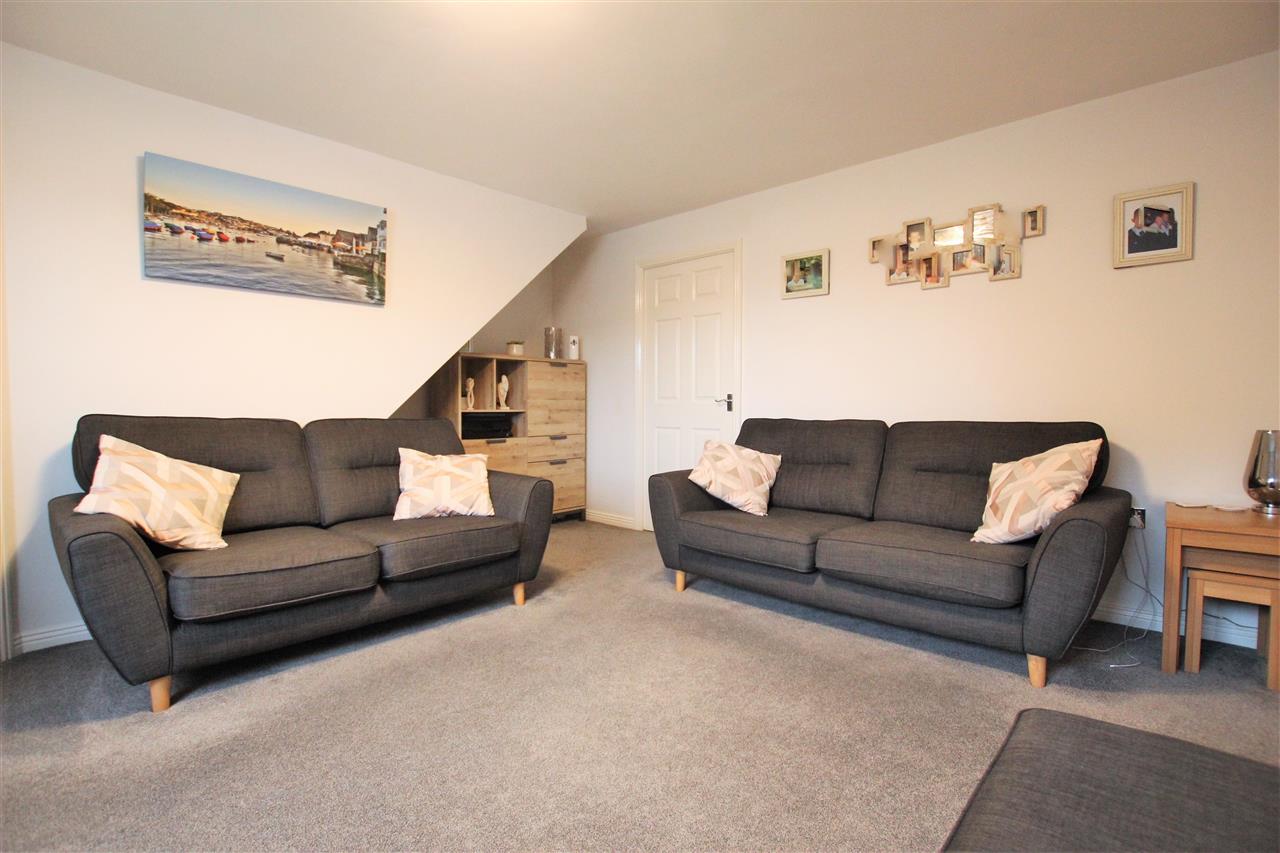
Alternative View of Lounge
Alternative View of Lounge
Cloaks/W.C. 1.63m (5' 4") x 0.89m (2' 11")
Double glazed window. W.C. Central heating radiator. Laminate flooring. Wash hand basin with splash back tiles.
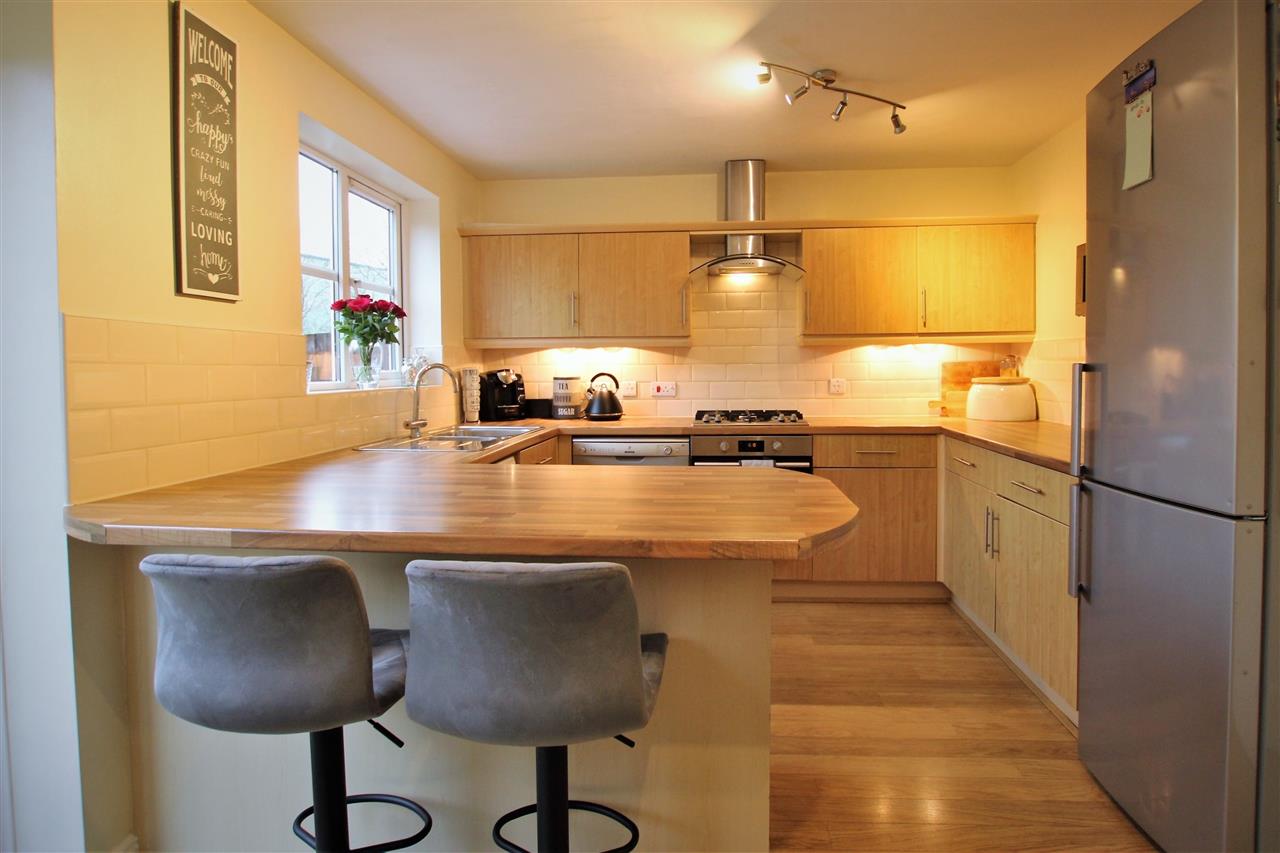
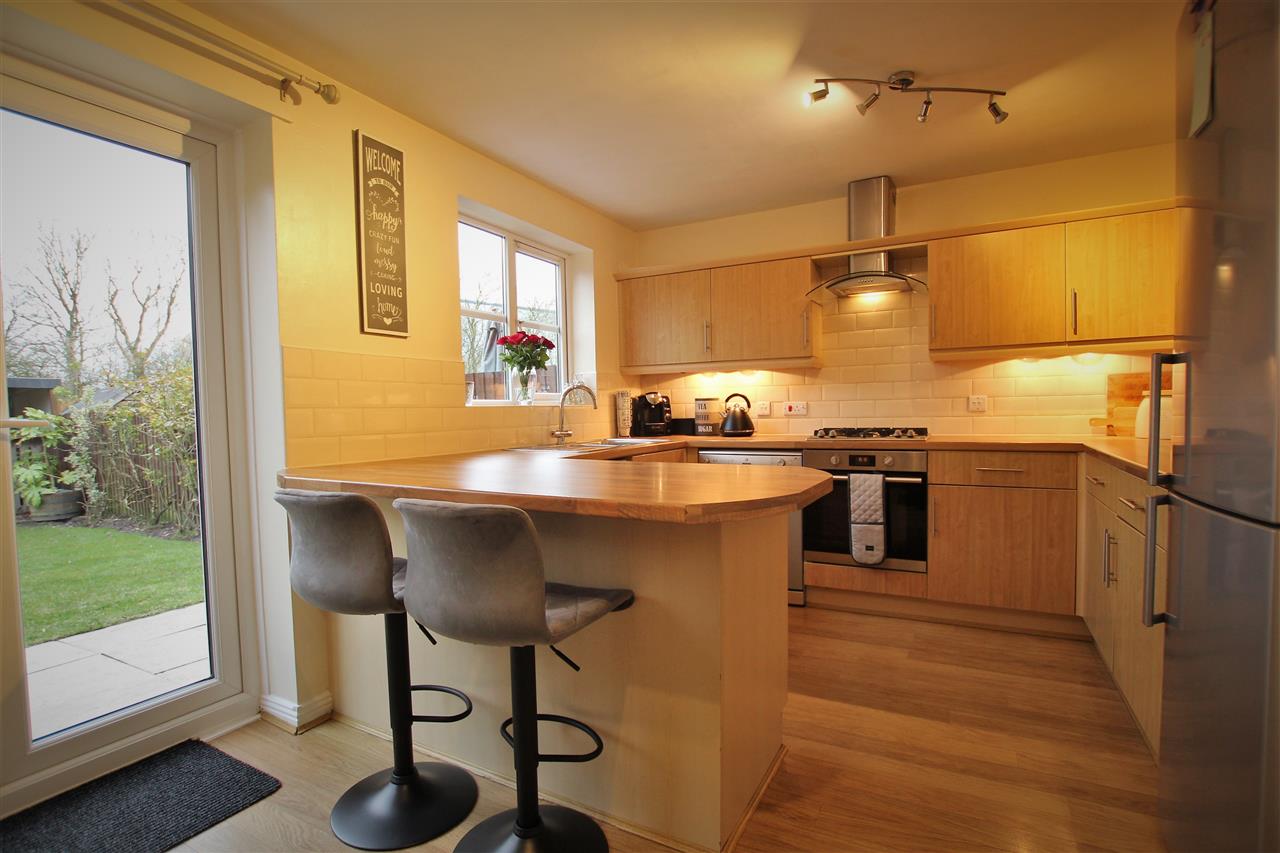
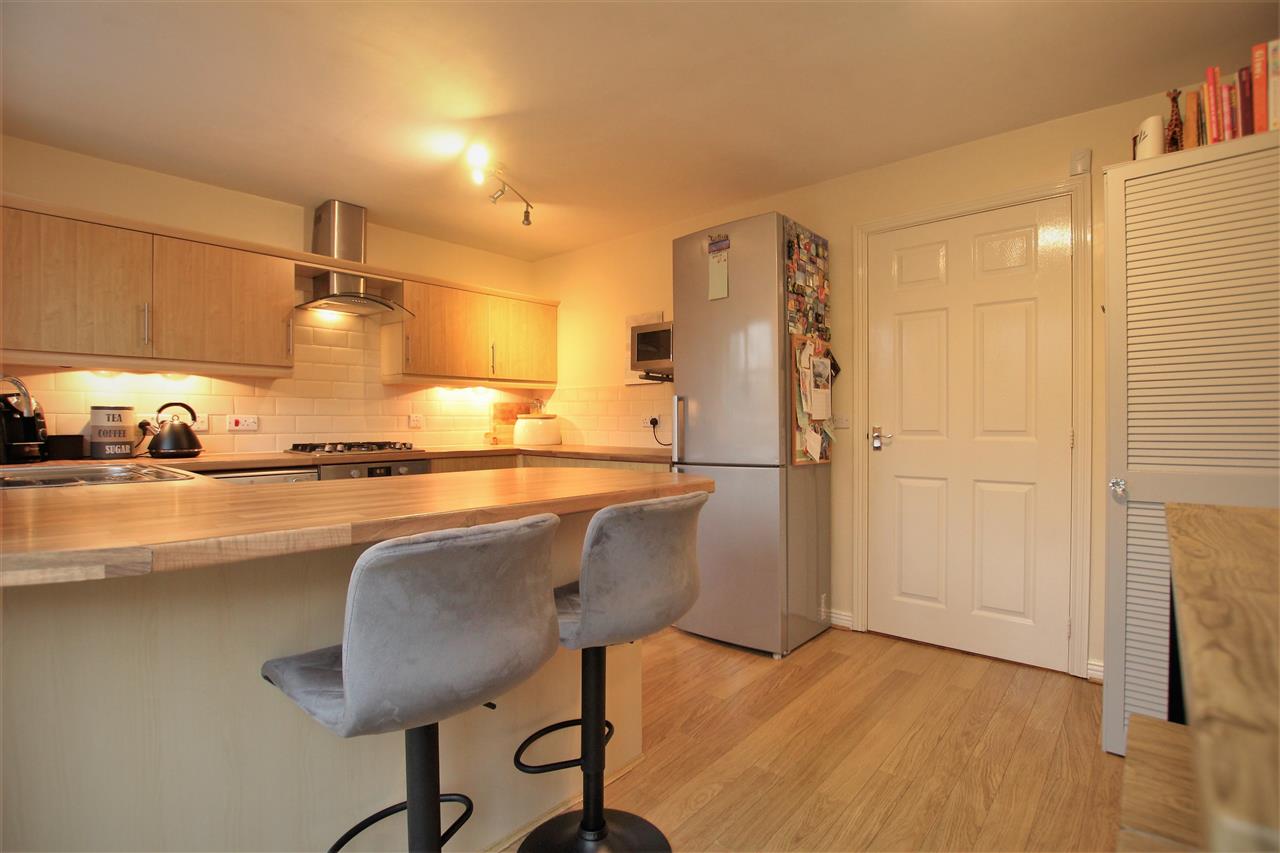
Kitchen 4.52m (14' 10") x 3.08m (10' 1")
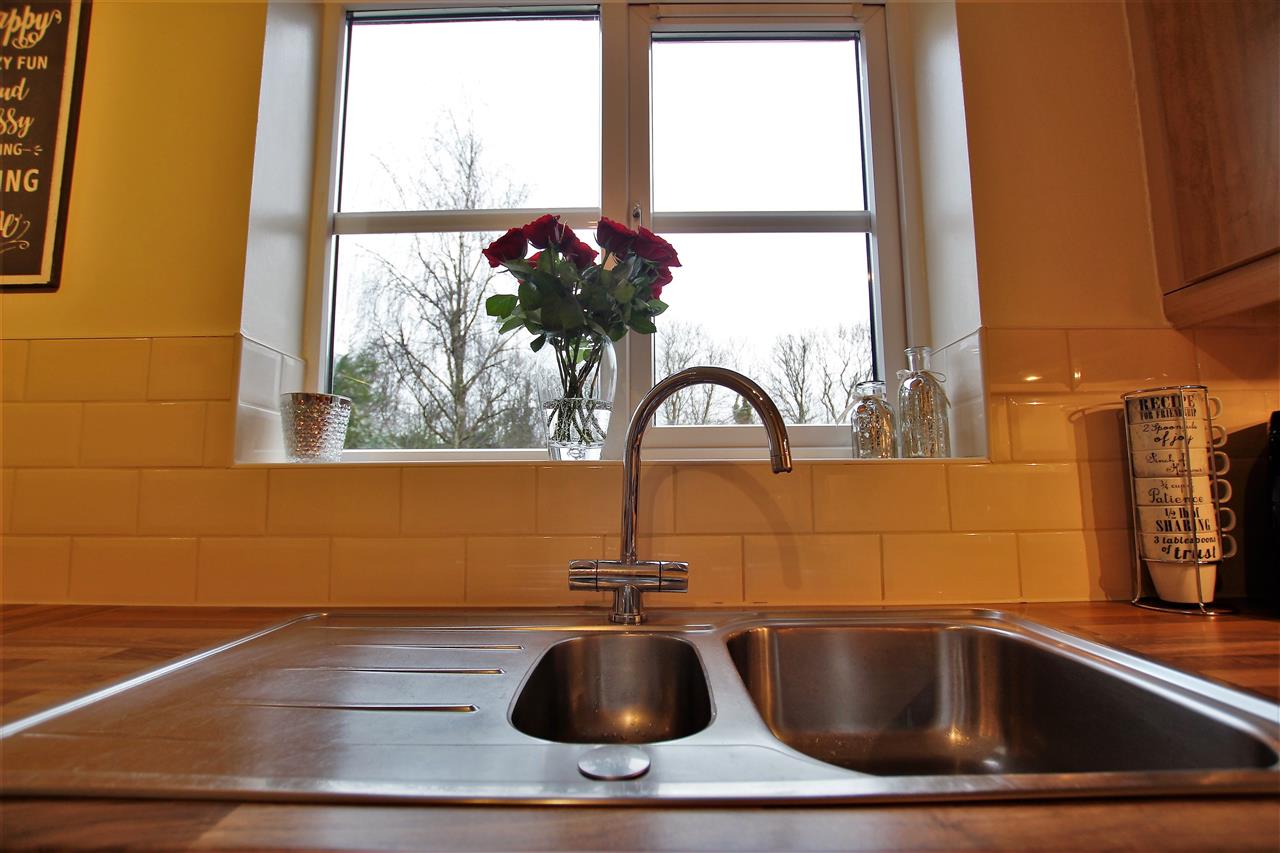
Fitted wall and base units. Breakfast bar. Laminate flooring. Space for fridge freezer. Part tiled walls. Plumbed for washing machine. Plumbed for dishwasher. Integrated oven, hob and hood. One and half bowl stainless steel sink unit with mixer tap. Double glazed window. Double glazed French doors.
Alternative View of Kitchen
.
Alternative View of Kitchen
.
Dining Area
Stairs & Landing
Loft access. Built in storage cupboard. Central heating radiator. Double glazed window.
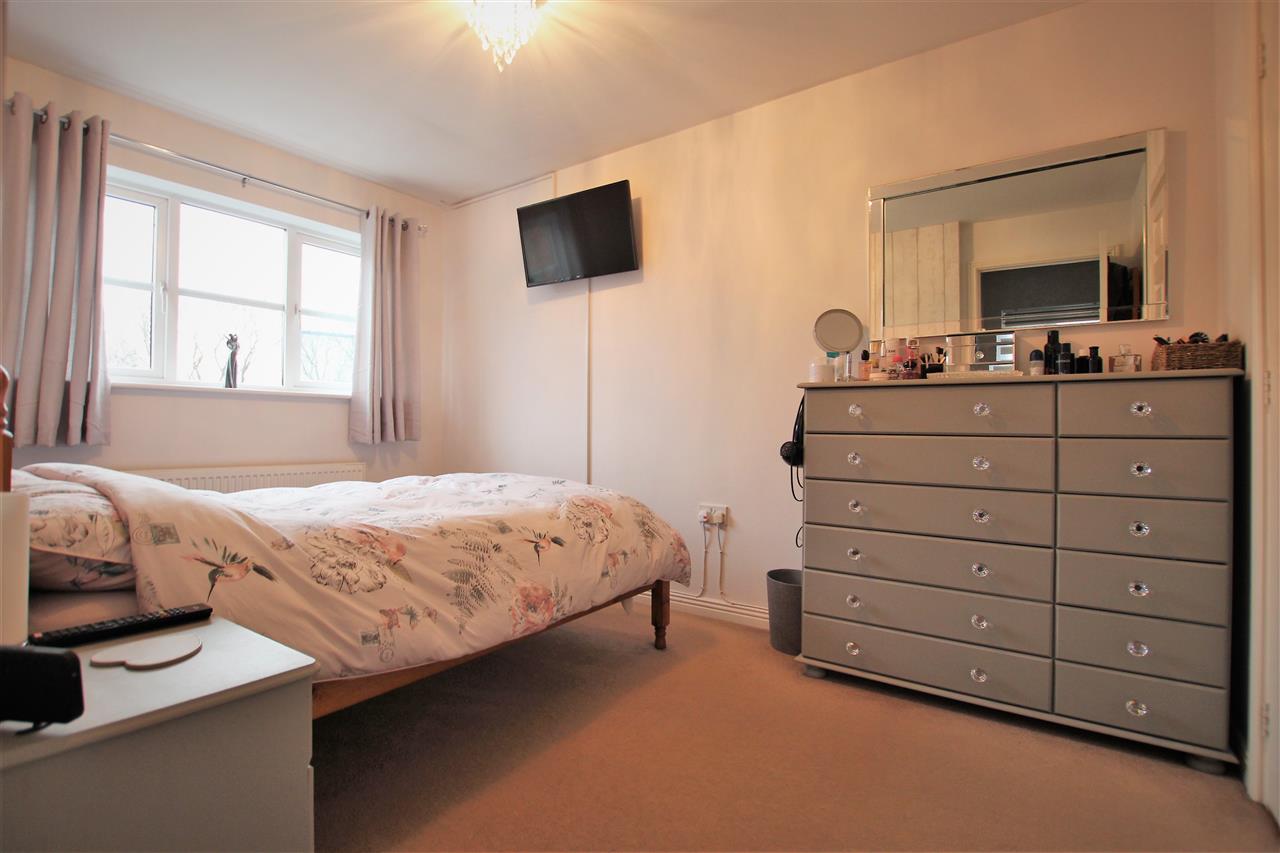
Bedroom One 3.78m (12' 5") x 2.47m (8' 1")
Two built in storage cupboards. Central heating radiator. Double glazed window.
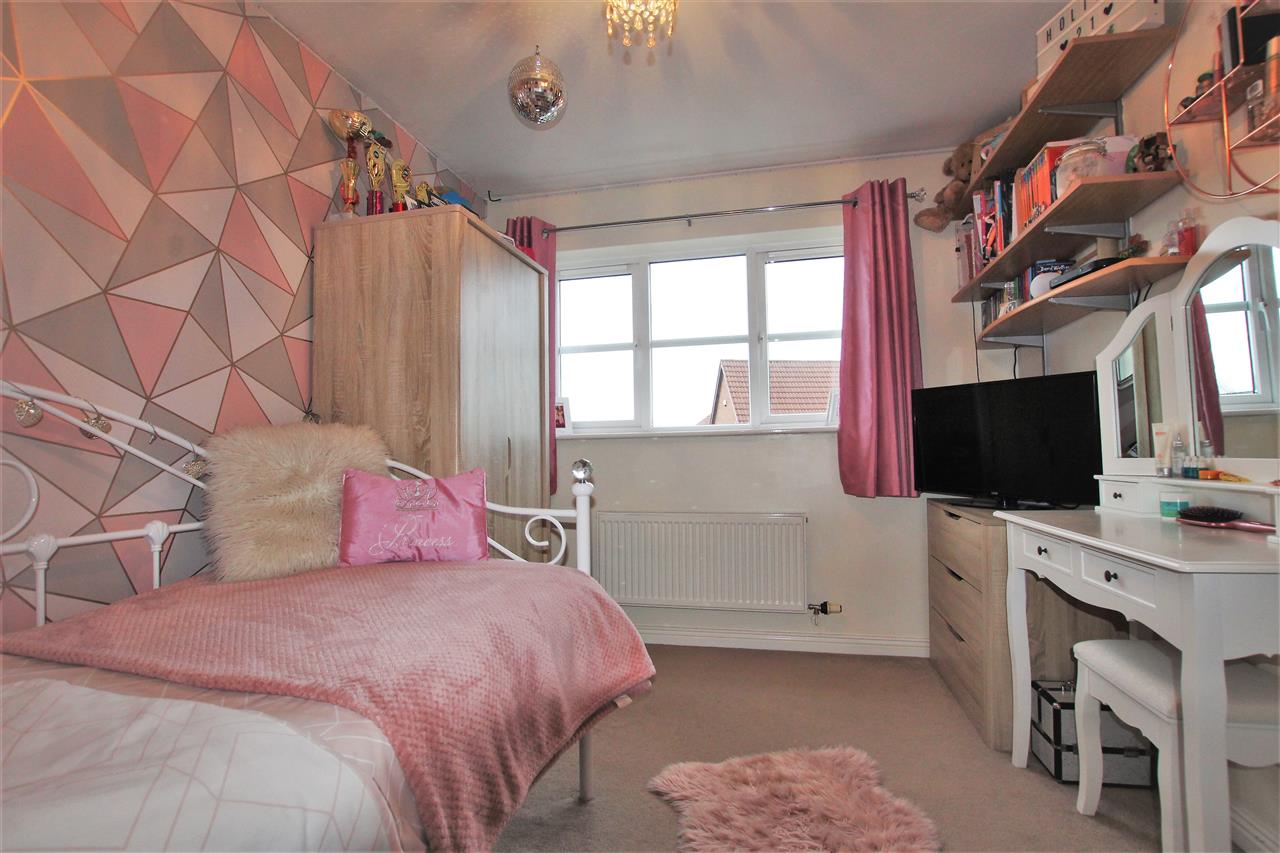
Bedroom Two 3.35m (11' 0") x 2.59m (8' 6")
Built in storage cupboard. Central heating radiator. Double glazed window.
Alternative View of Bedroom Two
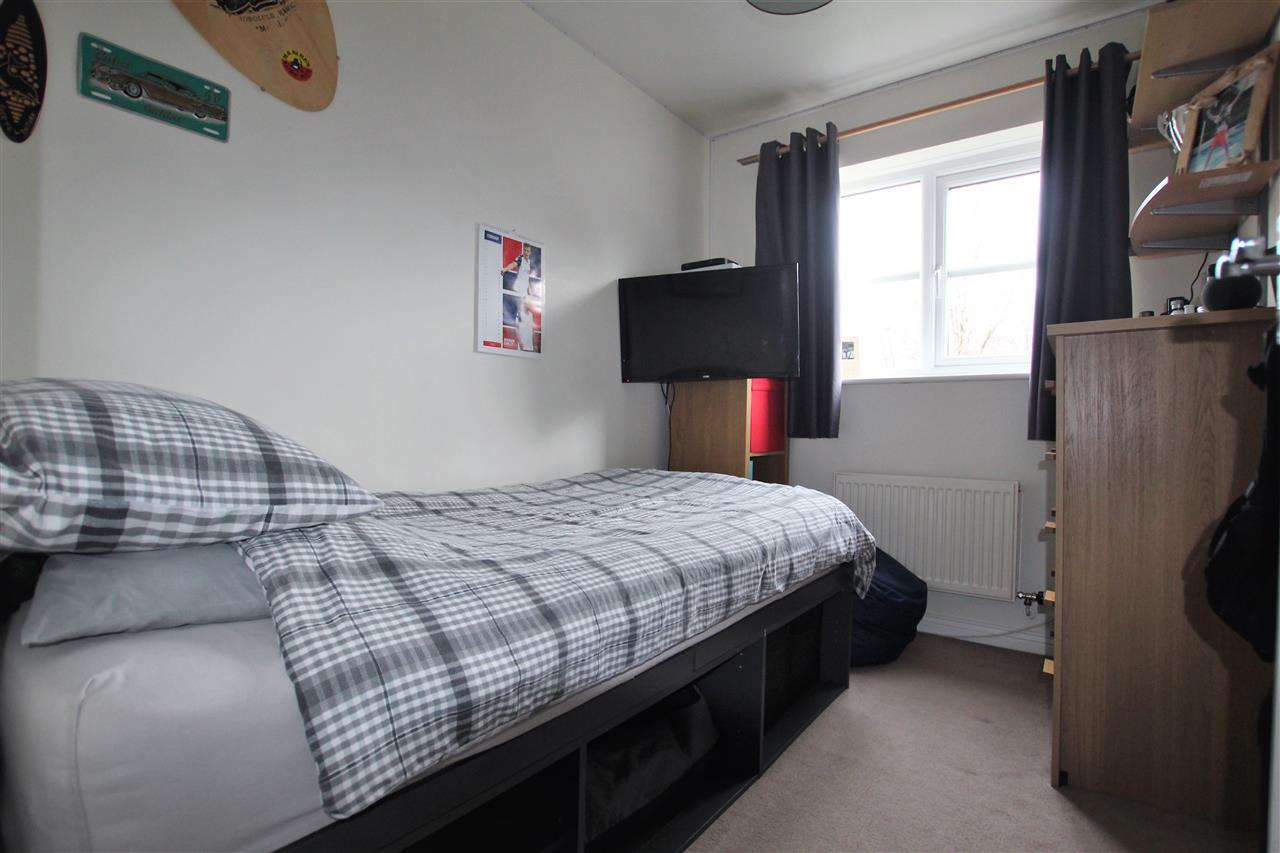
Bedroom Three 2.73m (8' 11") x 1.99m (6' 6")
Central heating radiator. Double glazed window.
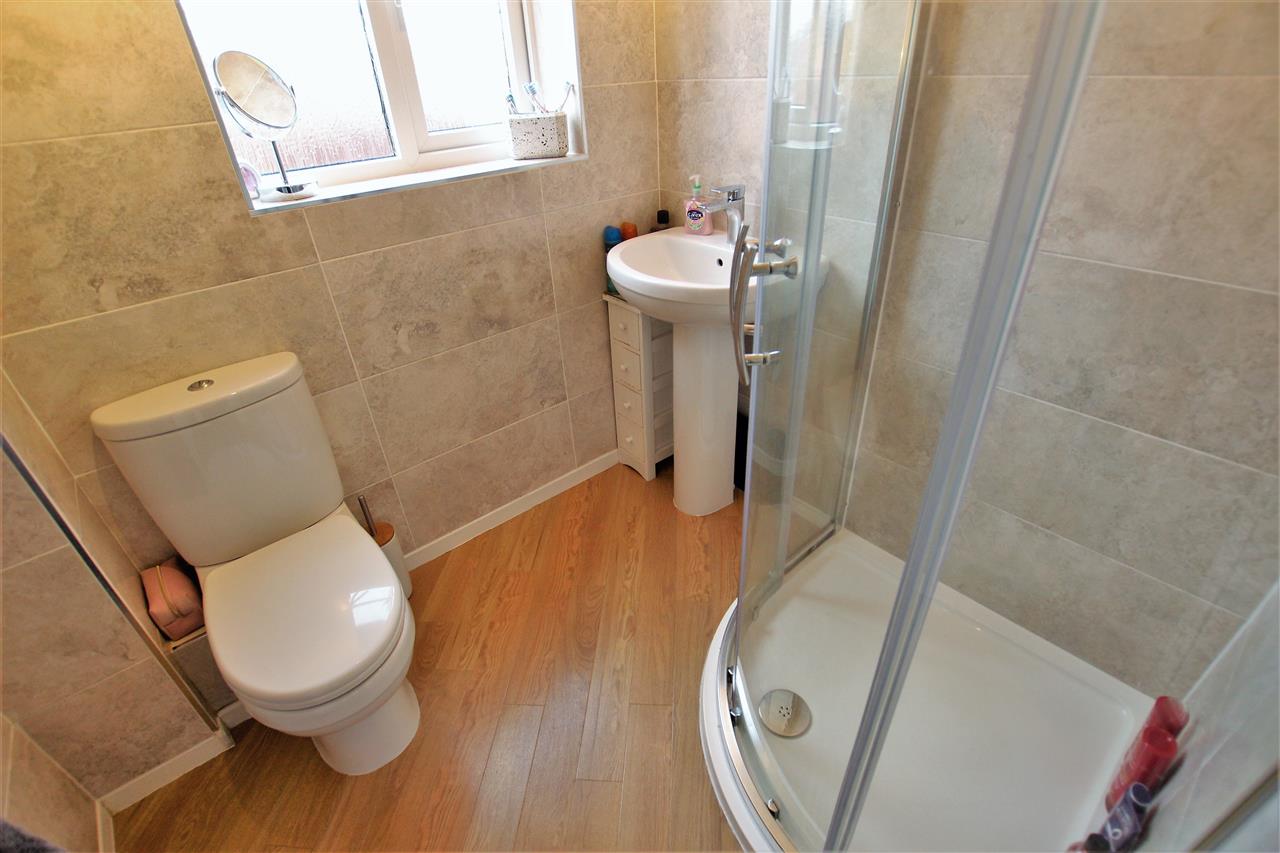
Shower Room 1.85m (6' 1") x 1.66m (5' 5")
Fully tiled walls. Double glazed window. Corner shower cubicle. Wash hand basin with mixer tap. Extractor fan. Low flush W.C. Heated ladder rail.
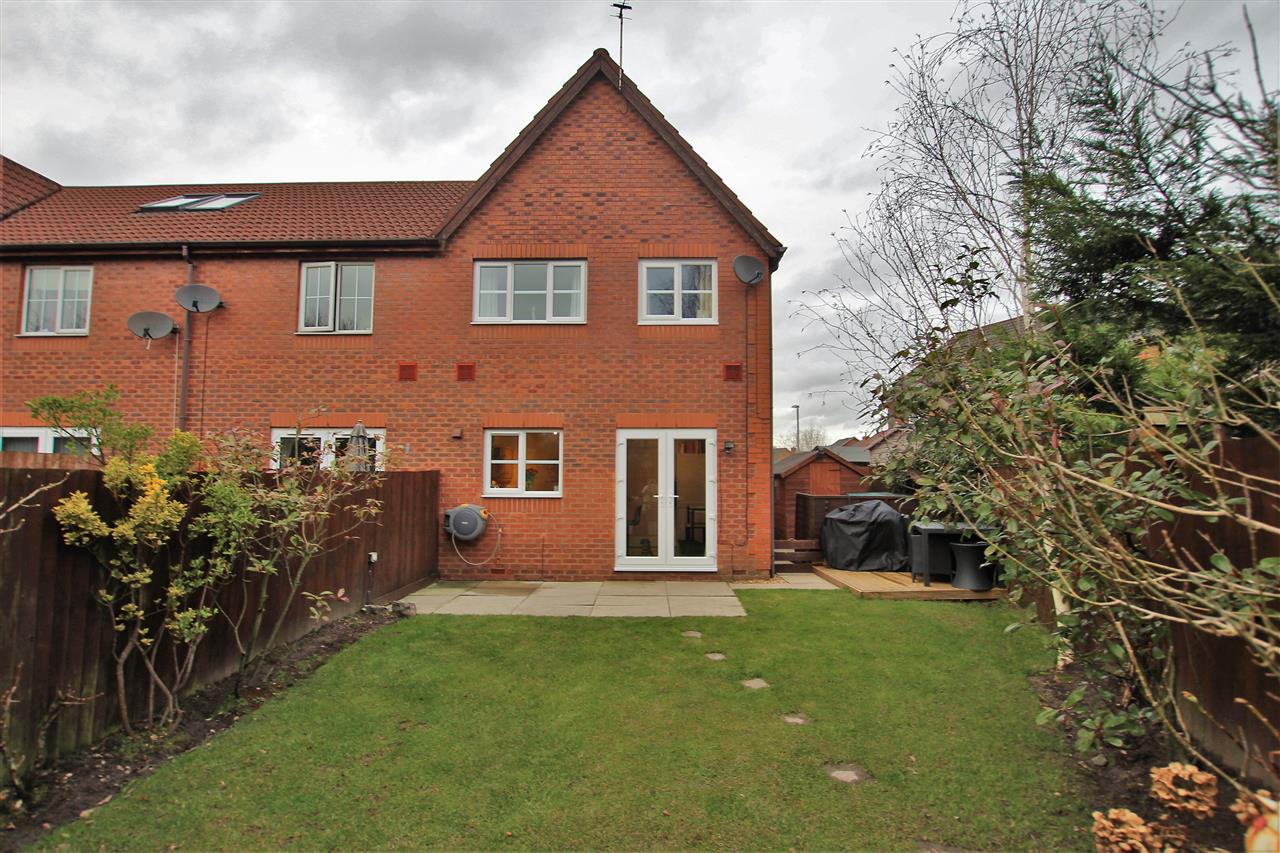
Rear Elevation
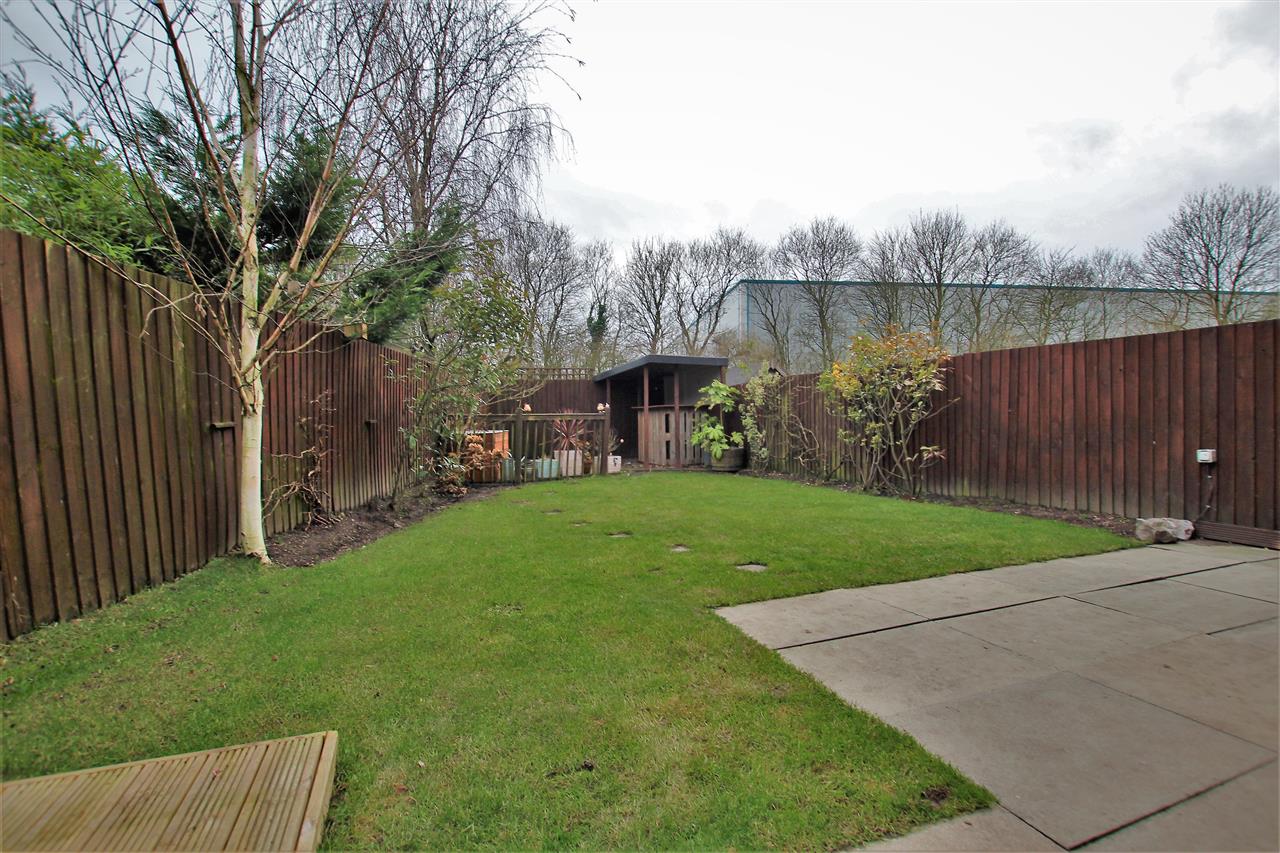
Garden
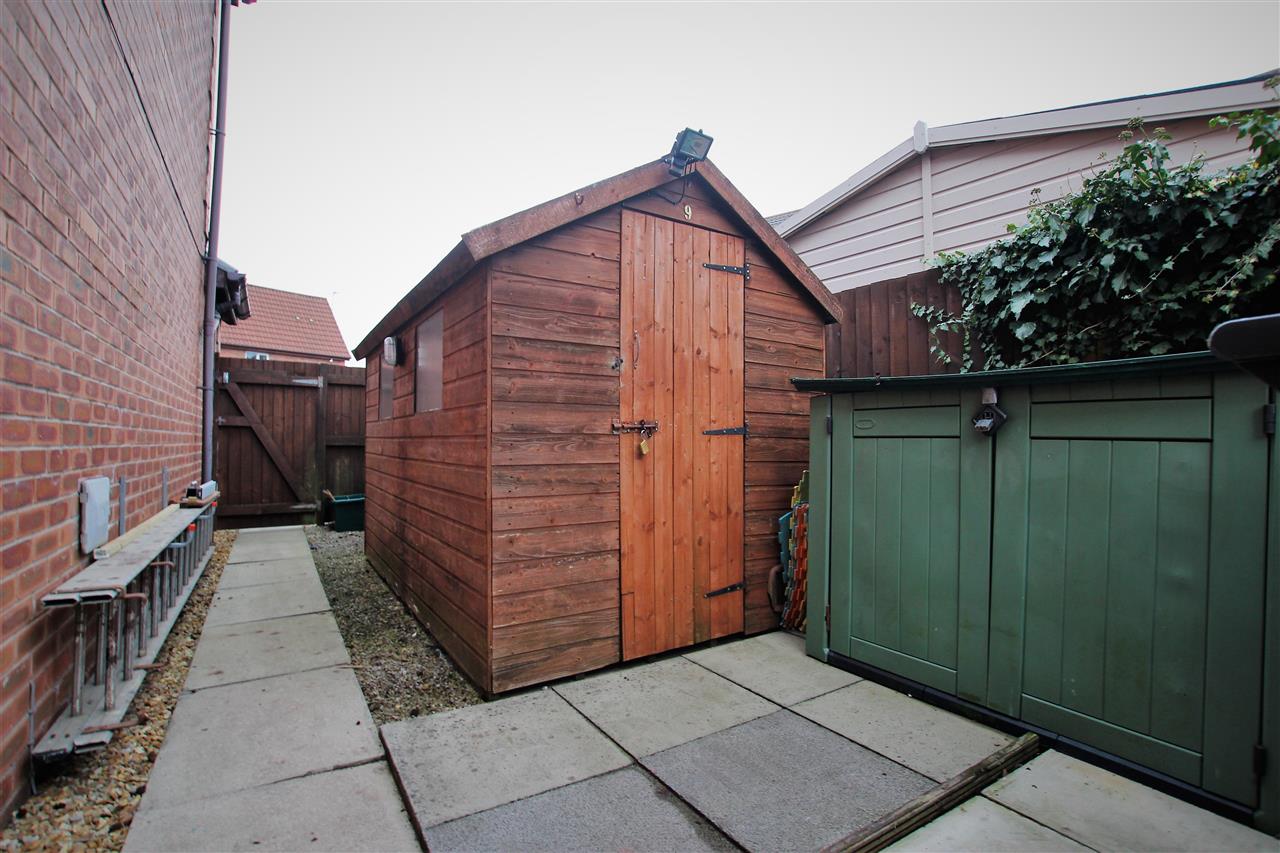
Mainly laid to lawn with planted border. Outdoor tap. Shed.Decked patio area.
Side Garden
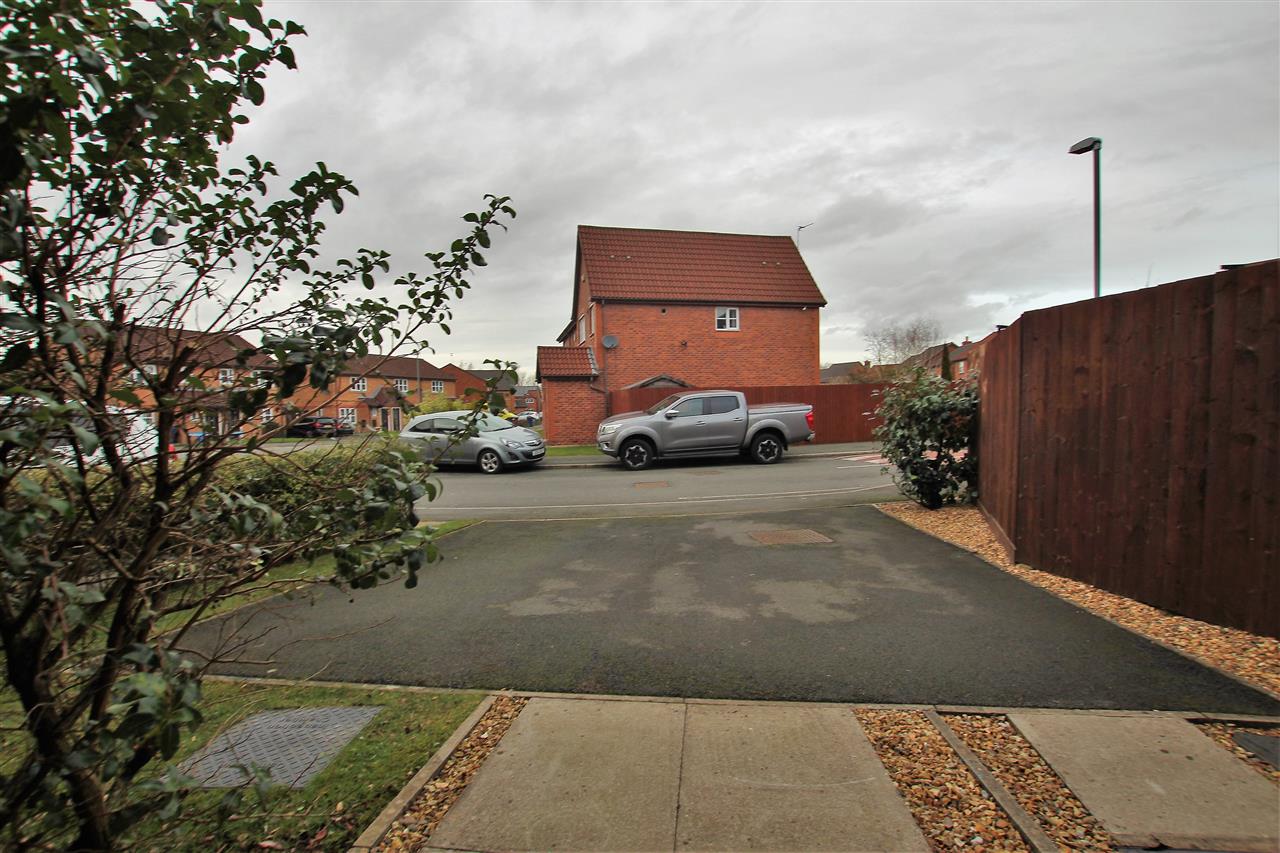
Front Driveway