Grindlestone Court, Goosnargh




Property Features
- Chain Free
- Village Location
- Two Bedrooms
- Garage
- EPC Rating D
- Rear Garden
Full Details
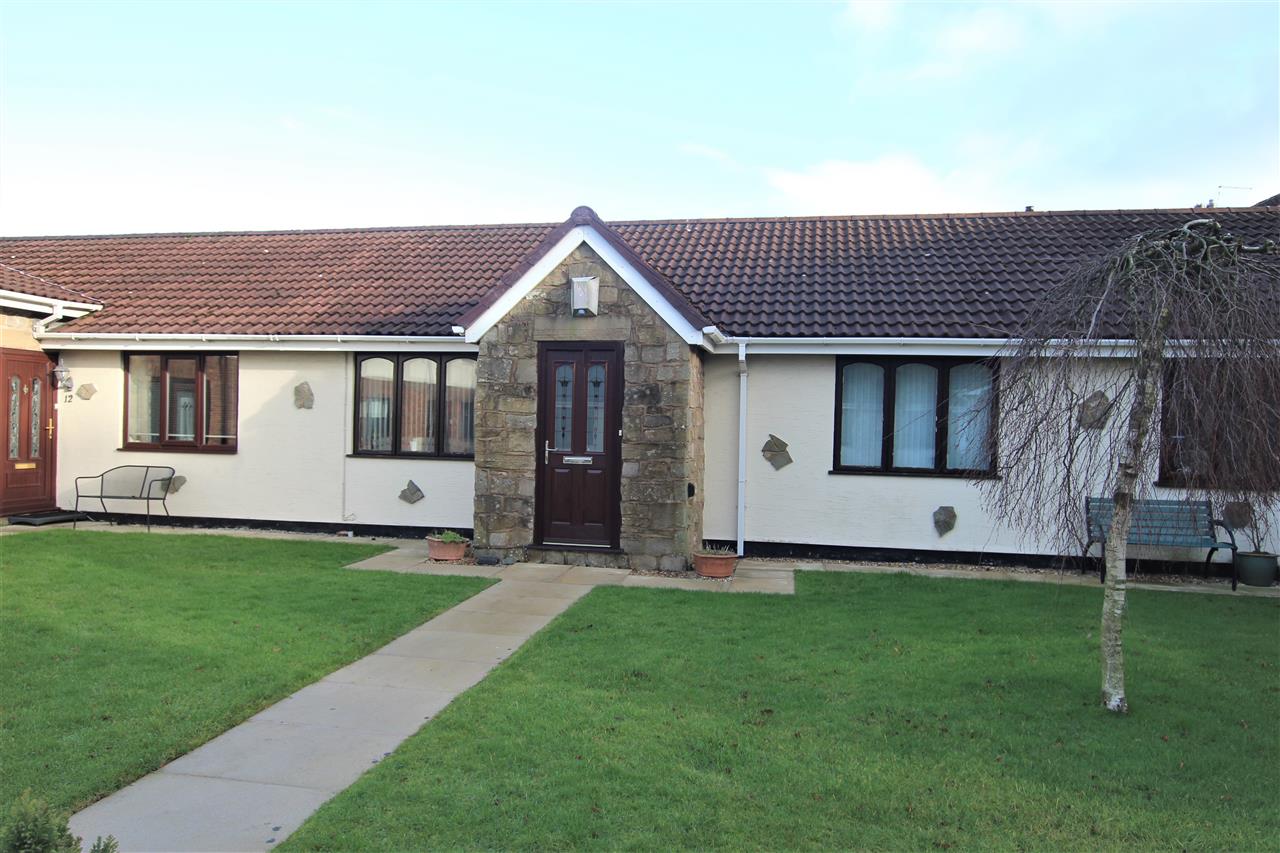
Entrance
Multi lock entrance door leading to vestibule with storage heater and inner door to lounge.
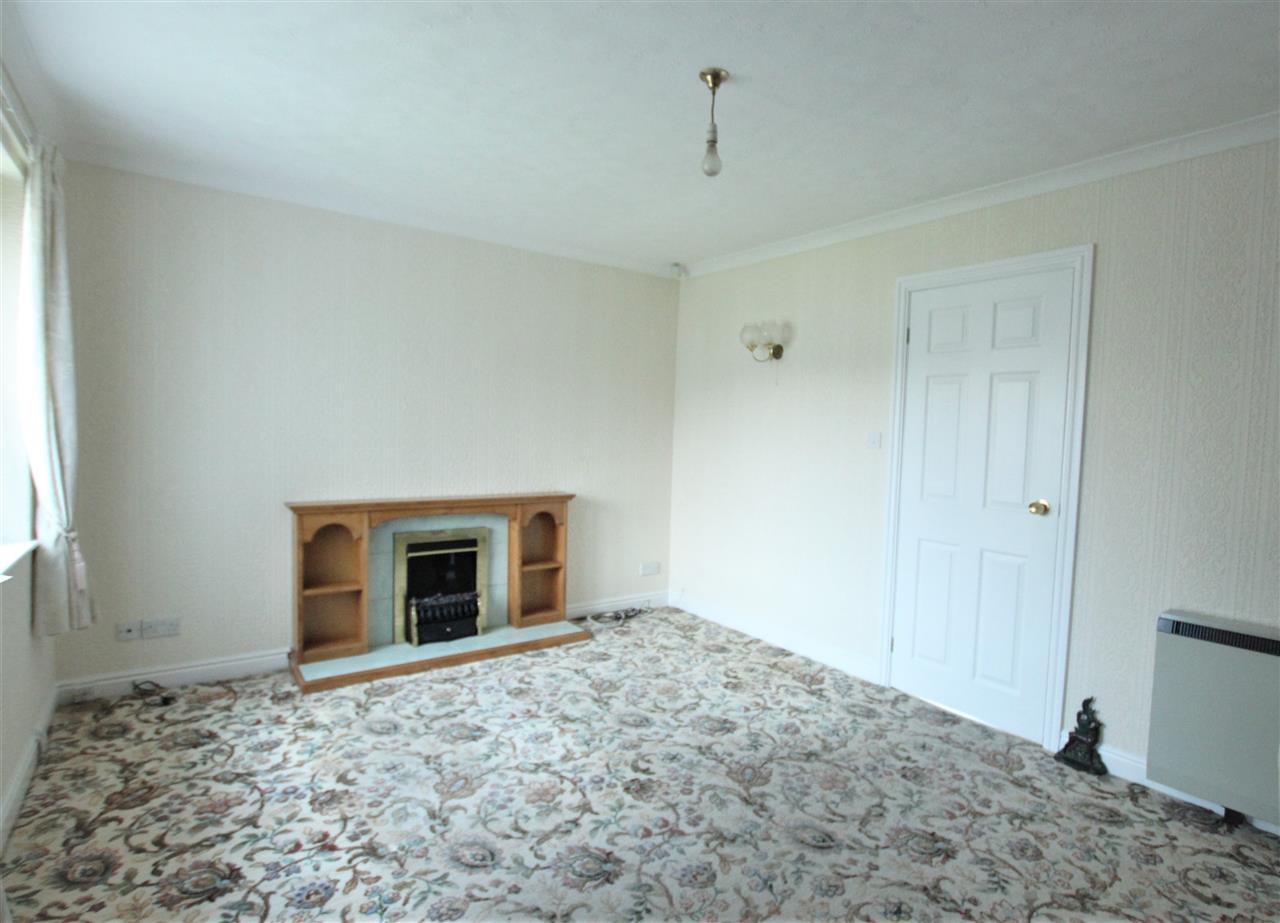
Lounge 5.10m (16' 9") x 3.30m (10' 10")
Double glazed window, electric fire, storage heater.
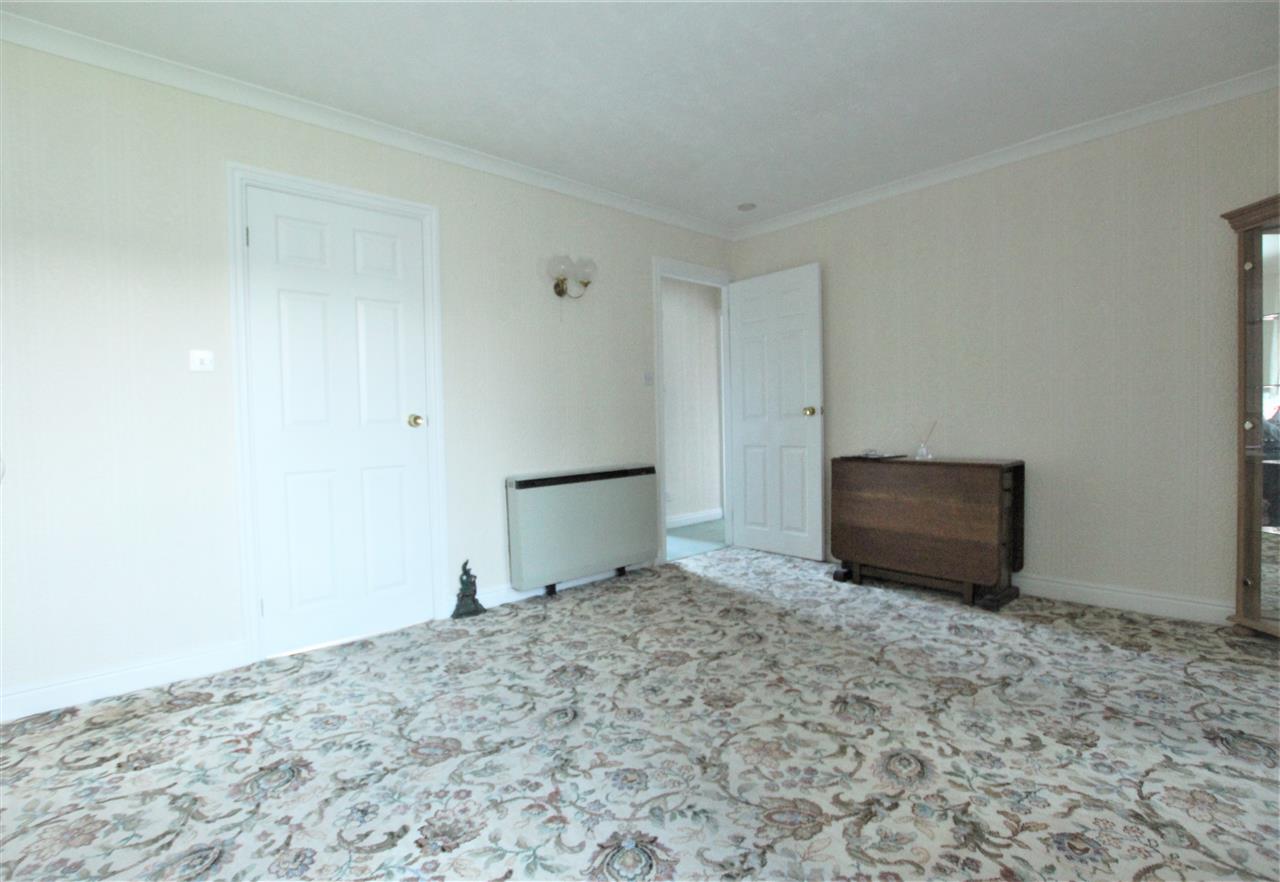
Alternative view of lounge
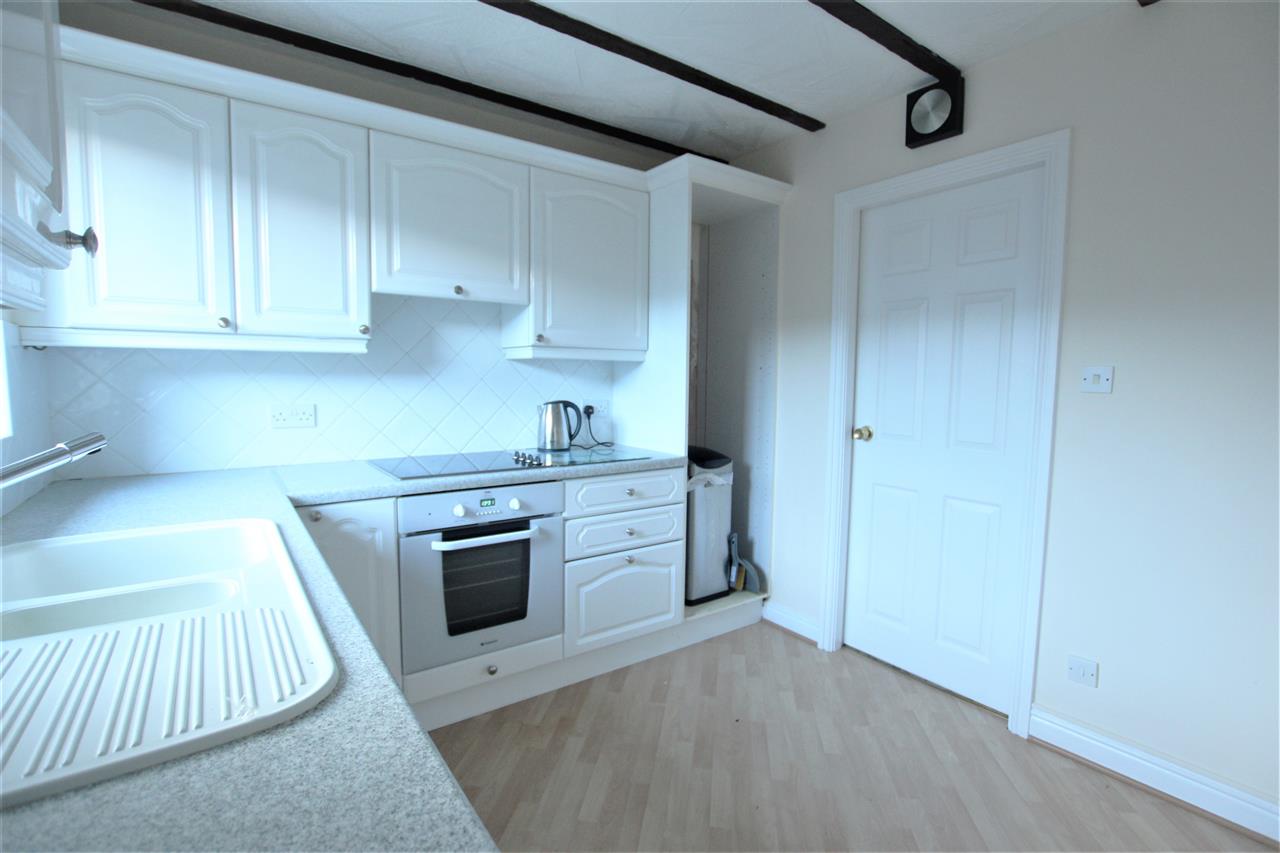
Kitchen
Fitted with a range of base, wall and drawer units, inset electric oven, electric hob with extractor over, one and a half sink, tiled splash backs, laminate flooring, storage heater, double glazed window.
Kitchen
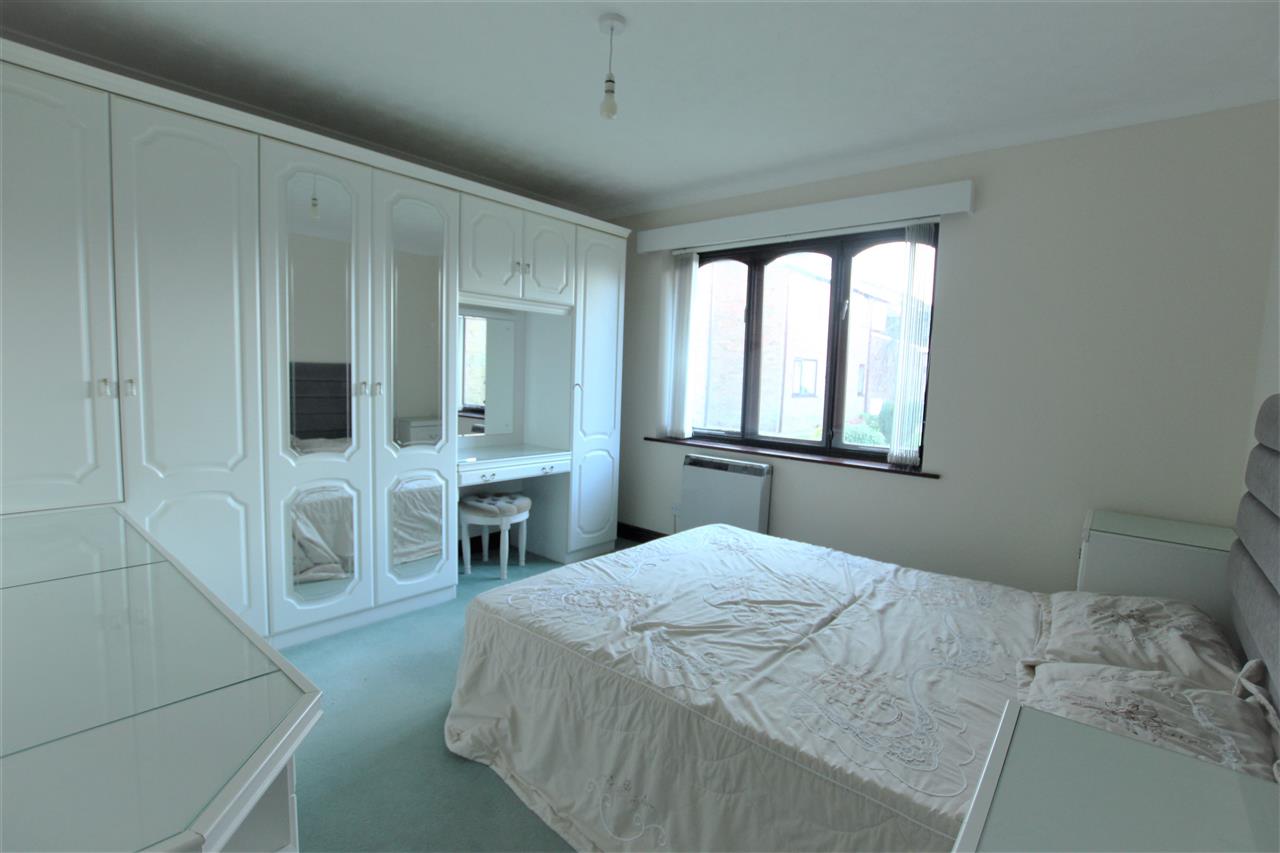
Bedroom 1 3.60m (11' 10") x 3.30m (10' 10")
Double bedroom with double glazed window, fitted wardrobes and storage, storage heater.
Bedroom 2 2.69m (8' 10") x 2.66m (8' 9")
Fitted wardrobes, storage heater, single glazed window.
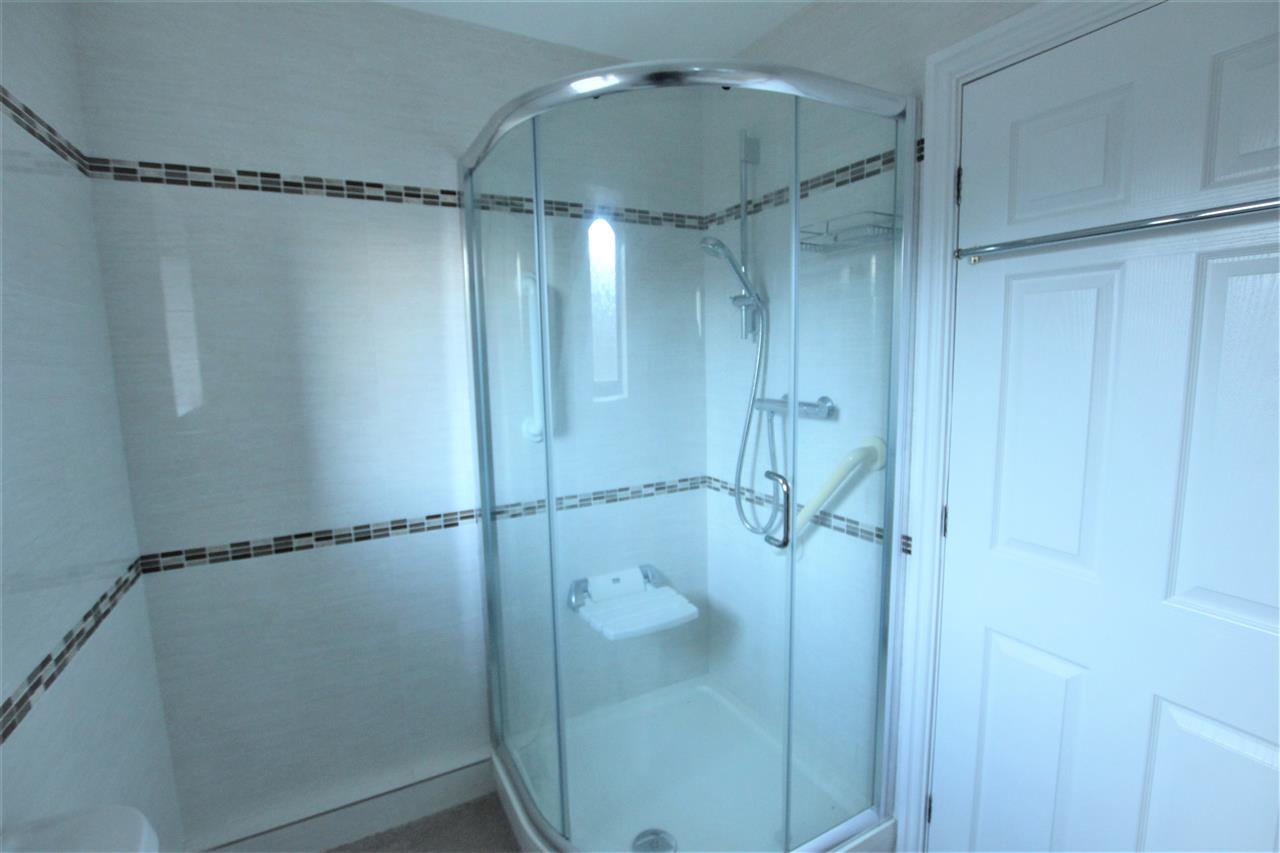
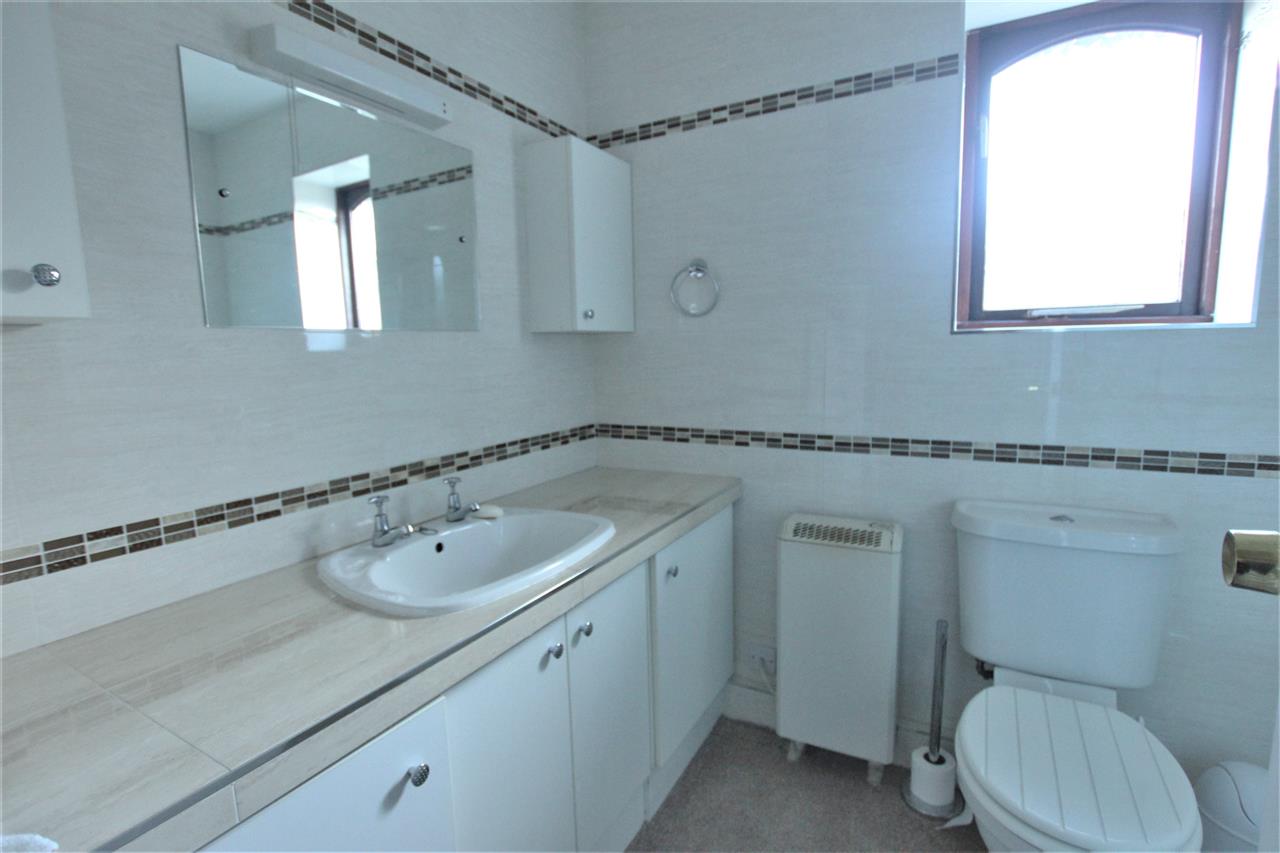
Shower Room 2.36m (7' 9") x 1.73m (5' 8")
Corner shower, low flush wc, sink unit set in fitted storage, tiled walls, double glazed window, storage heater.
2.36m (7' 9") x 1.73m (5' 8")
Shower Room
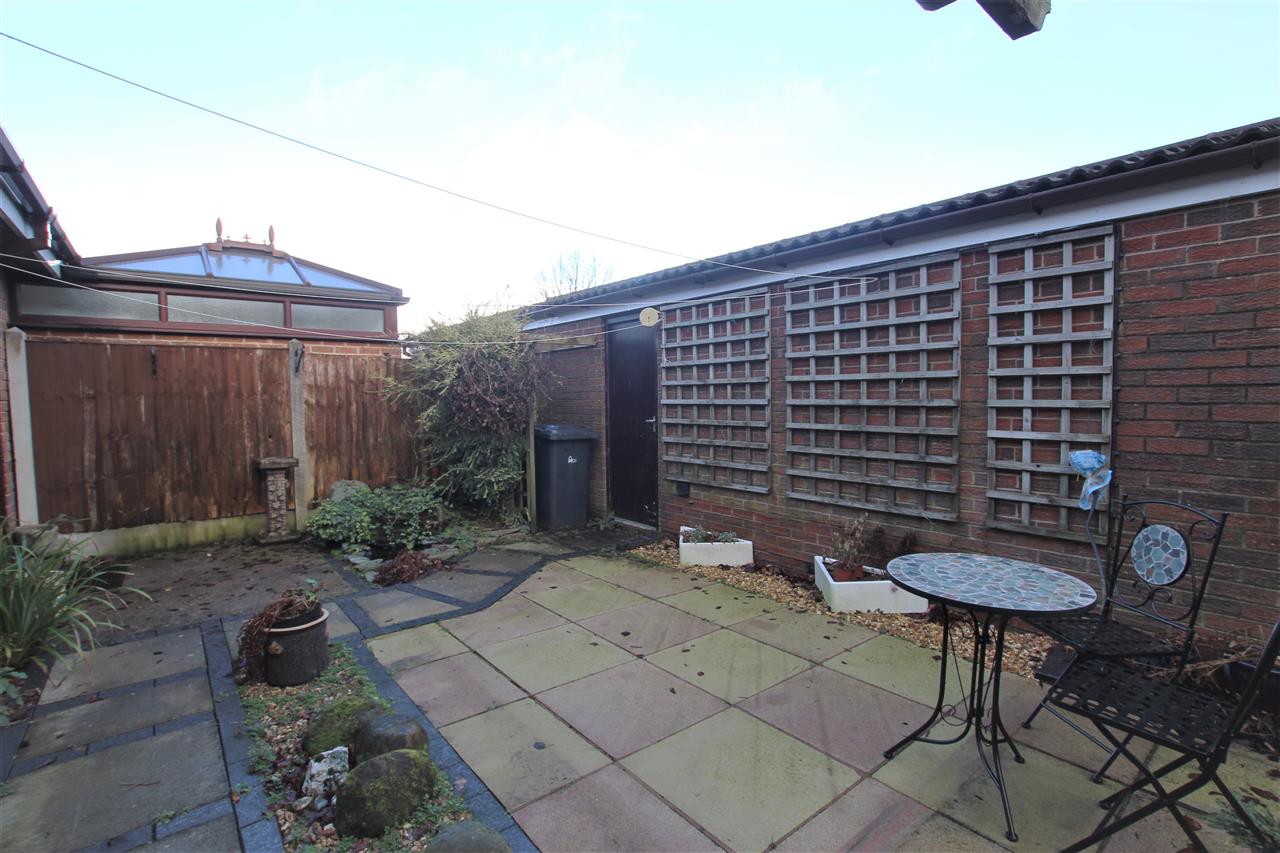
Garden
Enclosed rear garden which is flagged
Garage 5.48m (18' 0") x 2.71m (8' 11")
Single garage with electric up and over door, power and light. Door to Garden.
Entrance to development.