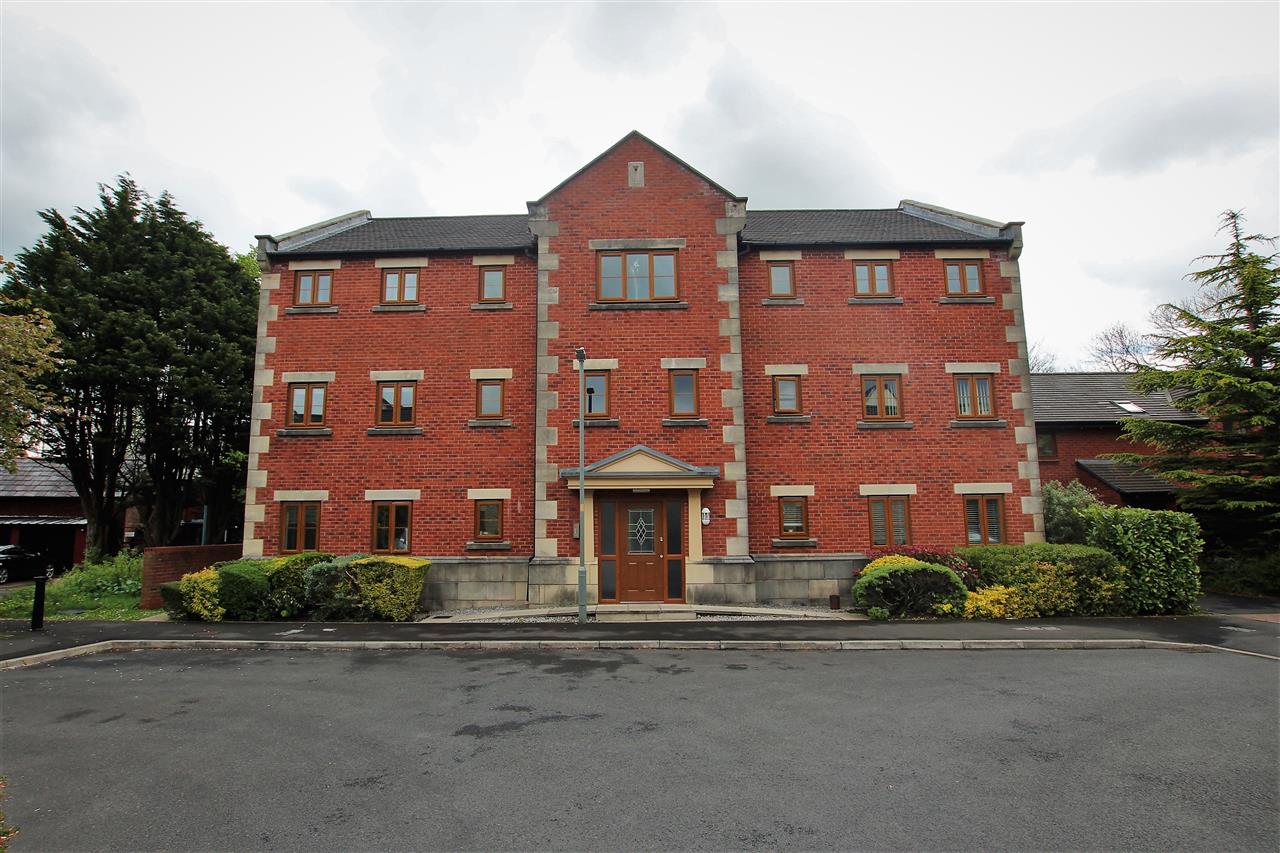
Halliwell Heights, Walton-le-Dale






Property Features
- Beautifully Presented
- Fully Modernised Throughout
- New Kitchen & Bathroom Installed in 2020
- Hive Central Heating System
- New Boiler Installed in 2020
- EPC Rating; C
Full Details
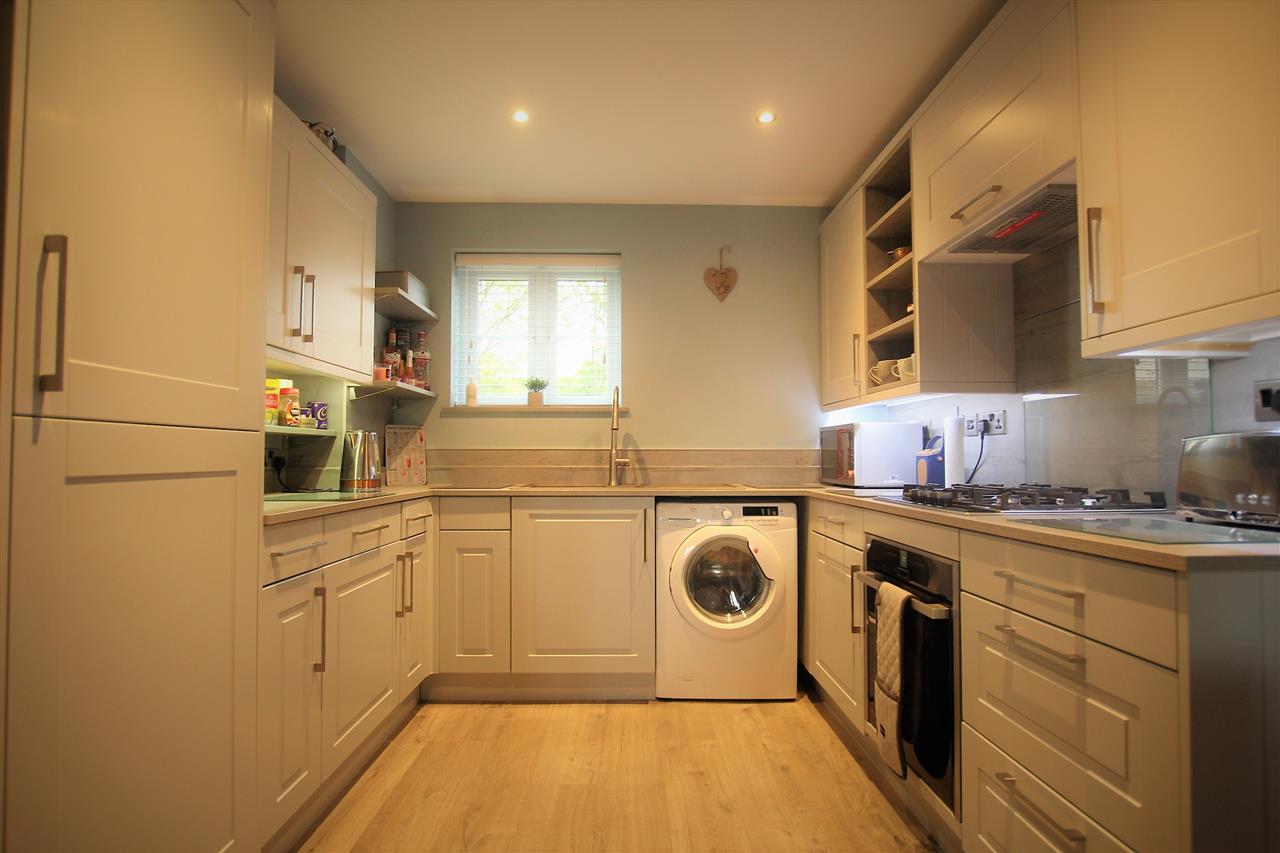
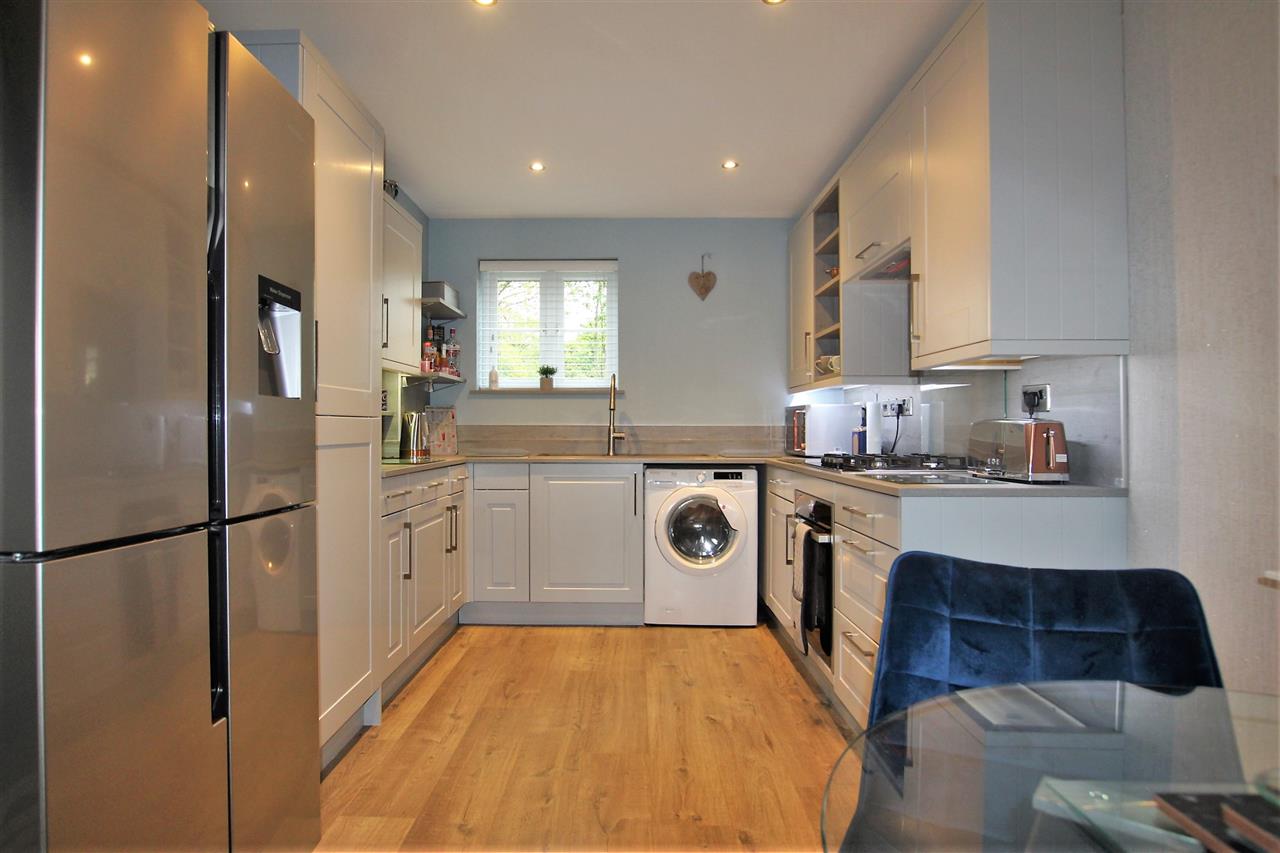
Kitchen
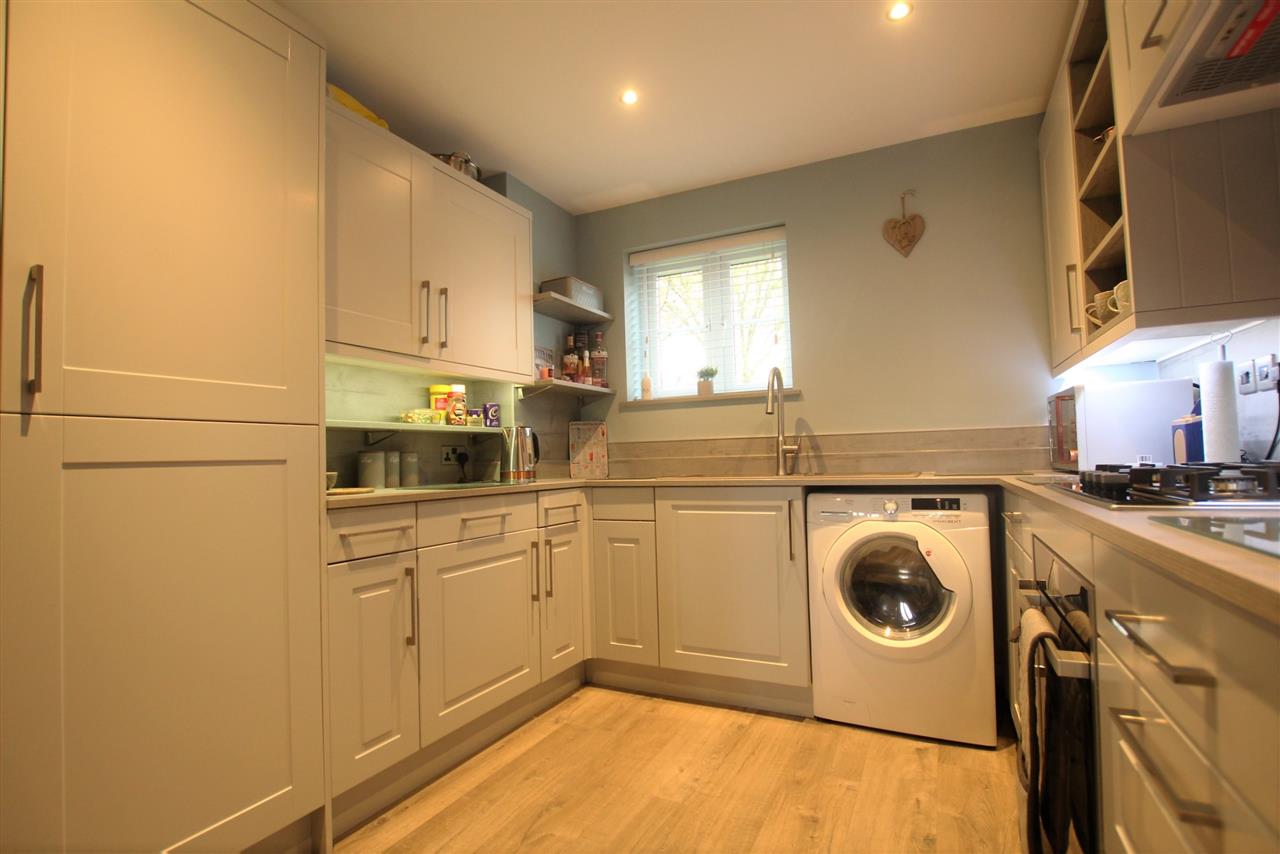
Vinyl flooring. Central heating radiator. Fitted wall and base units with LED under lights. One and a half bowl sink unit with mixer taps. Spotlights. Integrated Neff oven, hob and hood. Plumbed for washing machine. Double glazed window.
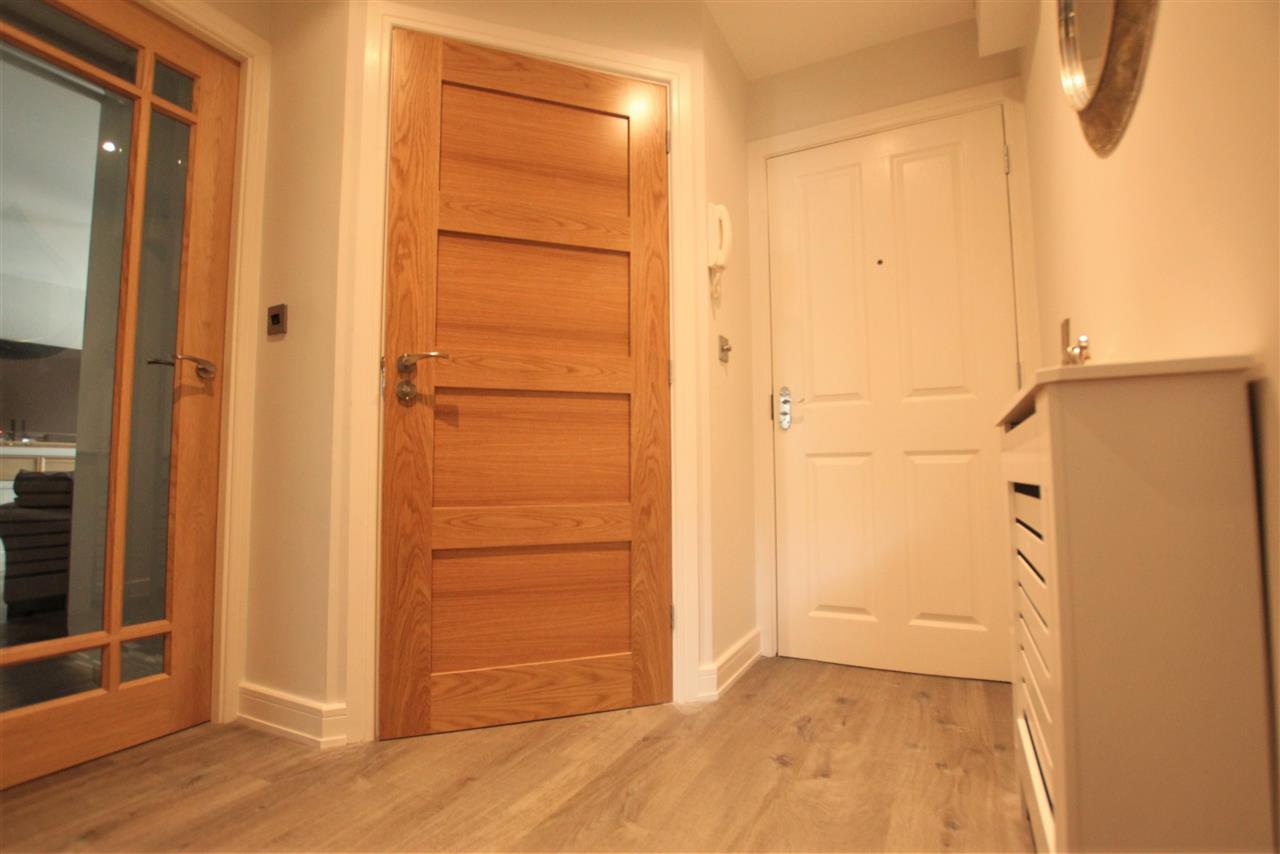
Hallway
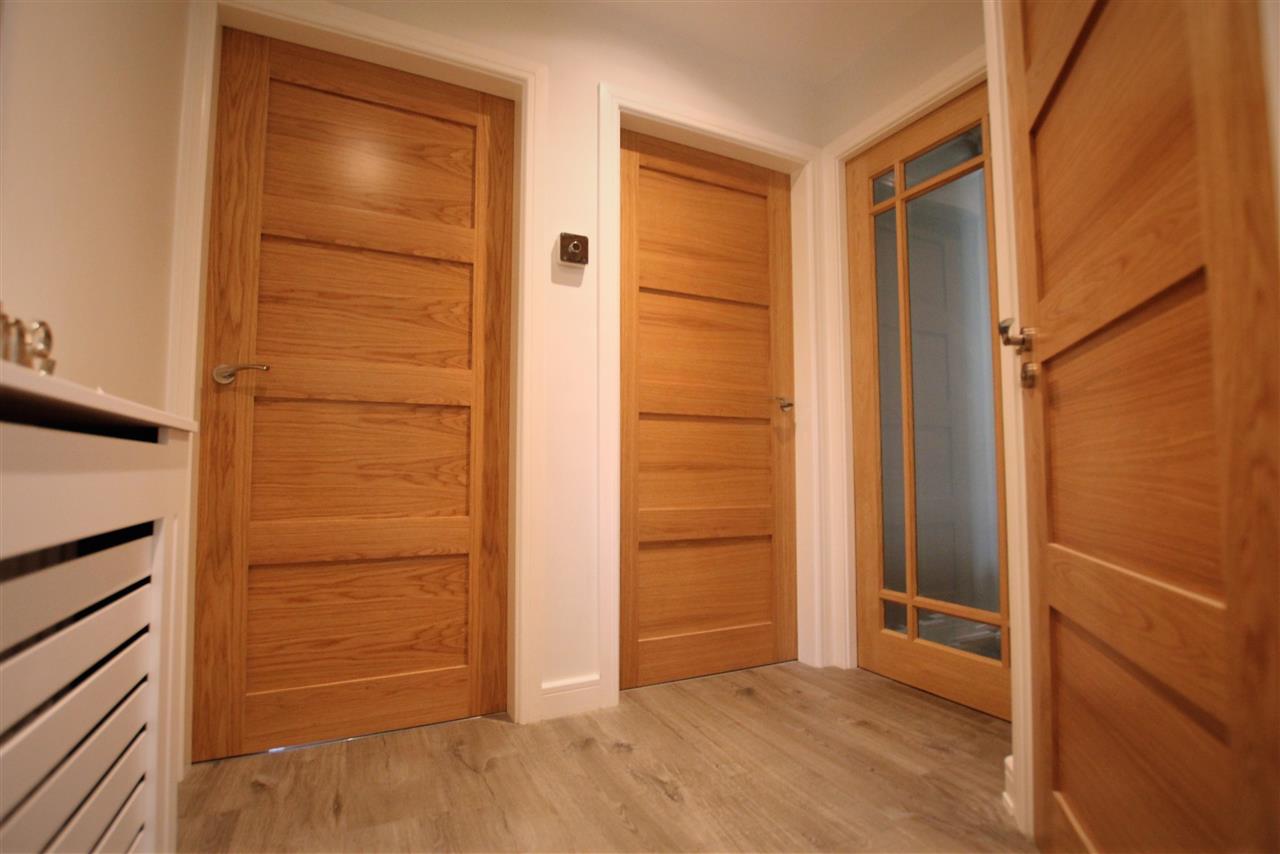
Vinyl flooring. Central heating radiator. Spotlights.
Dining Area
Alternative View of Kitchen
Kitchen
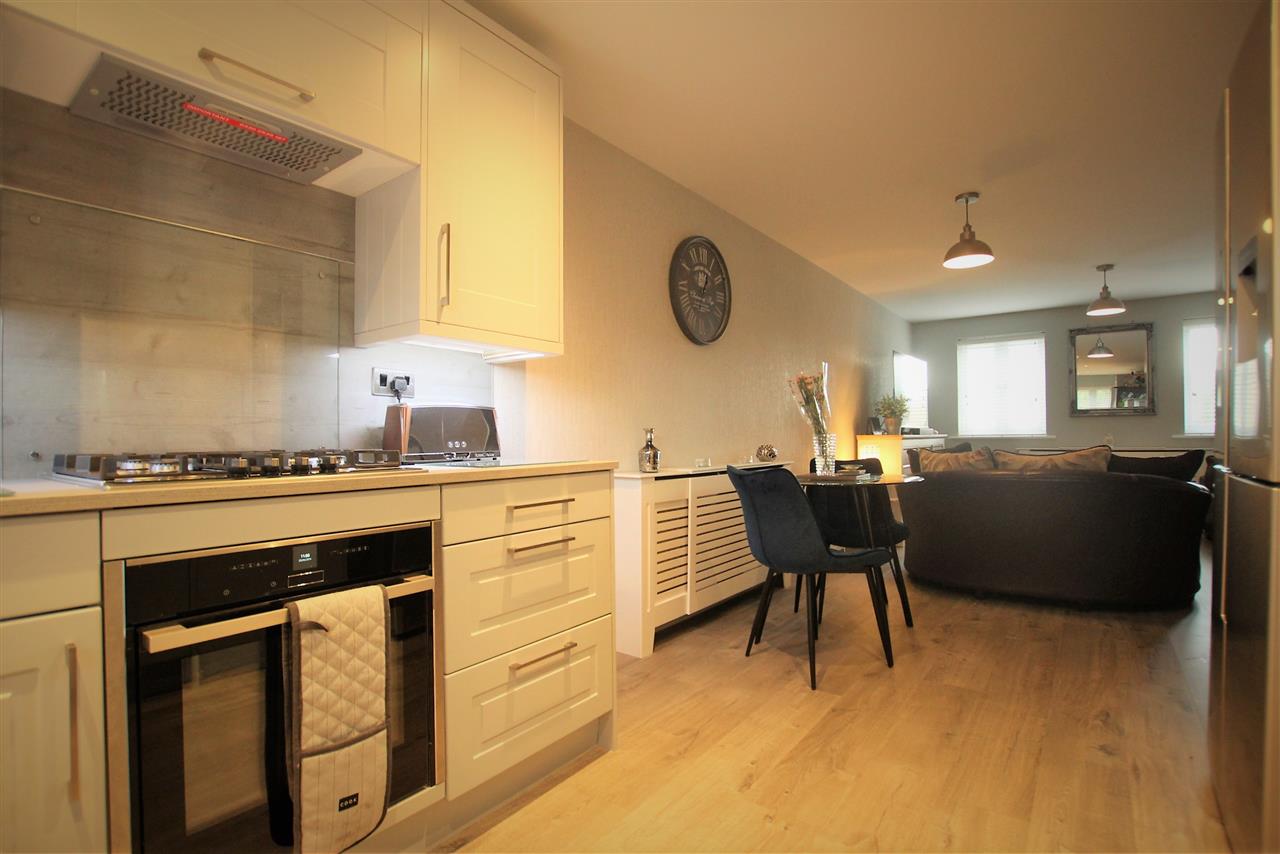
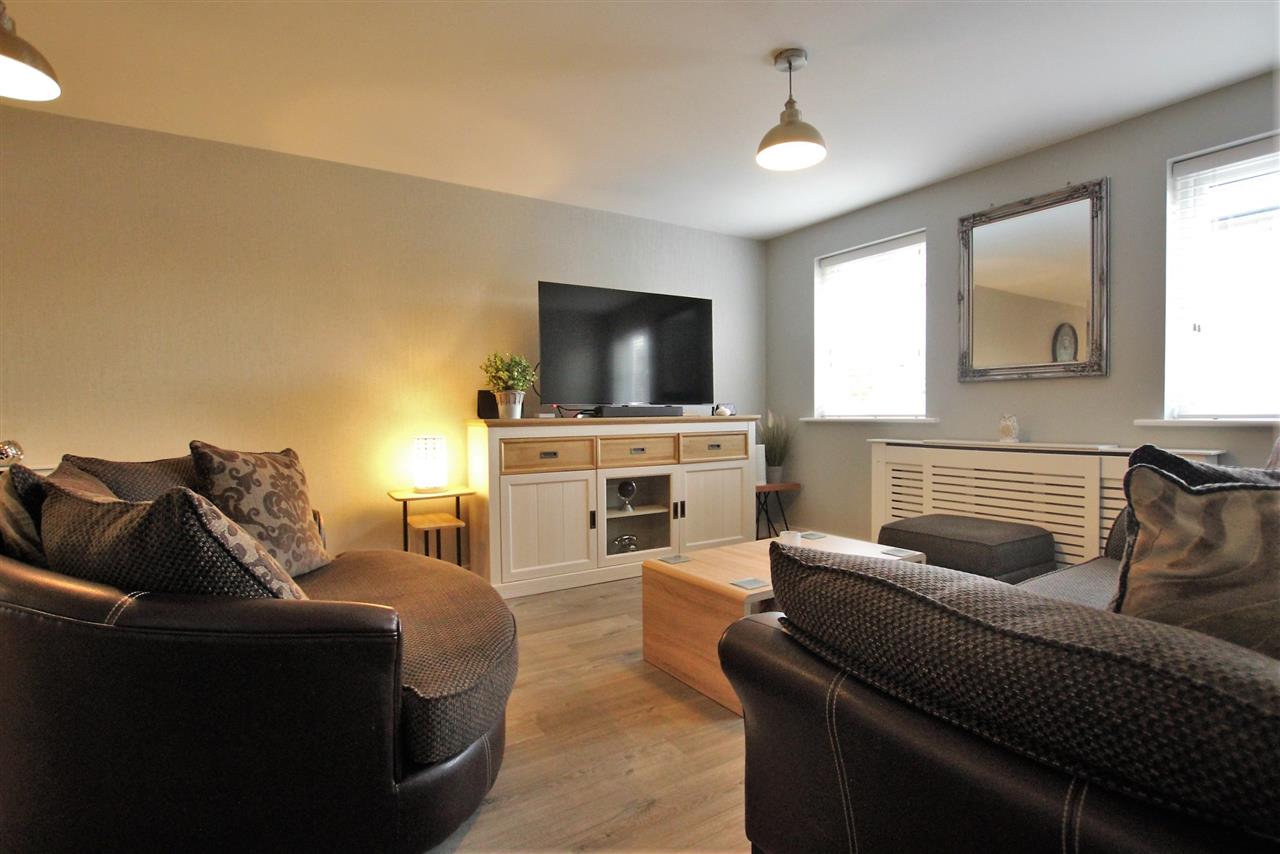
Open Plan Lounge/Kitchen 8.86m (29' 1") x 3.64m (11' 11")
Lounge
Vinyl flooring. Central heating radiator. Two double glazed windows. Glass panelled door.
Alternative View of Hallway
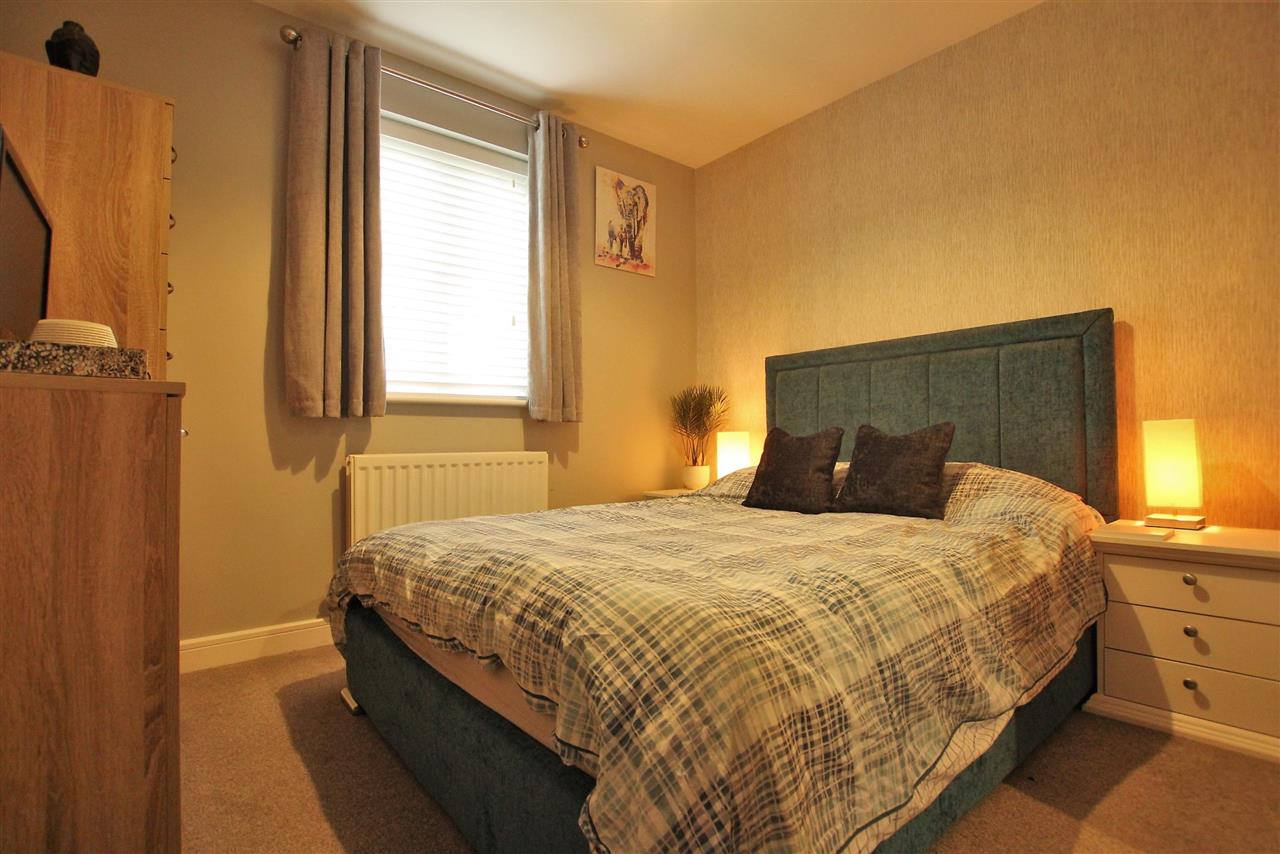
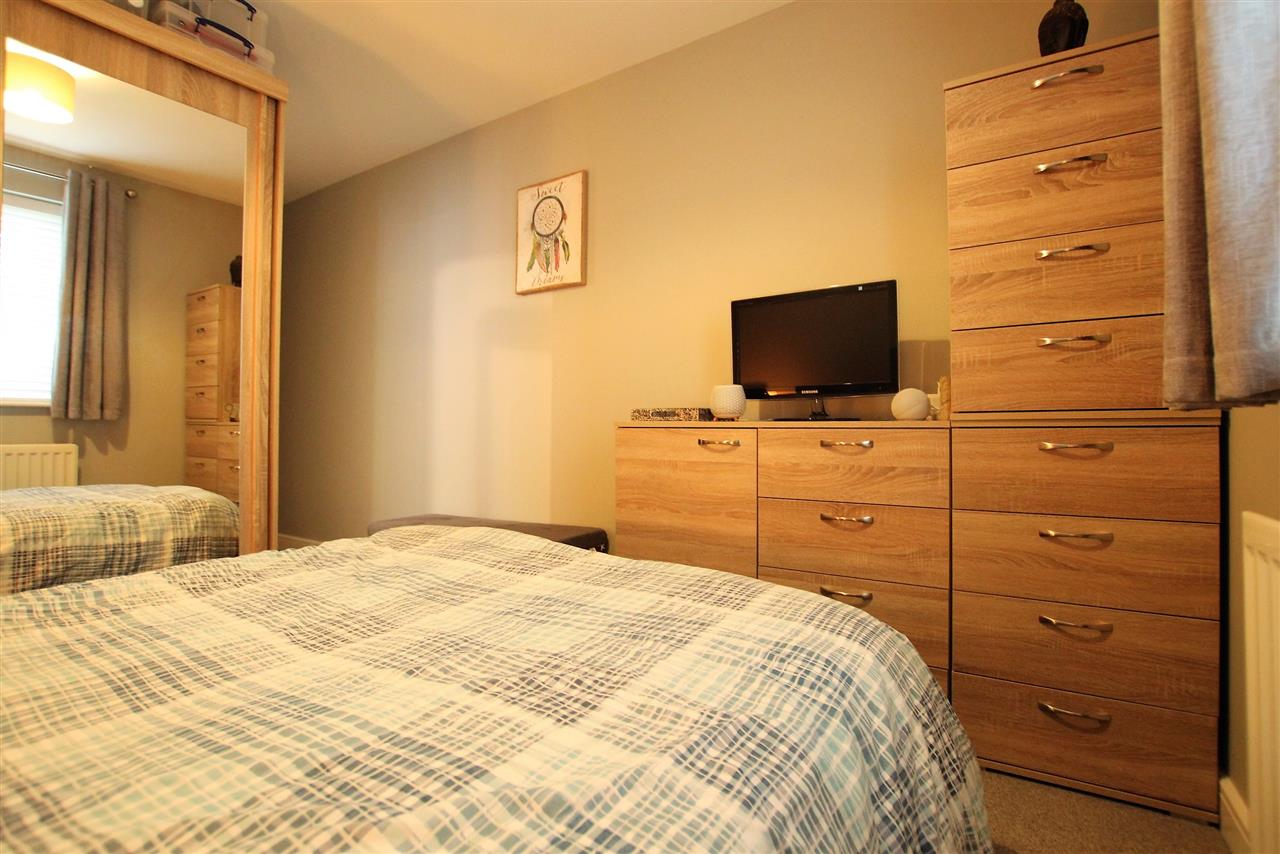
Bedroom One 3.50m (11' 6") x 2.90m (9' 6")
Central heating radiator. Double glazed window.
Alternative View of Bedroom One
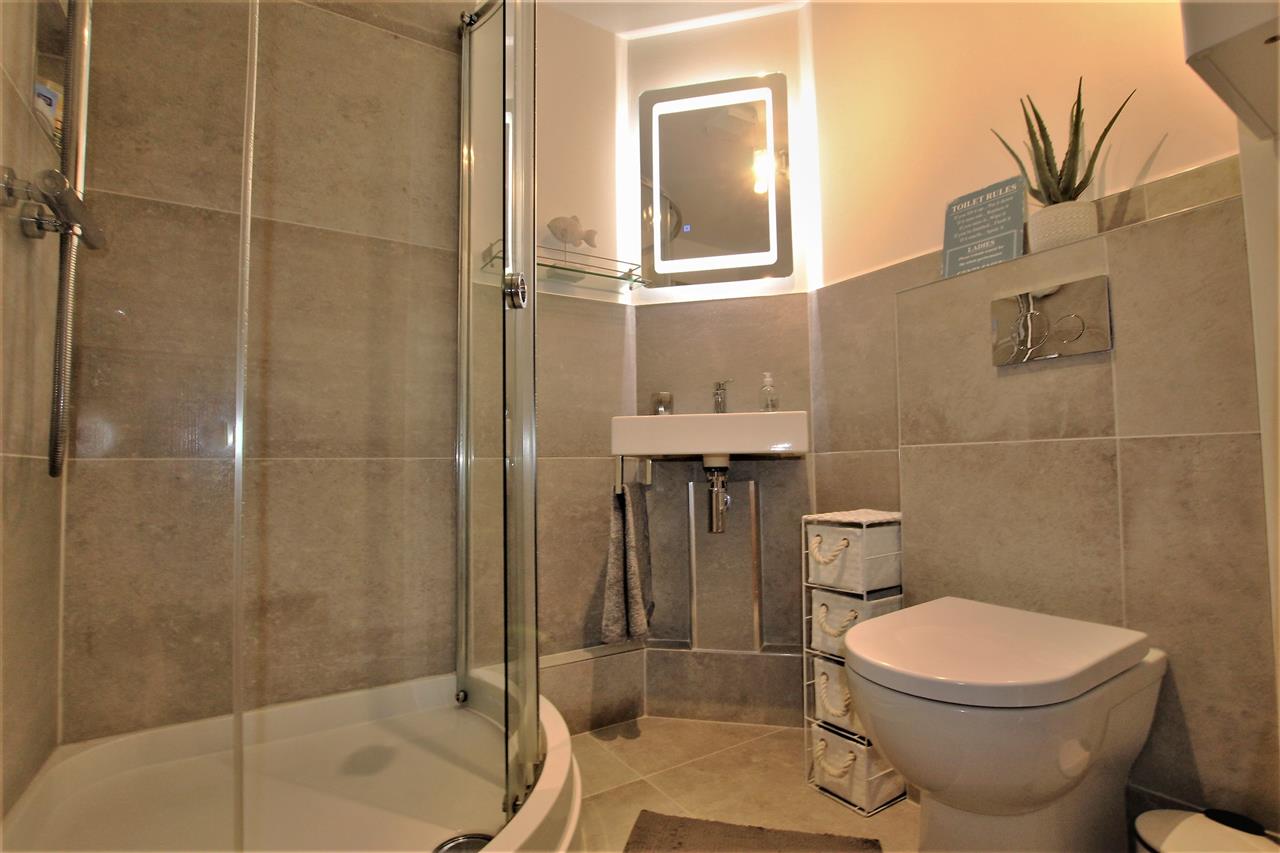
En-suite 1.89m (6' 2") x 1.79m (5' 10")
Tiled floors. Low flush W.C. Wash hand basin with mixer tap. Part tiled walls. Heated ladder rail. Extractor fan. Corner shower cubicle. Fitted mirror with LED lighting. Fitted hi-gloss wall cabinet.
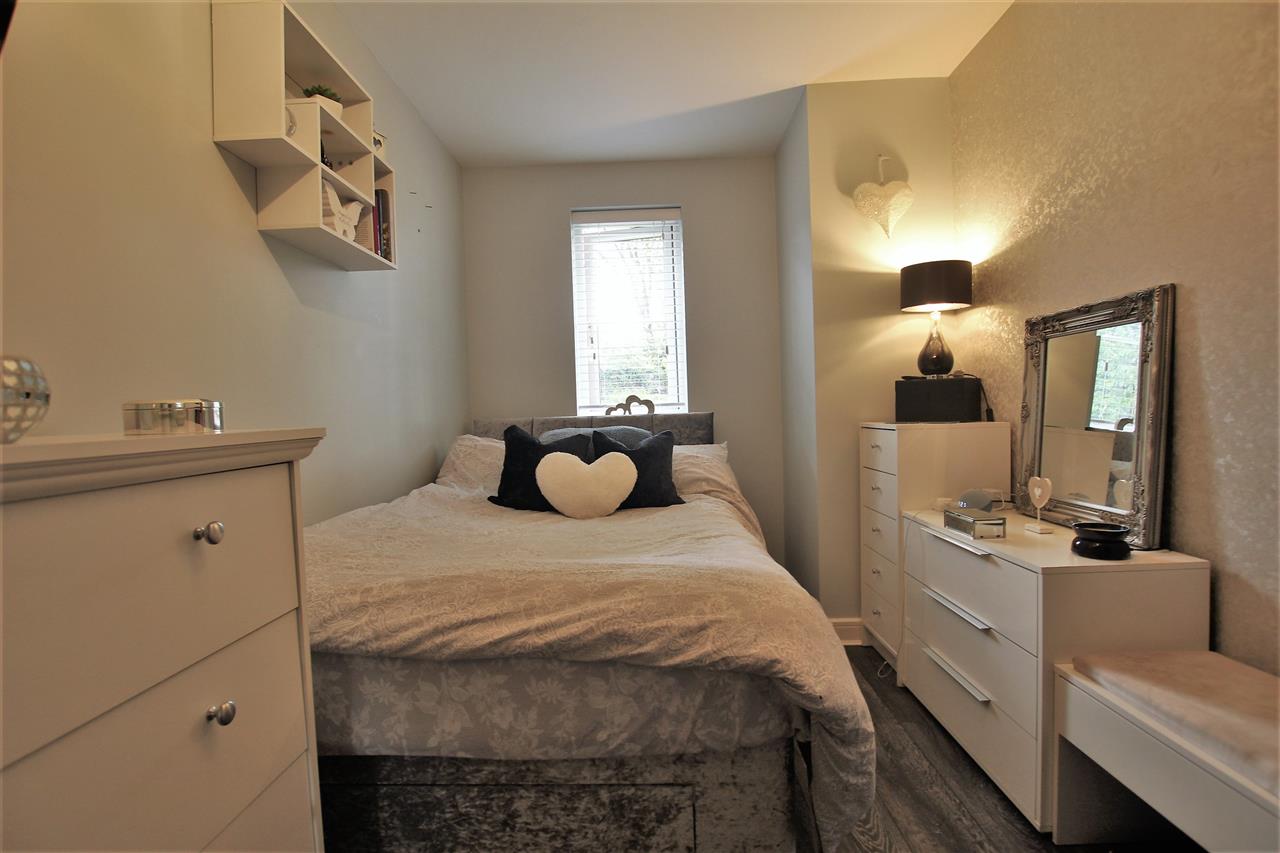
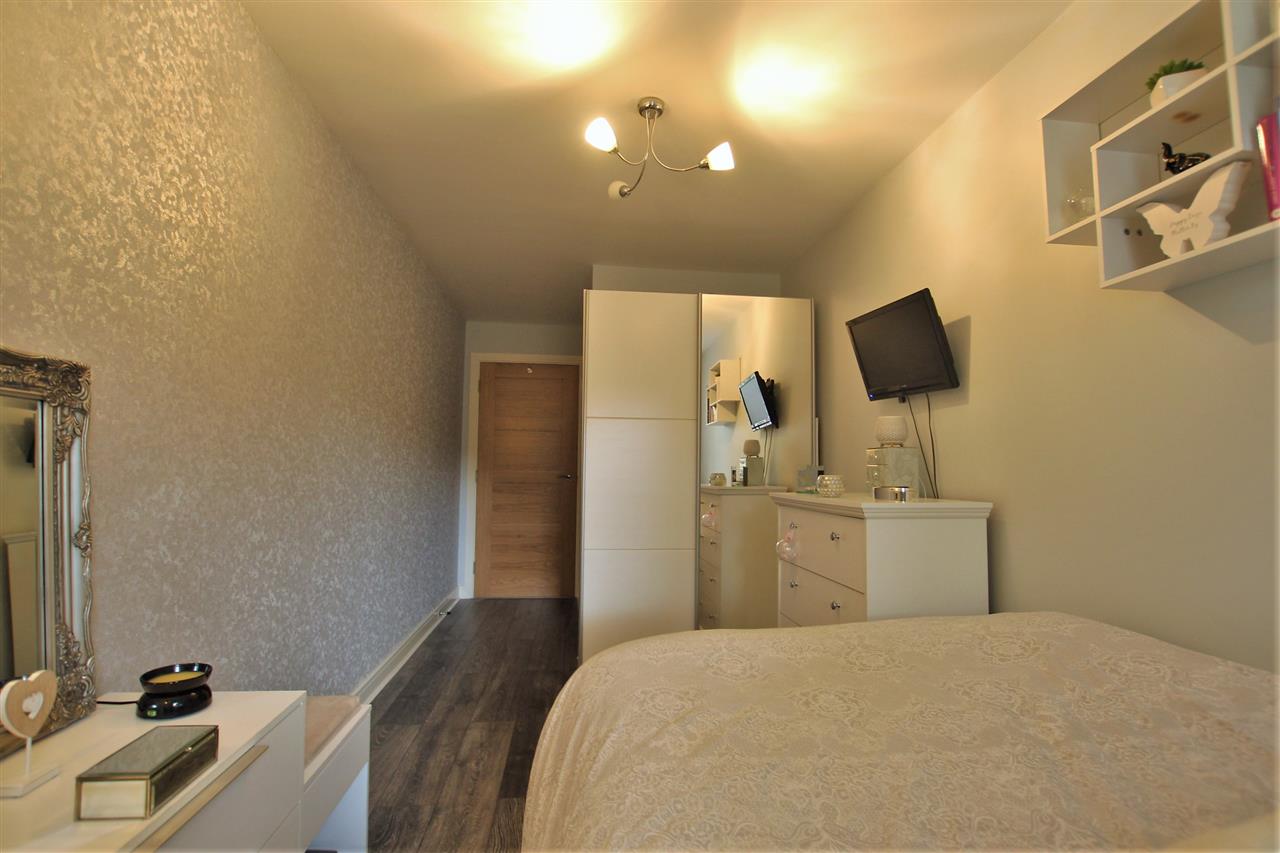
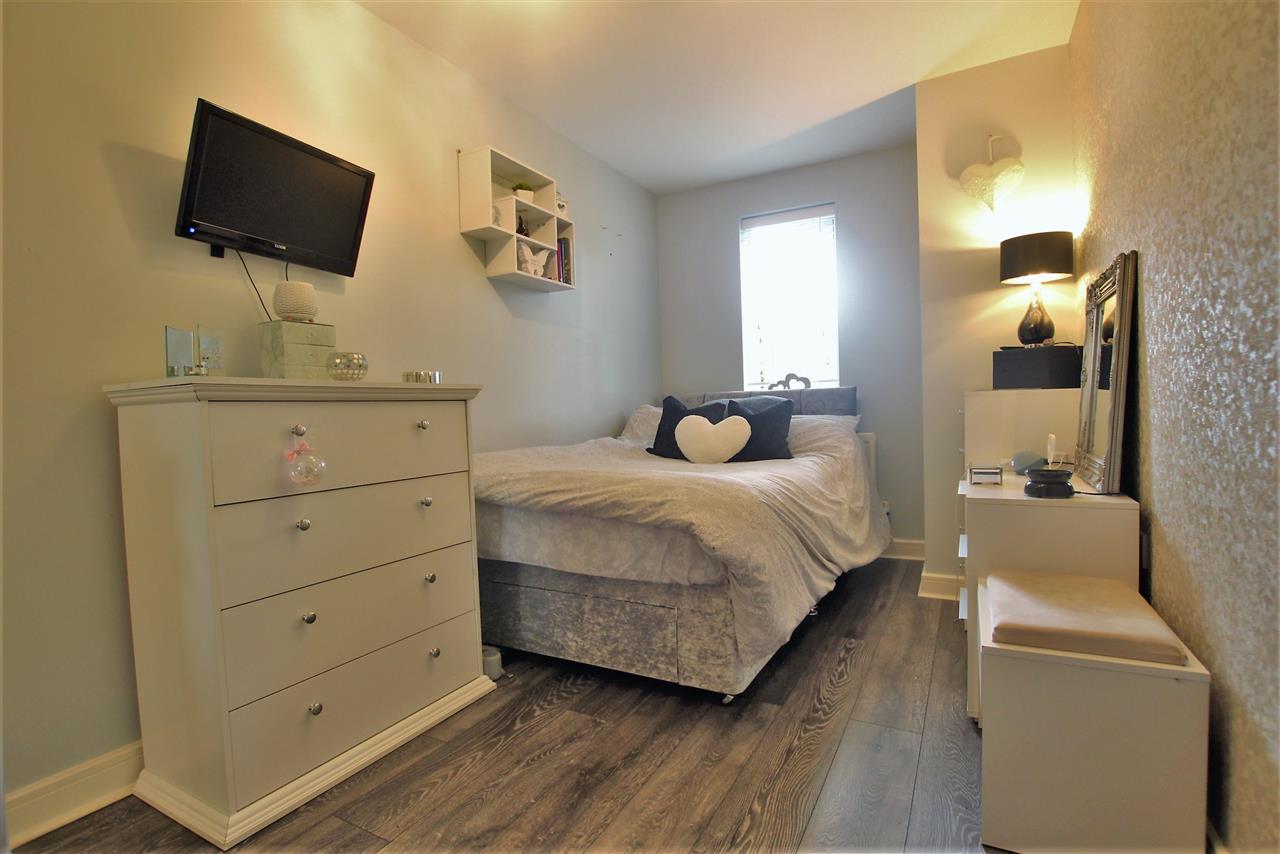
Bedroom Two 4.32m (14' 2") x 2.22m (7' 3")
Laminate flooring. Built in storage cupboard. Central heating radiator. Double glazed window.
Alternative View of Bedroom Two
Alternative View of Bedroom Two
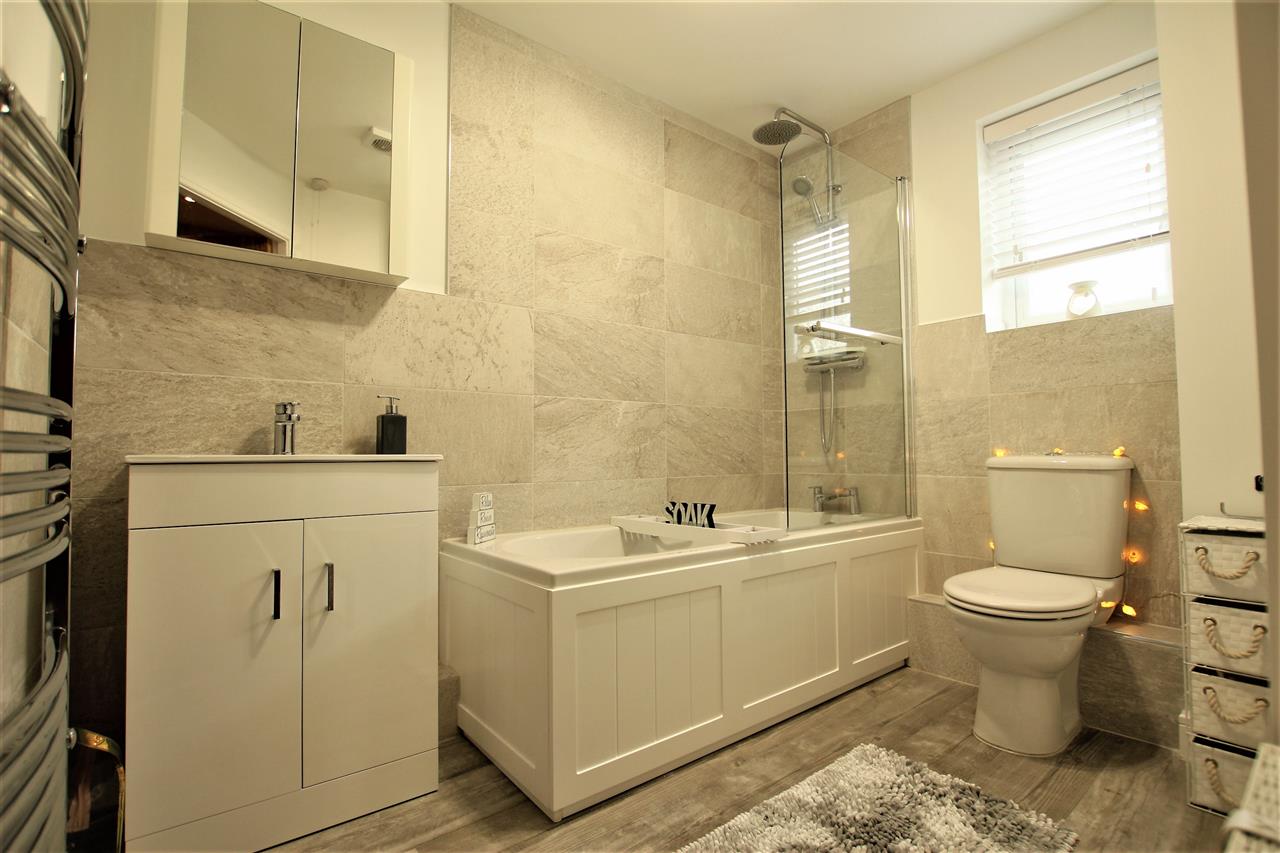
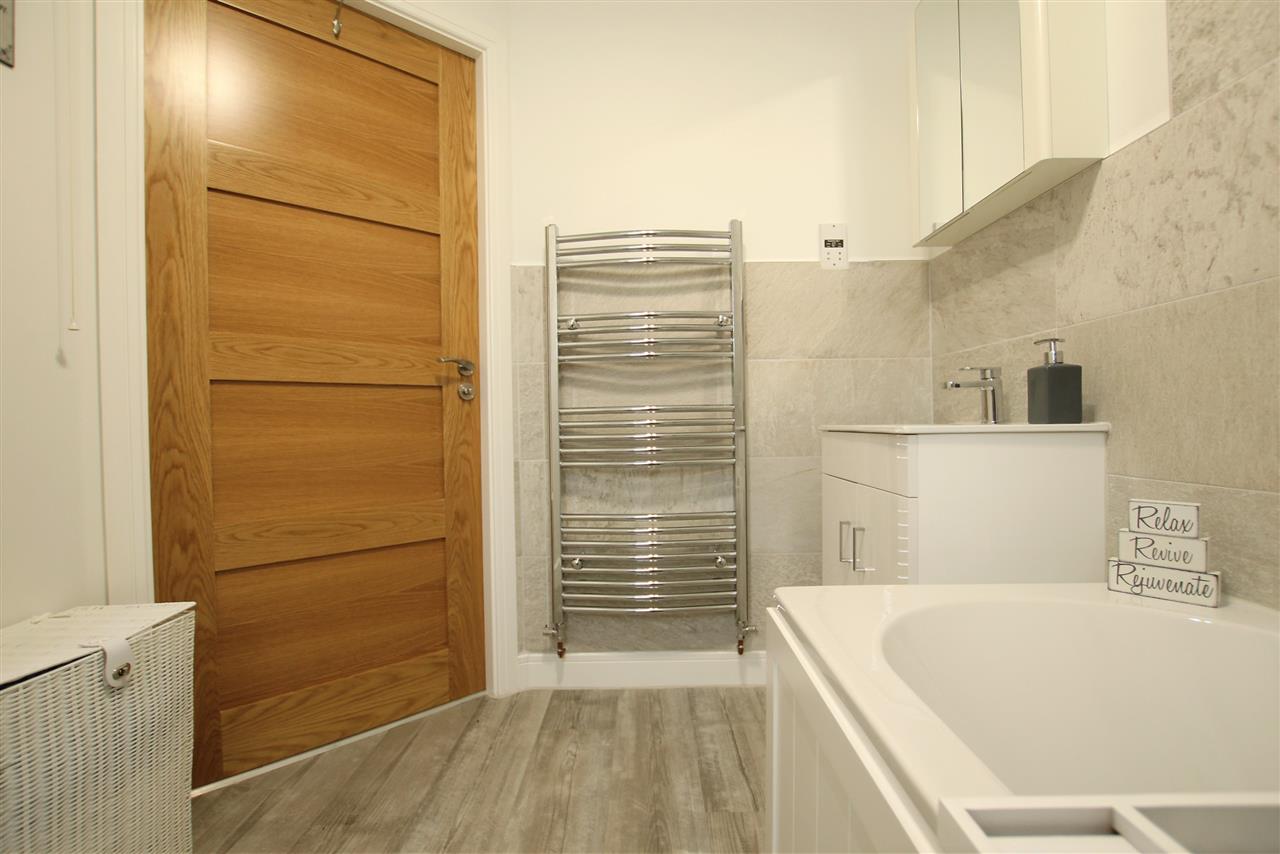
Bathroom 2.56m (8' 5") x 2.03m (6' 8")
Double glazed window. Vinyl flooring. Vanity wash hand basin with mixer tap. Heated ladder rail. Part tiled walls. Bath with mixer tap and screen. Low flush W.C. Extractor fan.
.
Alternative View of Bathroom
.
Kitchen
Communal Garden