Higher Walton Road, Walton le Dale




Property Features
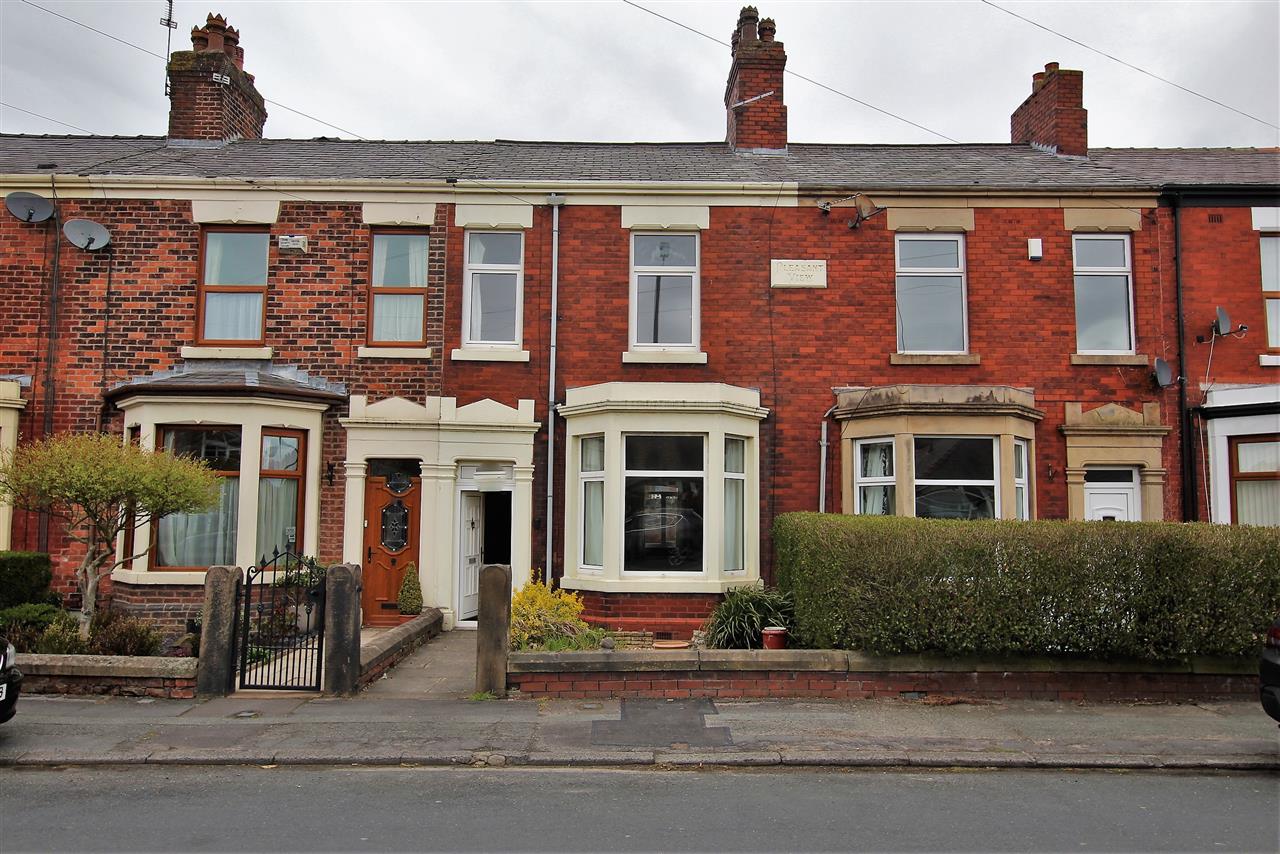
- Two Large Reception Rooms
- Three Bedrooms
- Four-piece Bathroom
- Beautiful Location
- Renovation Required
- EPC Rating; E
Full Details
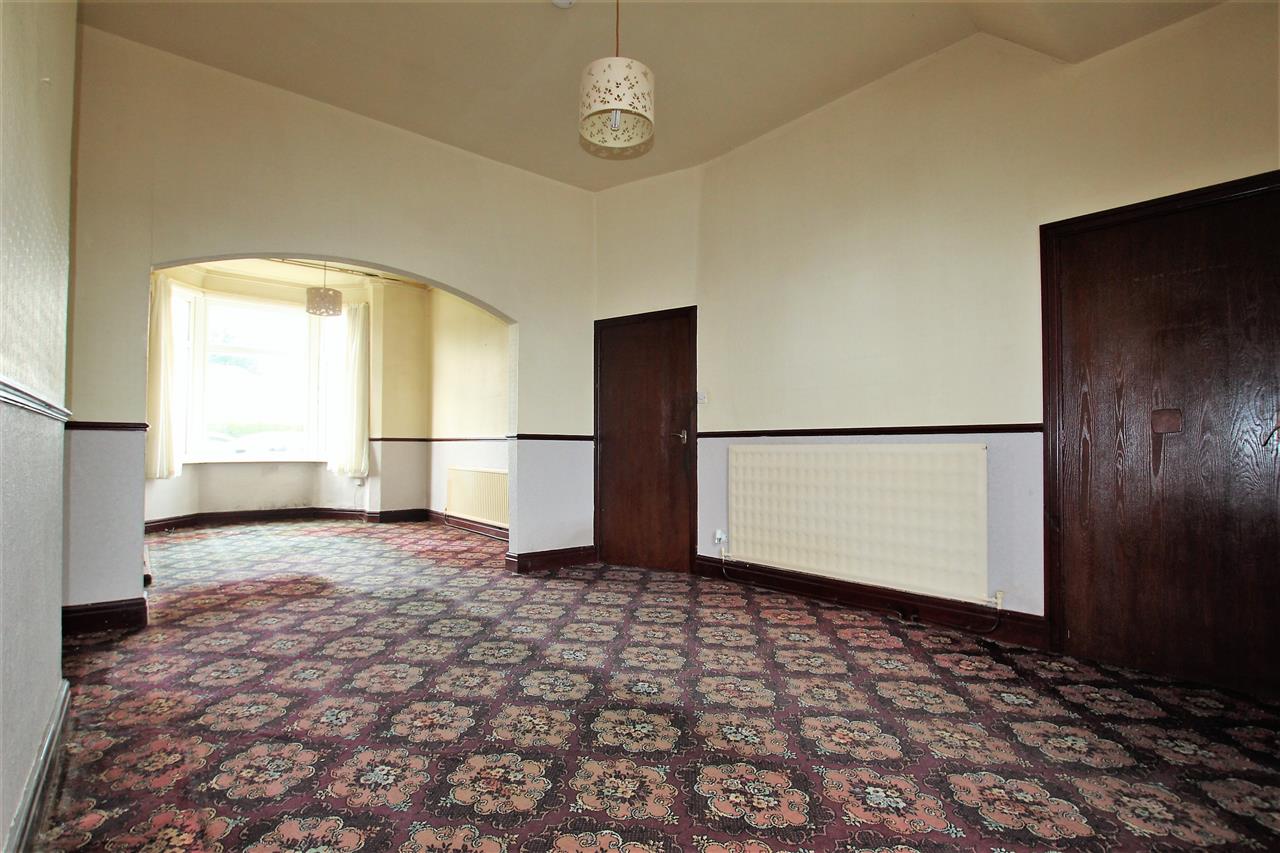
Open Plan Lounge/Dining Room
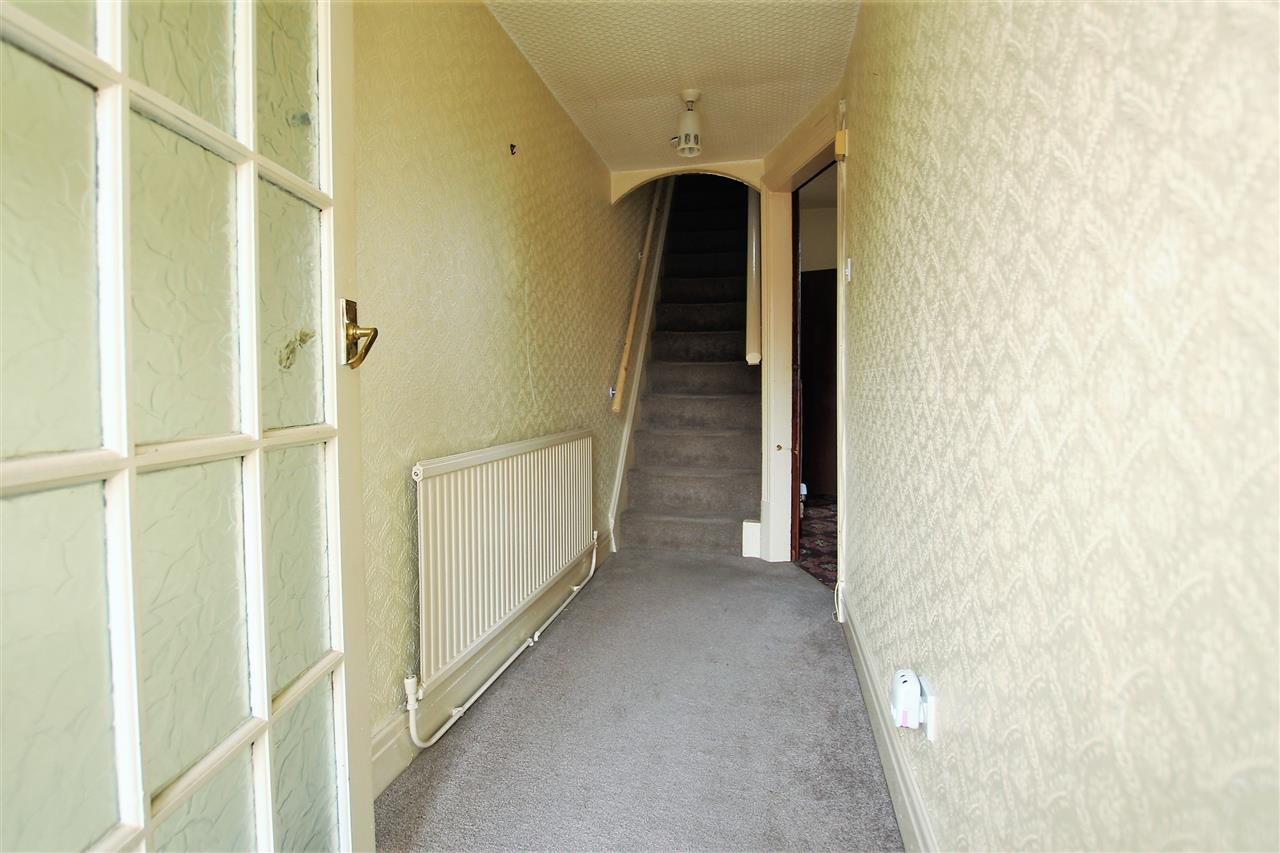
Hallway
Central heating radiator.
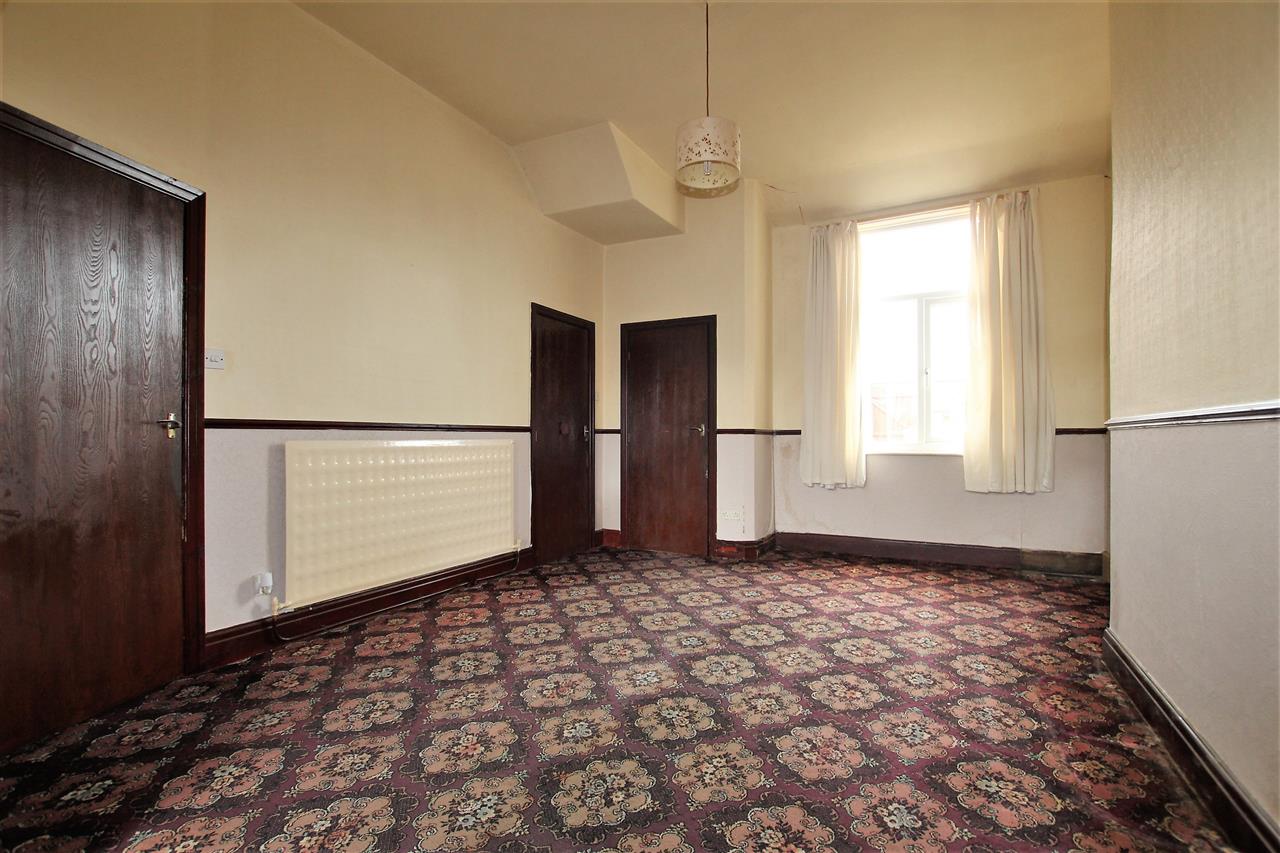
Dining Room 4.93m (16' 2") x 3.94m (12' 11")
Understairs storage cupboard. Central heating radiator. Double glazed window.
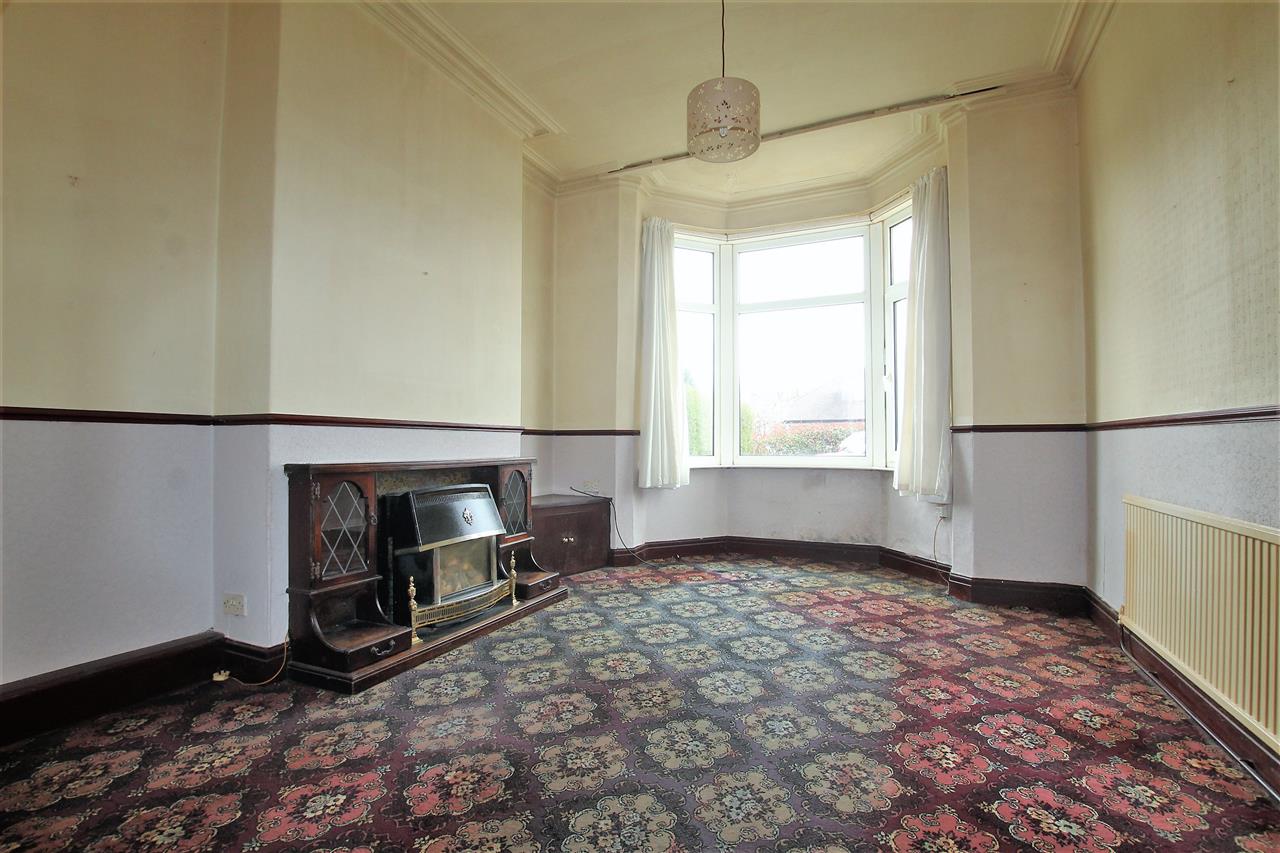
Lounge 4.58m (15' 0") x 3.63m (11' 11")
Gas fire with feature surround. Double glazed bay window. Coved ceiling. Central heating radiator.
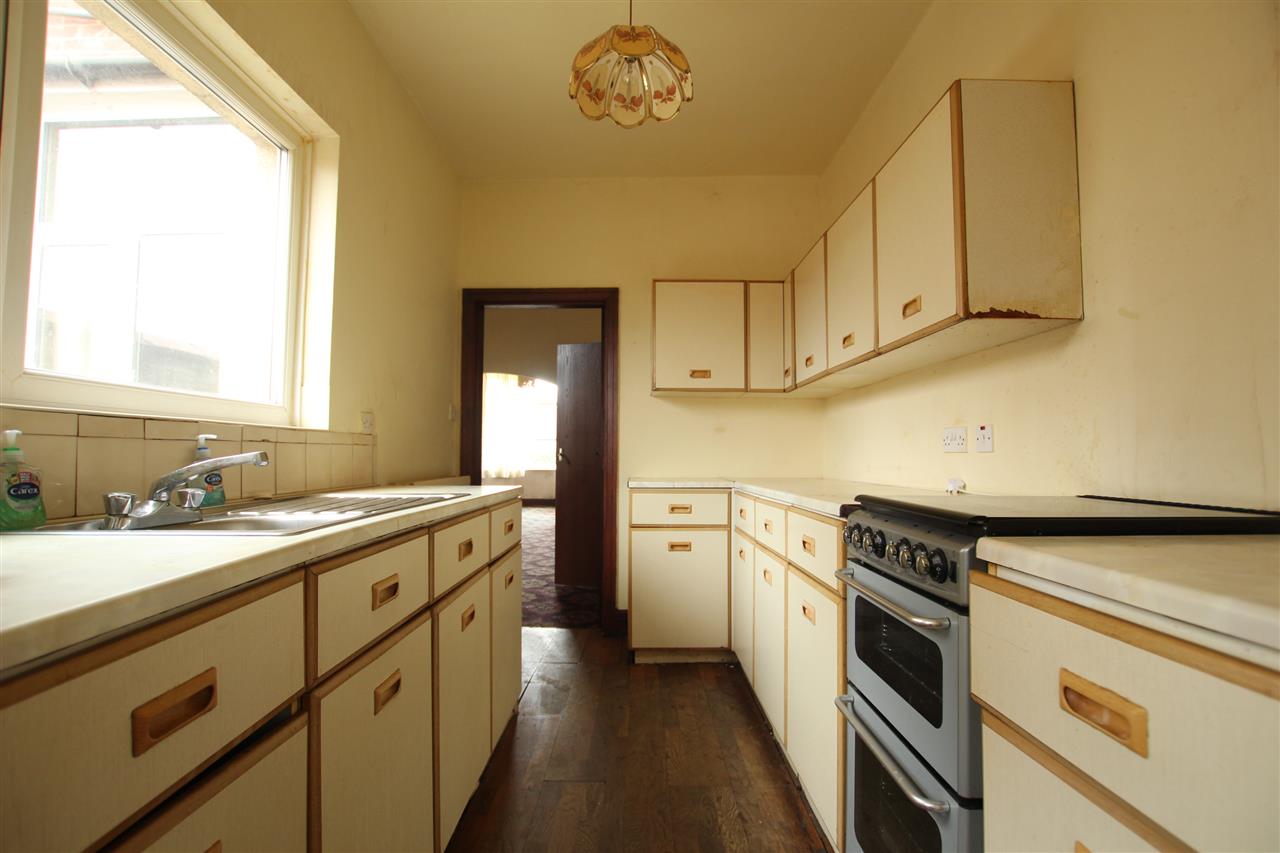
Kitchen 3.09m (10' 2") x 2.12m (6' 11")
Fitted wall and base units. Stainless steel sink unit with mixer tap. Double glazed window. Central heating radiator. Part tiled walls.
Utility Room 3.67m (12' 0") x 1.89m (6' 2")
Double glazed window.
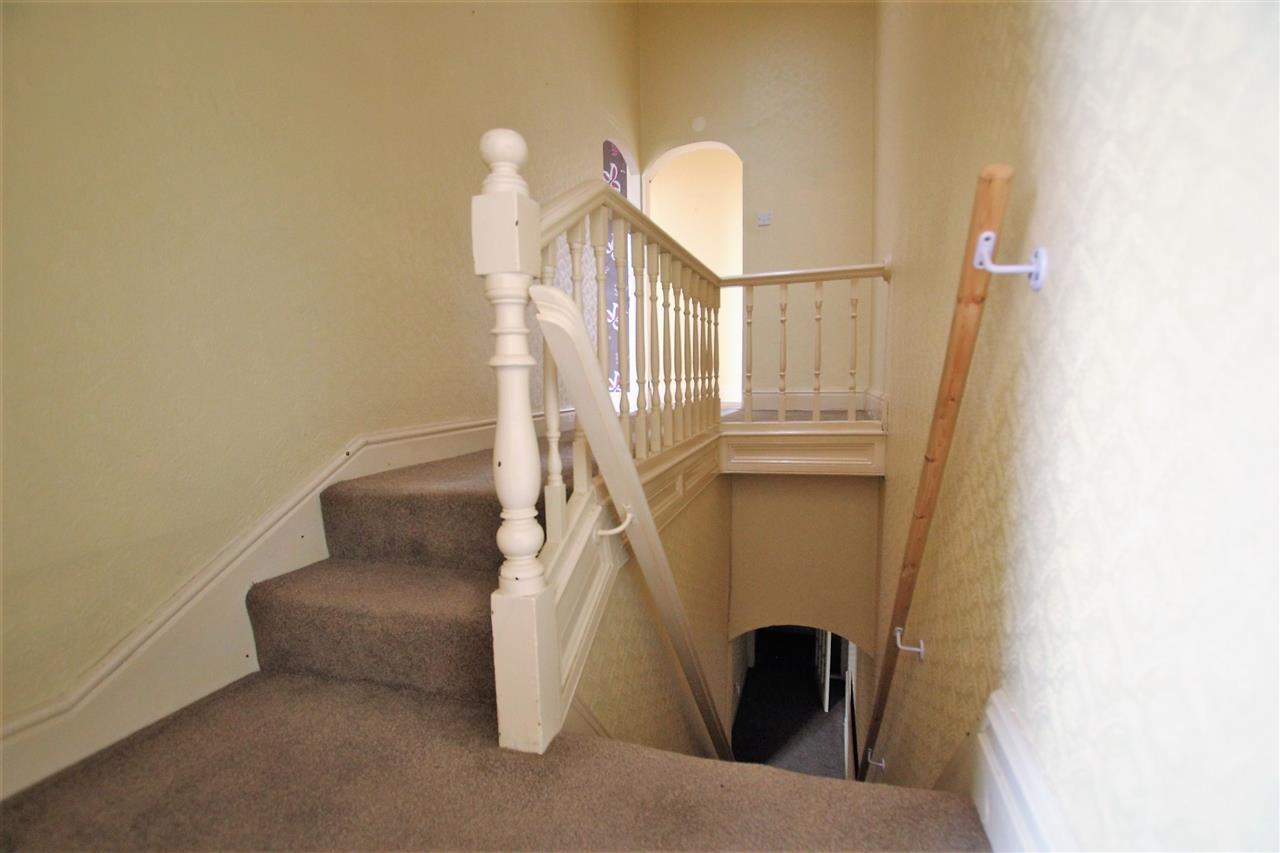
Split Level Stairs & Landing
Bedroom One 4.19m (13' 9") x 3.17m (10' 5")
Central heating radiator. Double glazed window.
Bedroom Two 3.17m (10' 5") x 2.63m (8' 8")
Double glazed window.
Bedroom Three 2.69m (8' 10") x 2.20m (7' 3")
Double glazed window.
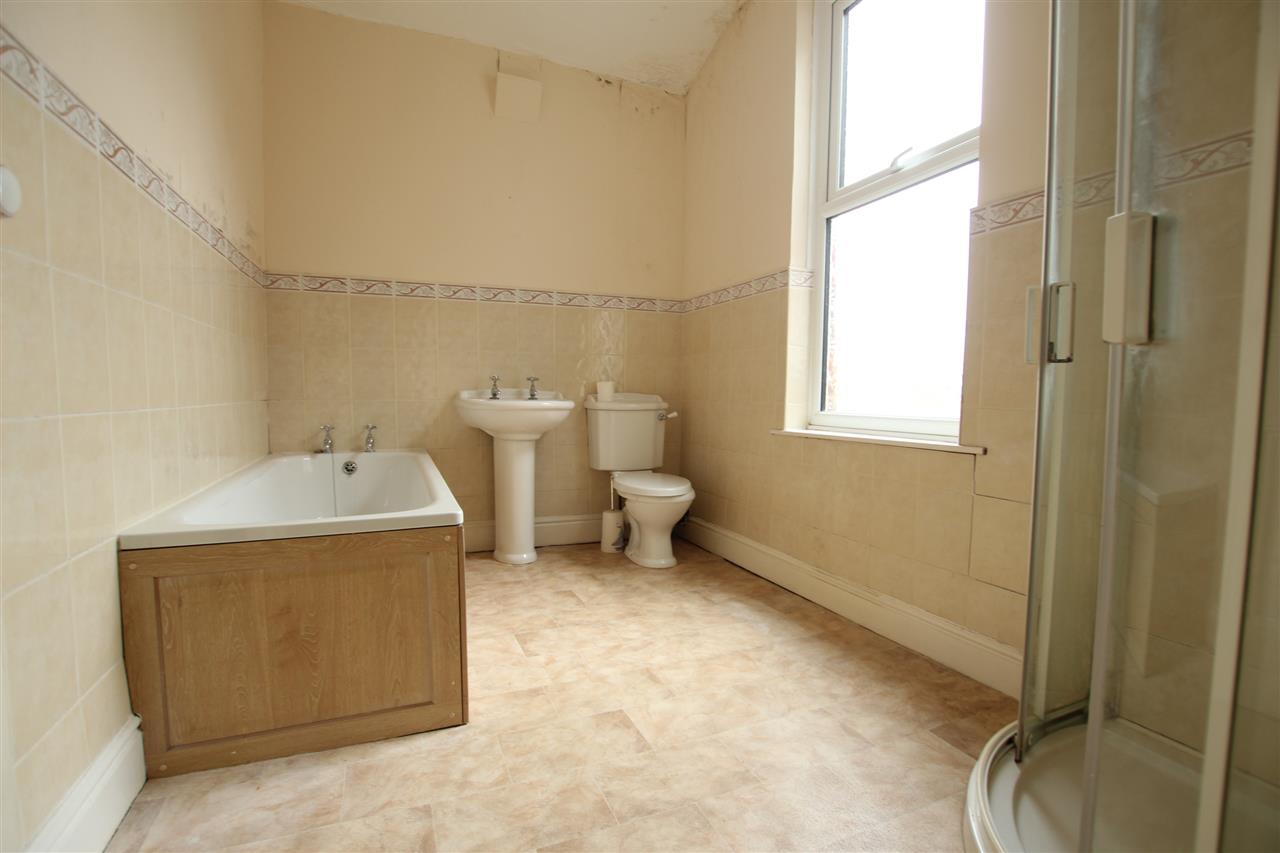
Bathroom 3.12m (10' 3") x 2.14m (7' 0")
Double glazed window. Part tiled walls. W.C. Wash hand basin. Bath. Corner shower cubicle.
Yard