Lostock View, Lostock Hall




Property Features
- Popular Location
- No Chain Involved
- Large Garden
- Driveway
- Dining Kitchen
- EPC Rating: C
Full Details
Lounge 5.00m (16' 5") x 4.34m (14' 3")
Laminate flooring. Coved ceiling. Gas fire with feature surround. Two central heating radiators. Double glazed window.
Alternative View of Lounge
Dining Kitchen 4.31m (14' 2") x 2.39m (7' 10")
Laminate flooring. Central heating radiator. Coved ceiling. Double glazed French doors. Double glazed windows. Fitted wall and base units. Plumbed for washing machine. Plumbed for dishwasher. Part tiled walls. Space for fridge freezer.
Alternative View of Kitchen
Dining Area
Stairs & Landing
Double glazed window. Coved ceiling. Central heating radiator. Loft with fitted pull down ladders. Built in storage cupboard.
Bedroom One 4.16m (13' 8") x 2.30m (7' 7")
Fitted wardrobes, bedside tables and overhead cupboards. Central heating radiator. Double glazed window.
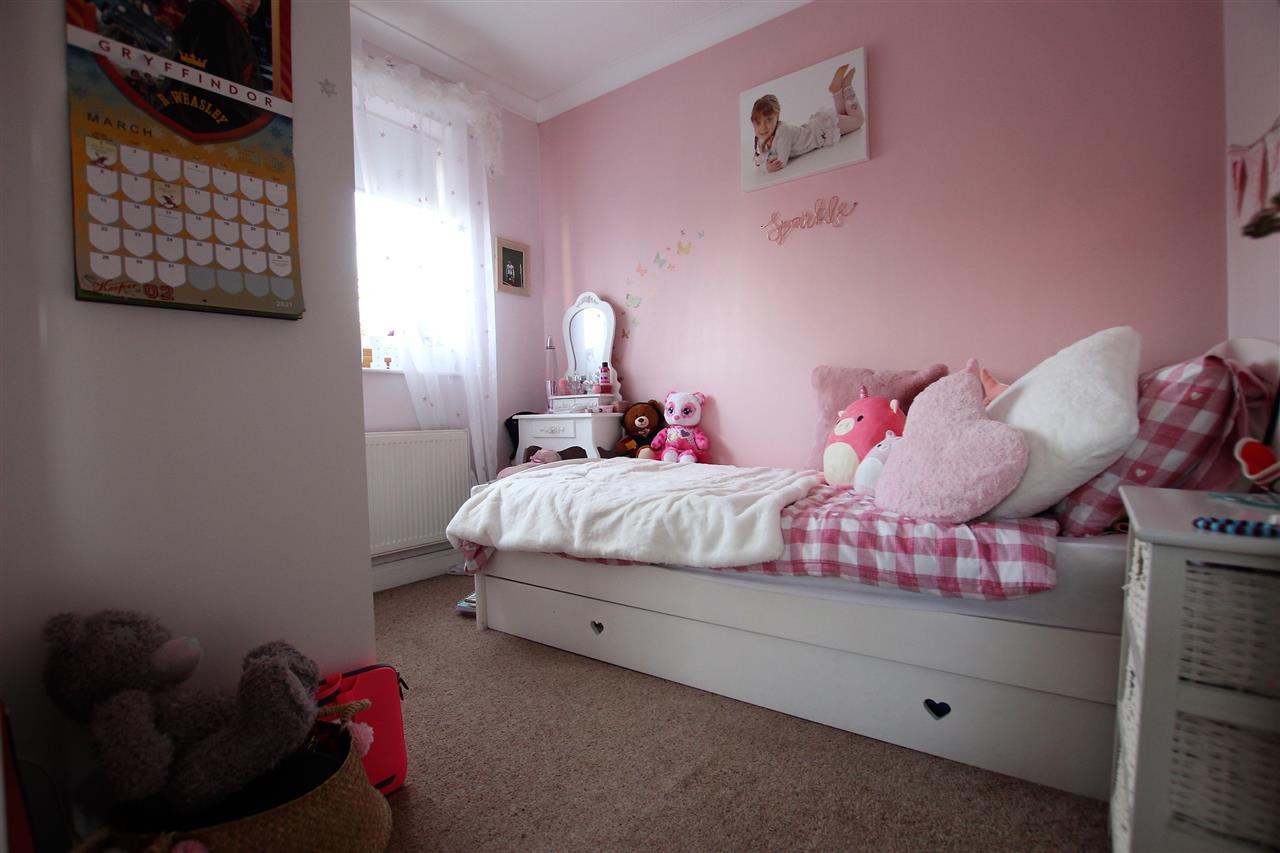
Bedroom Two 2.77m (9' 1") x 2.28m (7' 6")
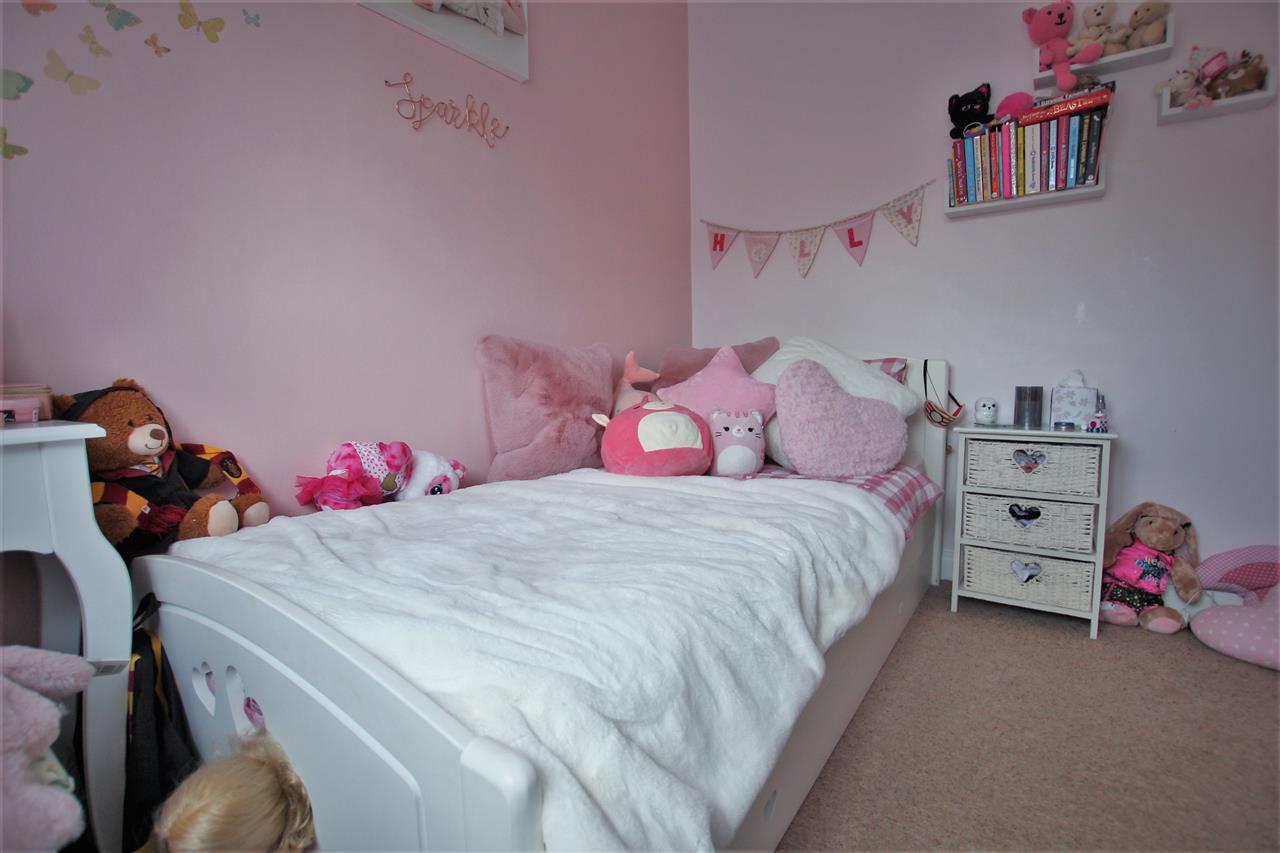
Coved ceiling. Central heating radiator. Double glazed window.
Alternative View of Bedroom Two
Bedroom Three 3.03m (9' 11") x 1.96m (6' 5")
Coved ceiling. Built in storage cupboard. Central heating radiator. Double glazed window.
Bathroom 1.89m (6' 2") x 1.66m (5' 5")
Fully tiled walls and floor. Double glazed window. Spotlights. Bath with overhead shower amd screen. Central heating radiator. Low flush W.C. Wash hand basin with mixer tap. Coved ceiling. Heated ladder rail.
Garden
Mainly laid to lawn with decked patio area. Outdoor tap.Shed.
Alternative View of Garden
Rear Elevation
Front Elevation
Outlook