Phoenix House, Wham Lane, Whitestake











Property Features
- Four Bedrooms
- New Roof Fitted 2021
- Double Garage
- Semi-Rural Village Location
- Summer Room with Bi-folding Doors
- No Chain Involved
- Driveway for Several Cars
- EPC Rating; D
Full Details
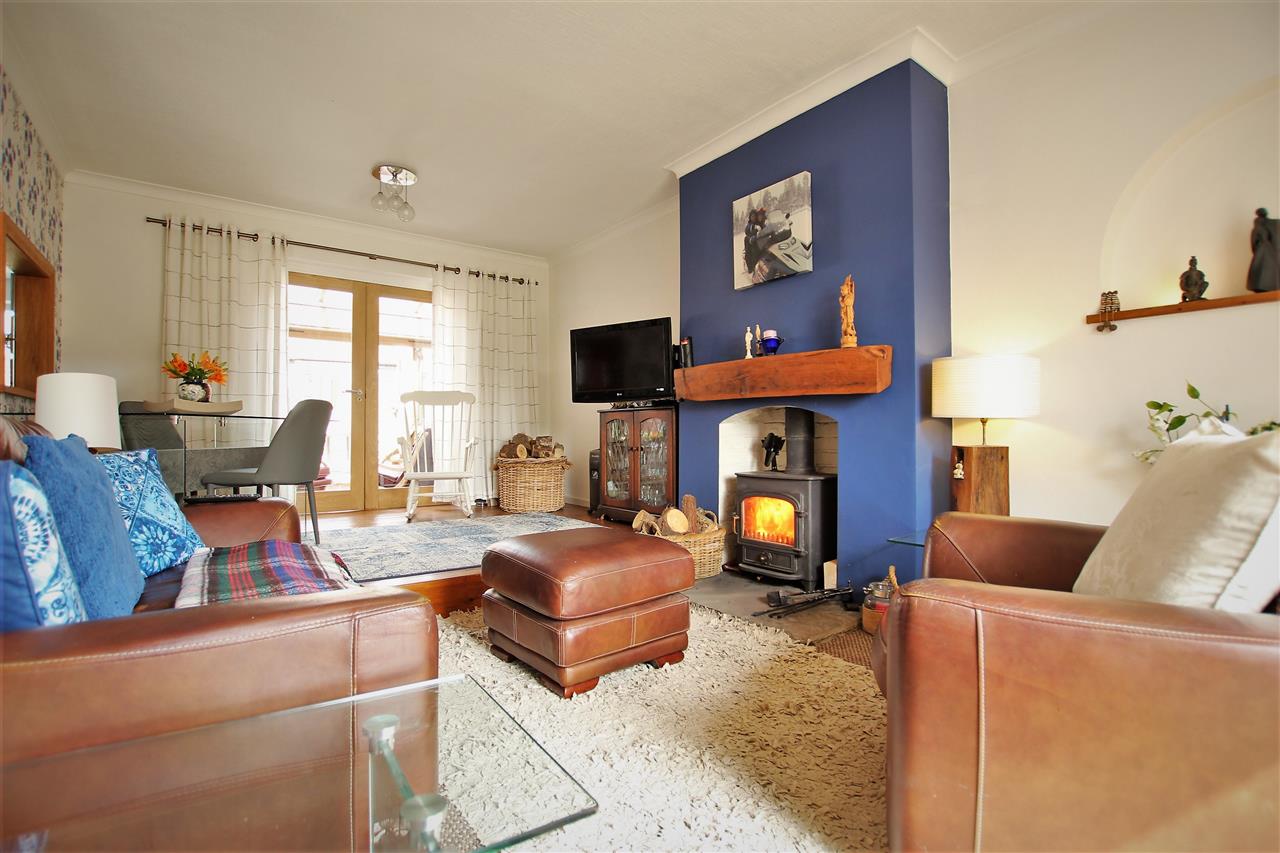
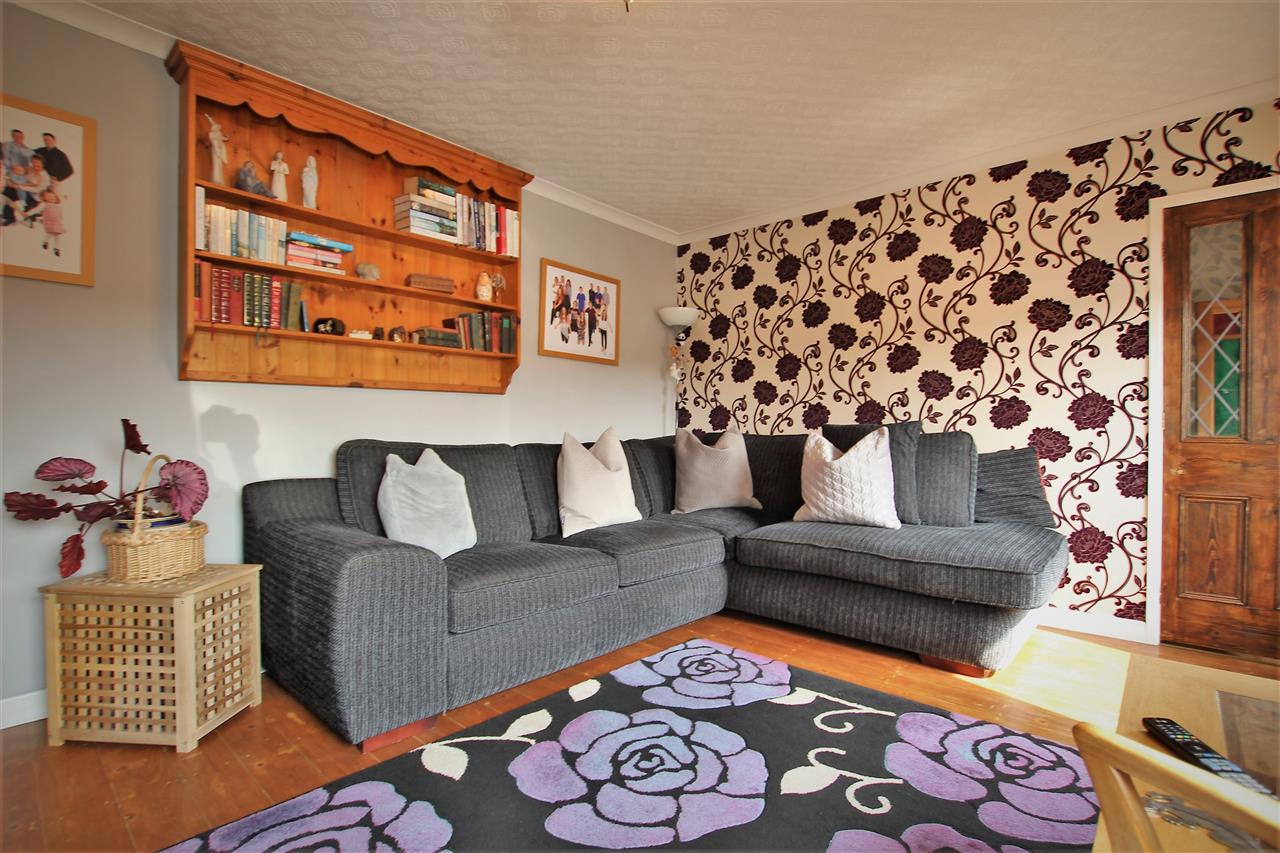
Lounge 6.40m (21' 0") x 3.65m (12' 0")
Coved ceiling. Two central heating radiators. Log burner. Double glazed French doors leading to the front garden. Raised dining area with wooden flooring. Glass panelled double doors leading to the Sun room.
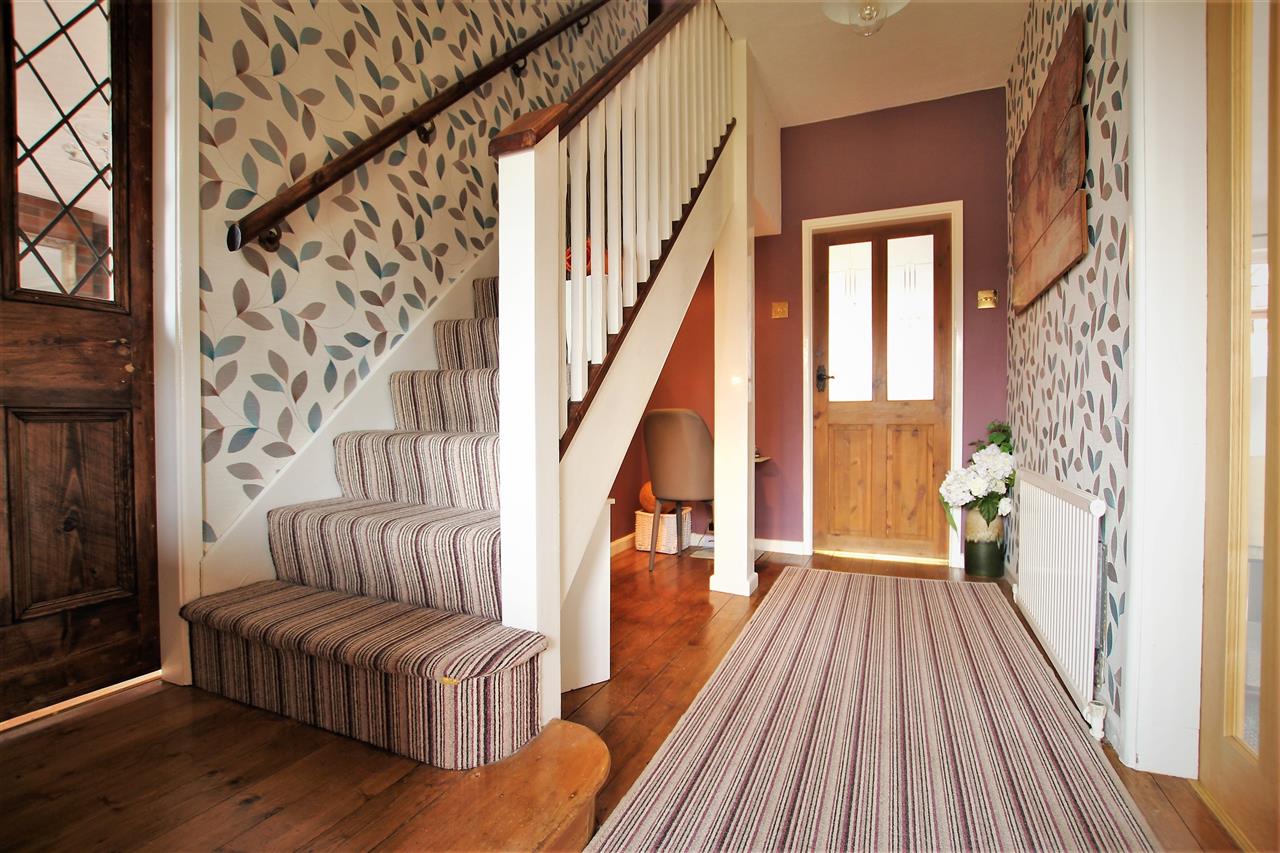
Hallway
Porch to the front with exposed brick, tiled floor and two double glazed windows. Large entrance hall with wooden flooring throughout, stained glass window, understairs spotlights and central heating radiator.
Log Burner
Dining Area
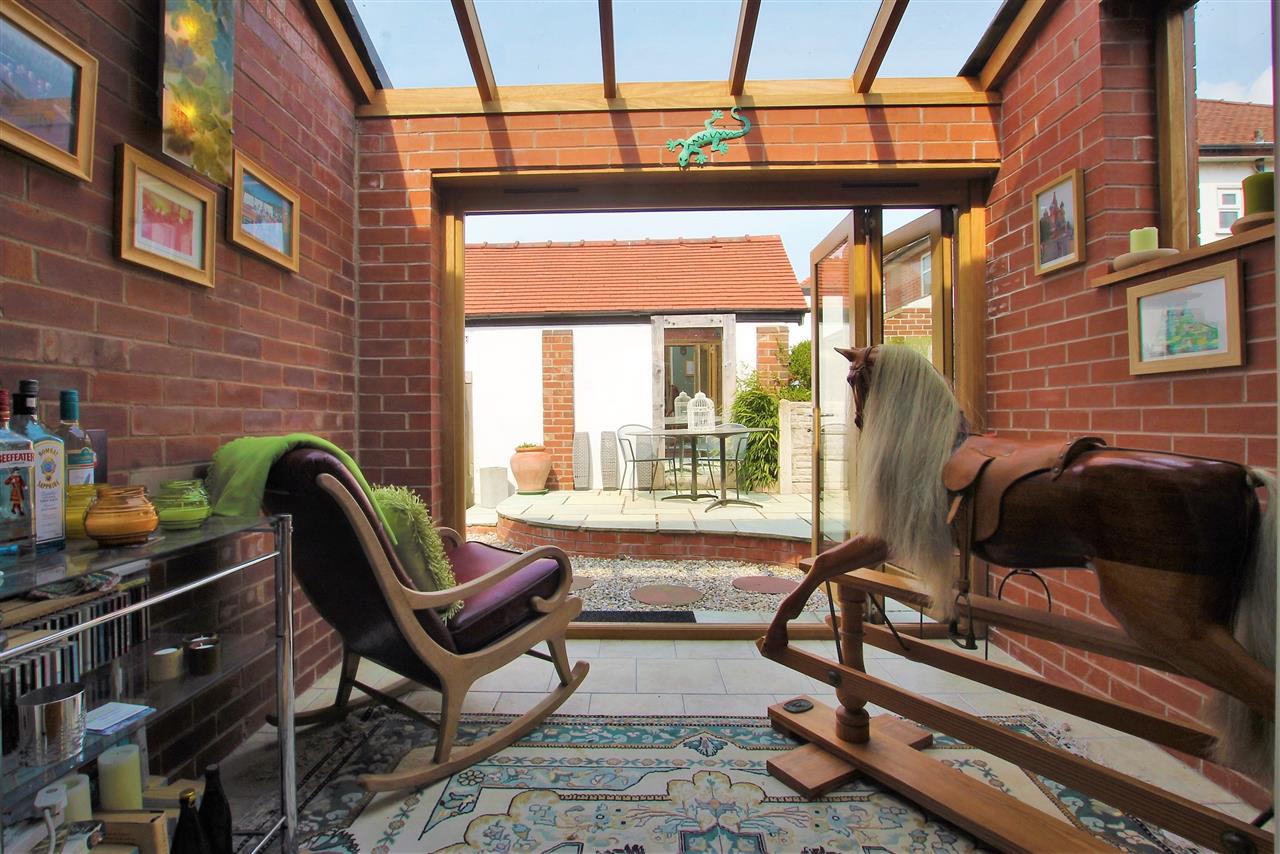
Sun Room
Exposed Brick walls. Tiled floor. Double glazed window. Glass roof with double glazed bi-folding doors opening out onto the rear garden.
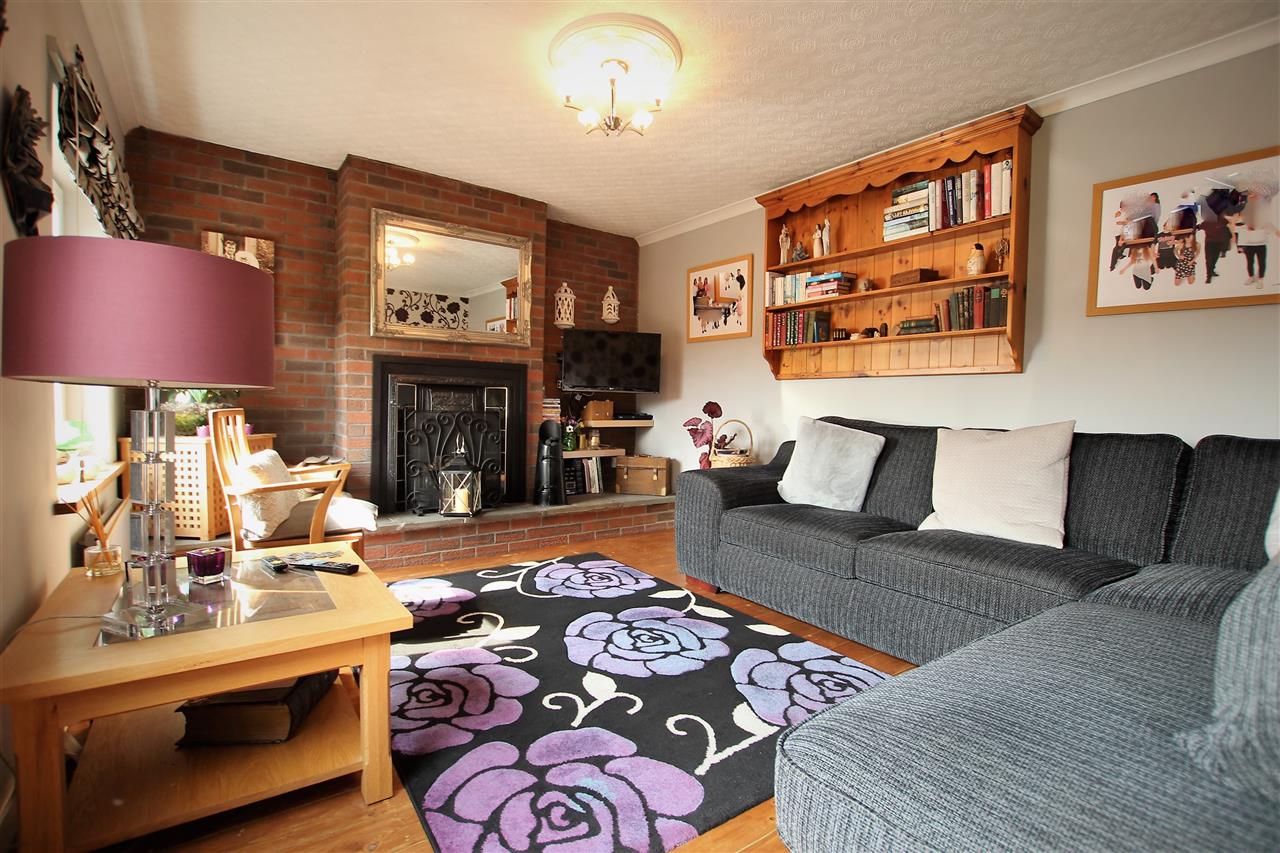
Second Lounge 4.57m (15' 0") x 3.45m (11' 4")
Open coal fire with exposed brick feature surround. Coved ceiling. Wooden flooring. Two central heating radiators. Two double glazed windows.
Alternative View of Second Lounge
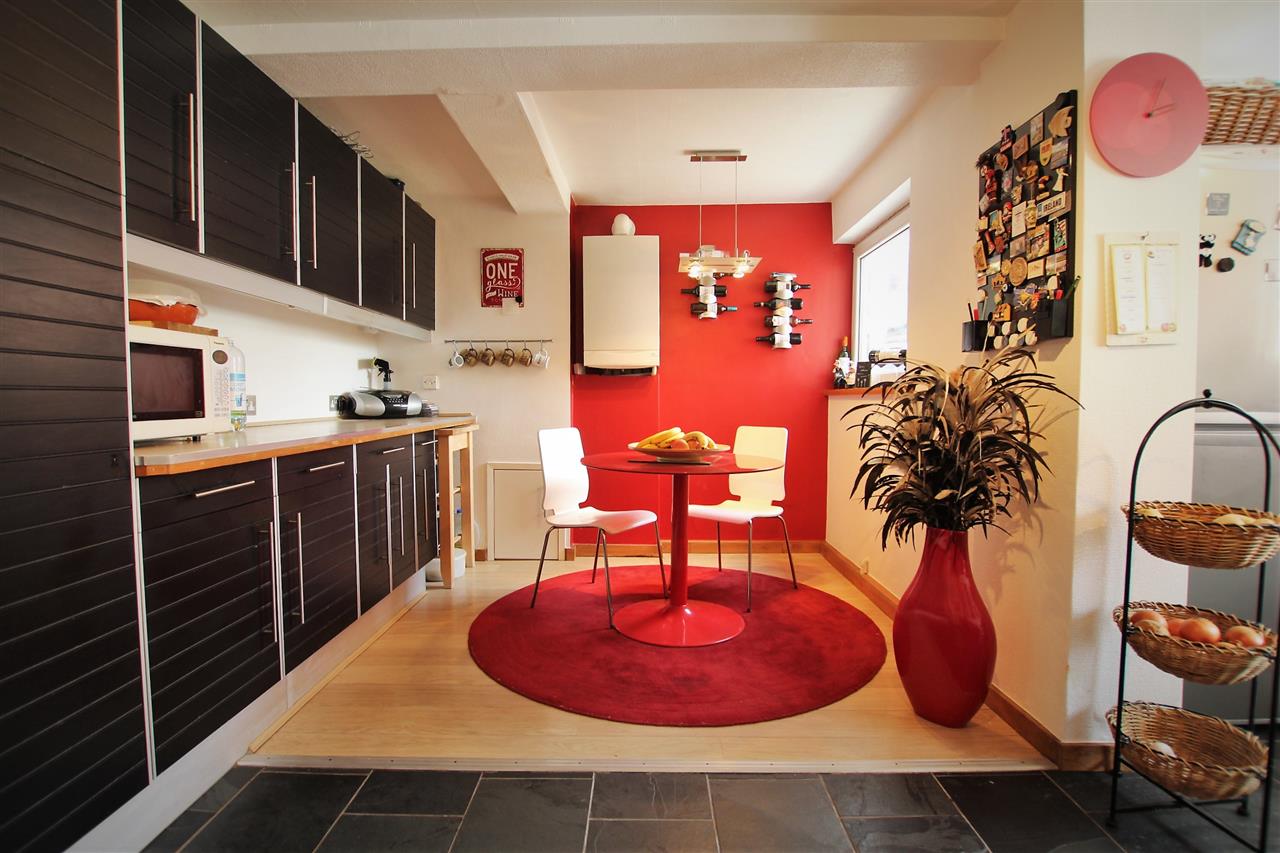
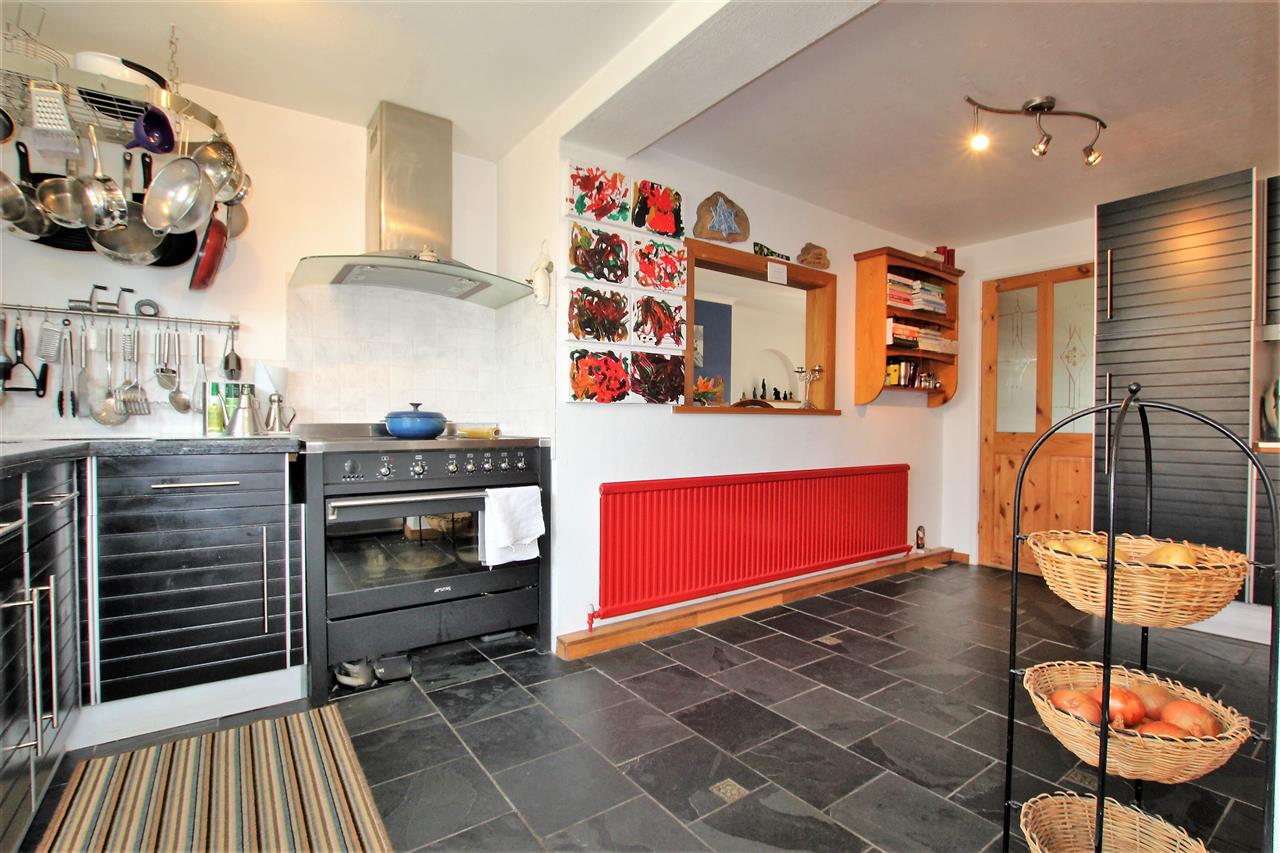
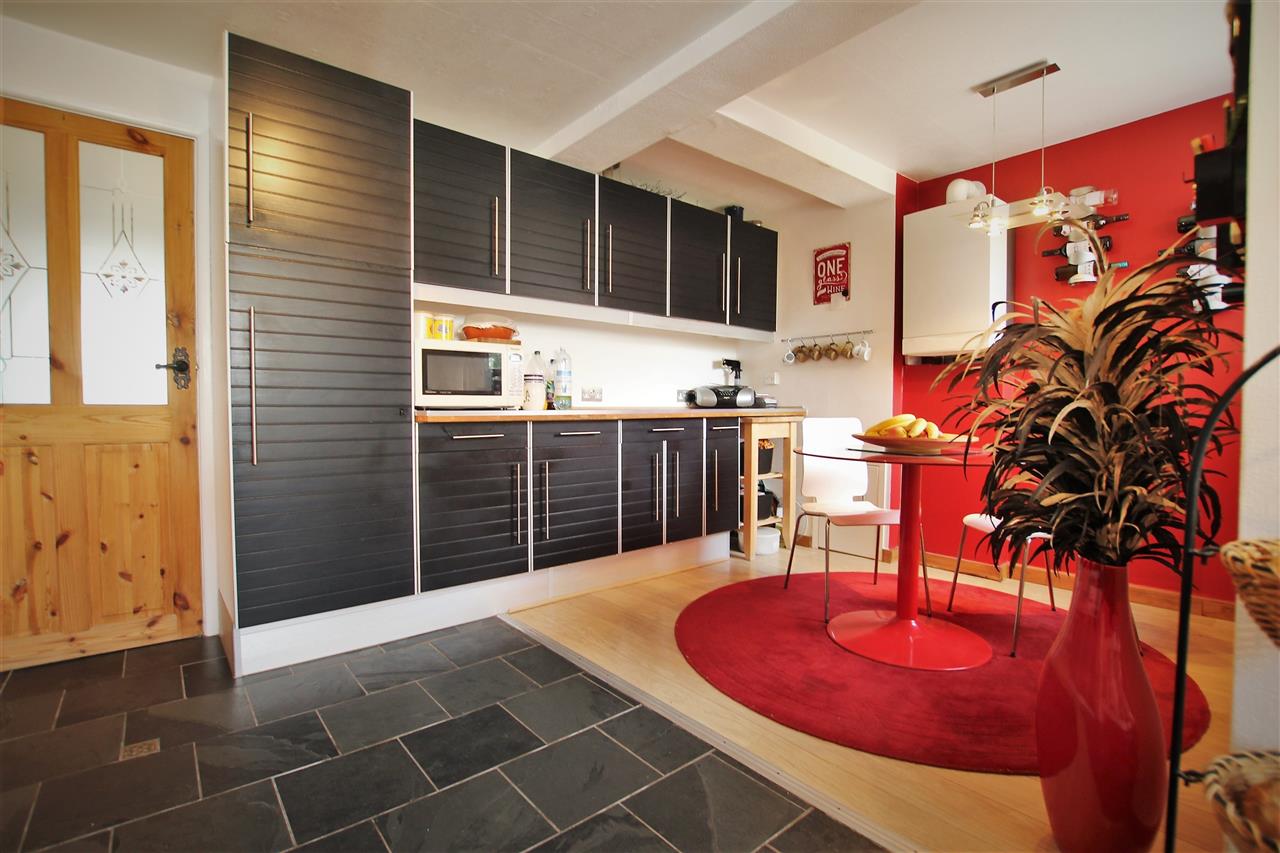
Kitchen 5.18m (17' 0") x 4.39m (14' 5")
Space for fridge freezer. Two double glazed windows. Plumbed for washing machine. Plumbed for dishwasher. Part tiled walls. Fitted wall and base units. Granite worktops with two undermount stainless steel sink units with mixer taps and drainer grooves. Fitted cooker hood. Central heating radiator.
Alternative View of Kitchen
Alternative View of Kitchen
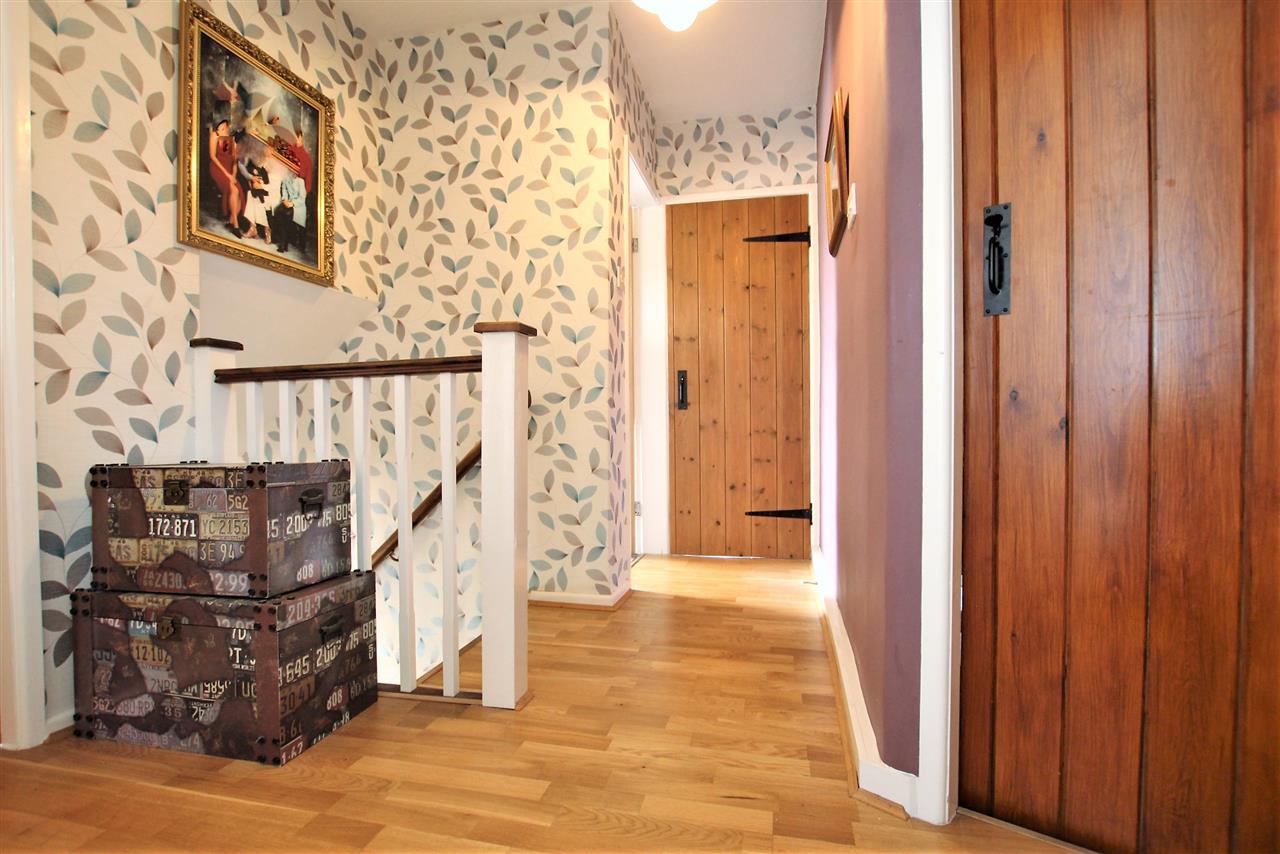
Stairs & Landing
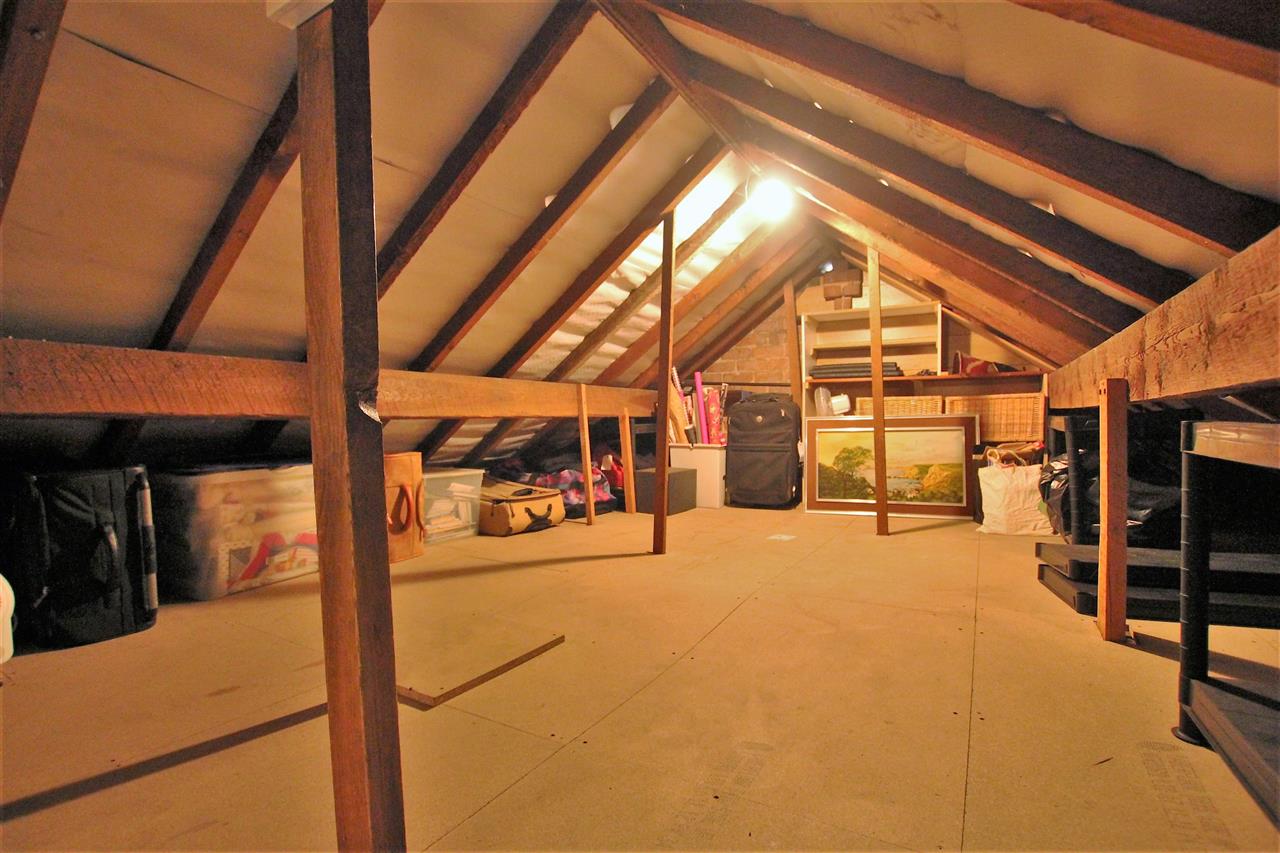
Laminate flooring. Built in storage cupboard. Loft access with pull down ladders.
Loft Space
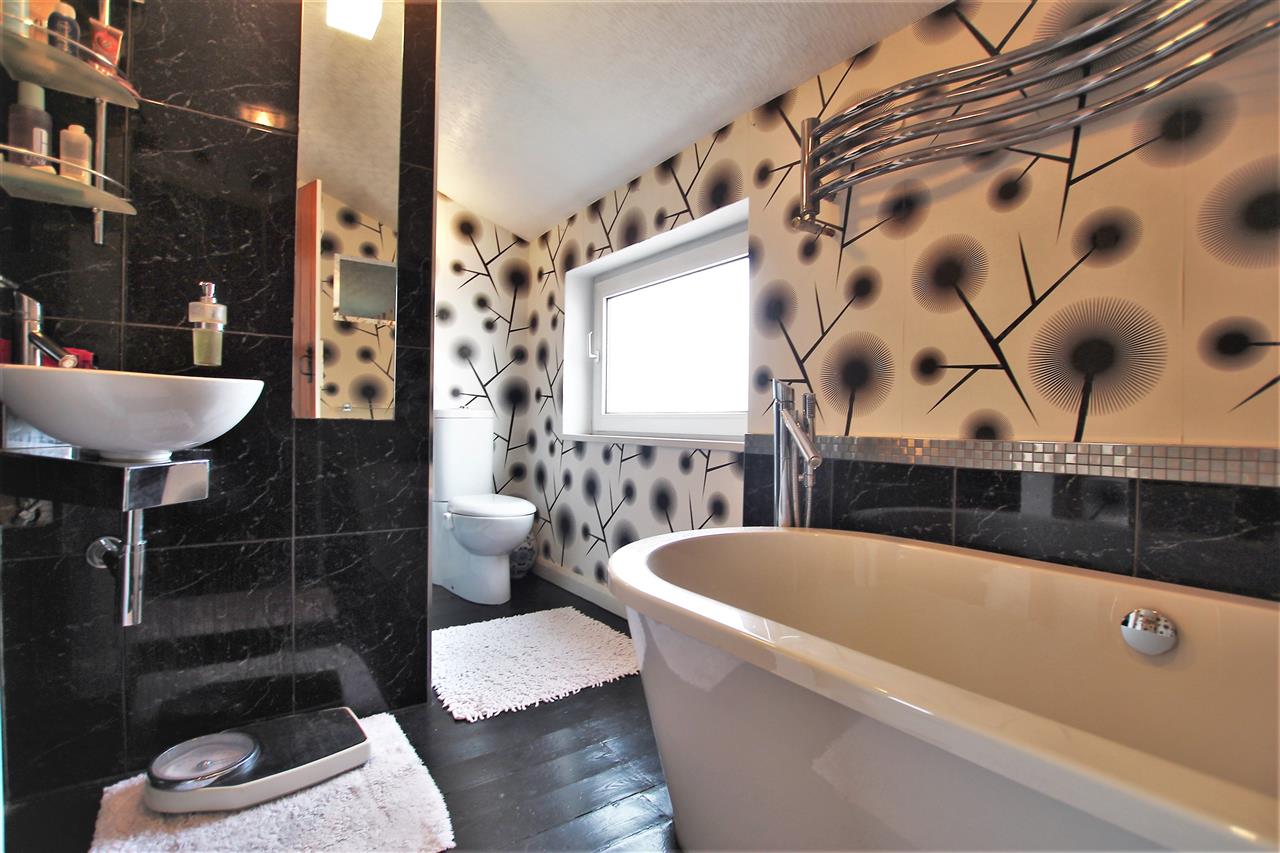
Four-piece Bathroom 3.53m (11' 7") x 1.75m (5' 9")
Double sized free standing bath with free standing mixer tap and shower head. Part tiled walls. Wooden flooring. Integrated television with fitted speakers. Wash hand basin with mixer tap. Double glazed window. Fitted mirror with lighting. Heated towel rail. Double shower cubicle. Low flush W.C.
Alternative View of Bathroom
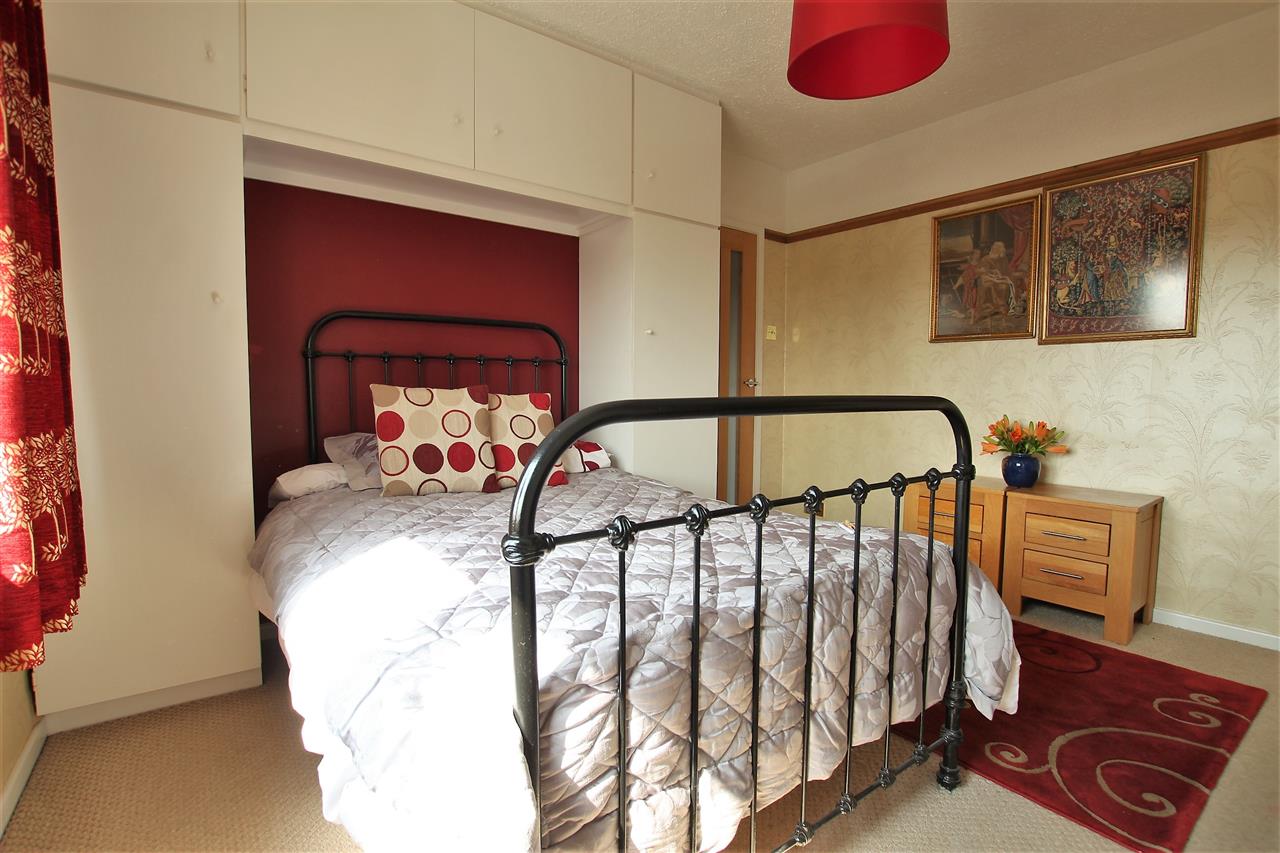
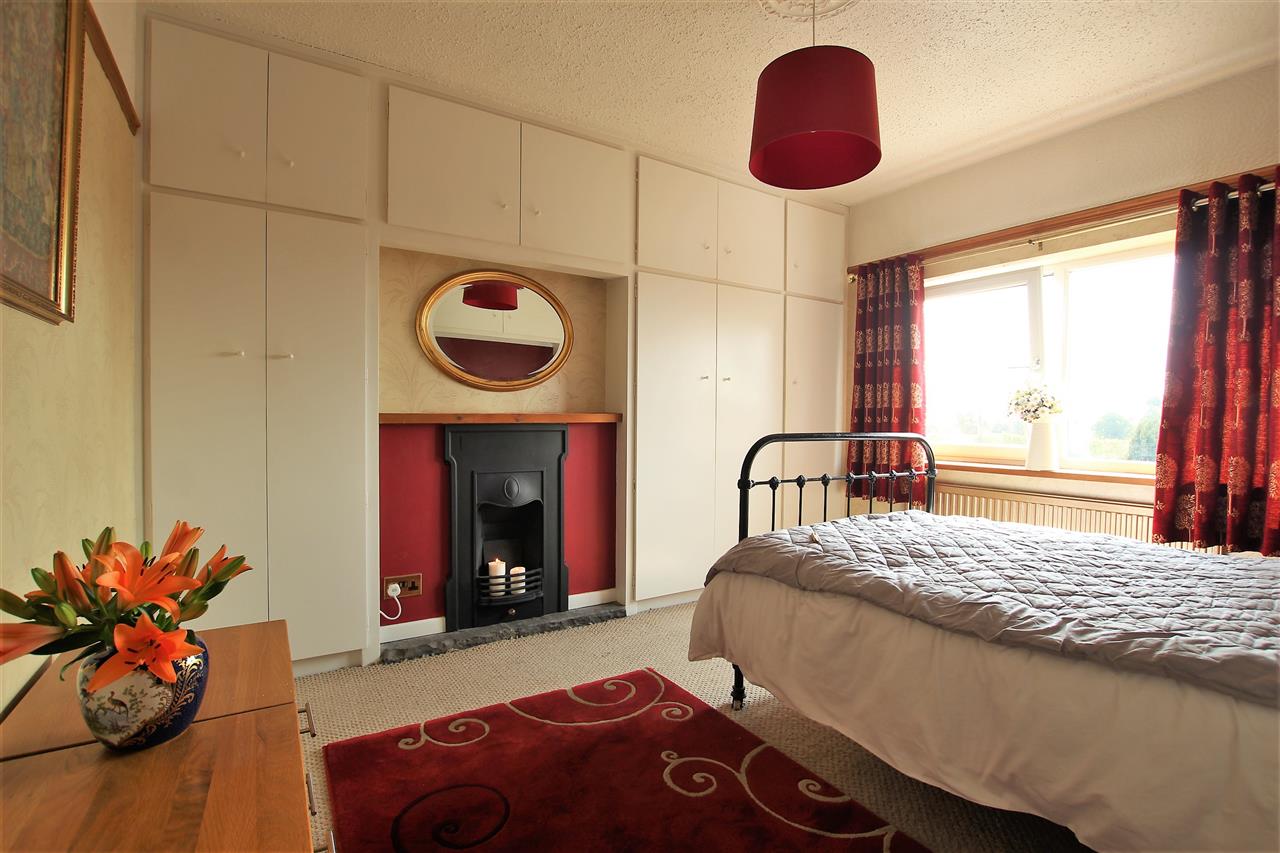
Bedroom One 3.65m (12' 0") x 3.22m (10' 7")
Cast iron feature fireplace. Built in wardrobes with overhead storage cupboards. Built in storage cupboards. Central heating radiator. Double glazed window.
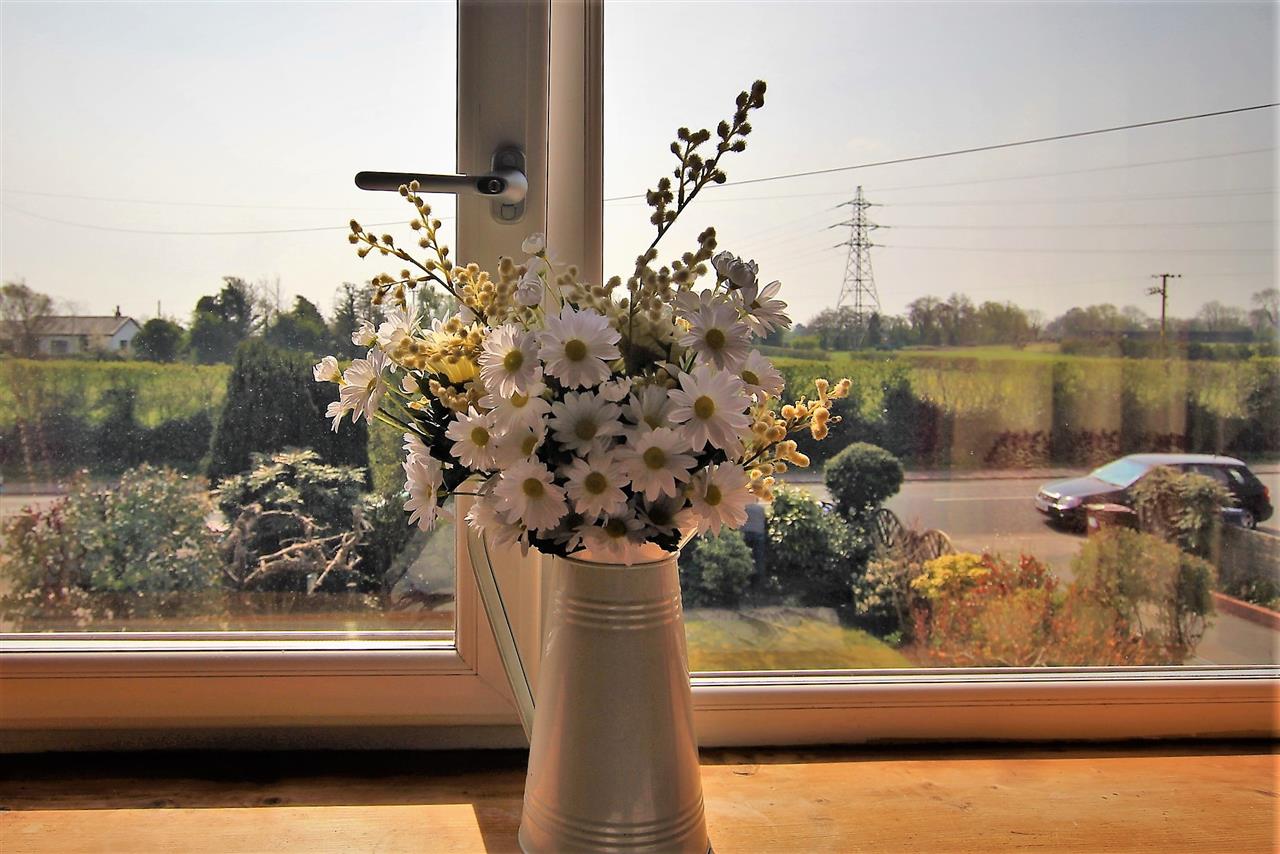
Views - Bedroom One
Alternative View of Bedroom One
Bedroom Two 3.25m (10' 8") x 2.84m (9' 4")
Wooden flooring. Central heating radiator. Two velux windows.
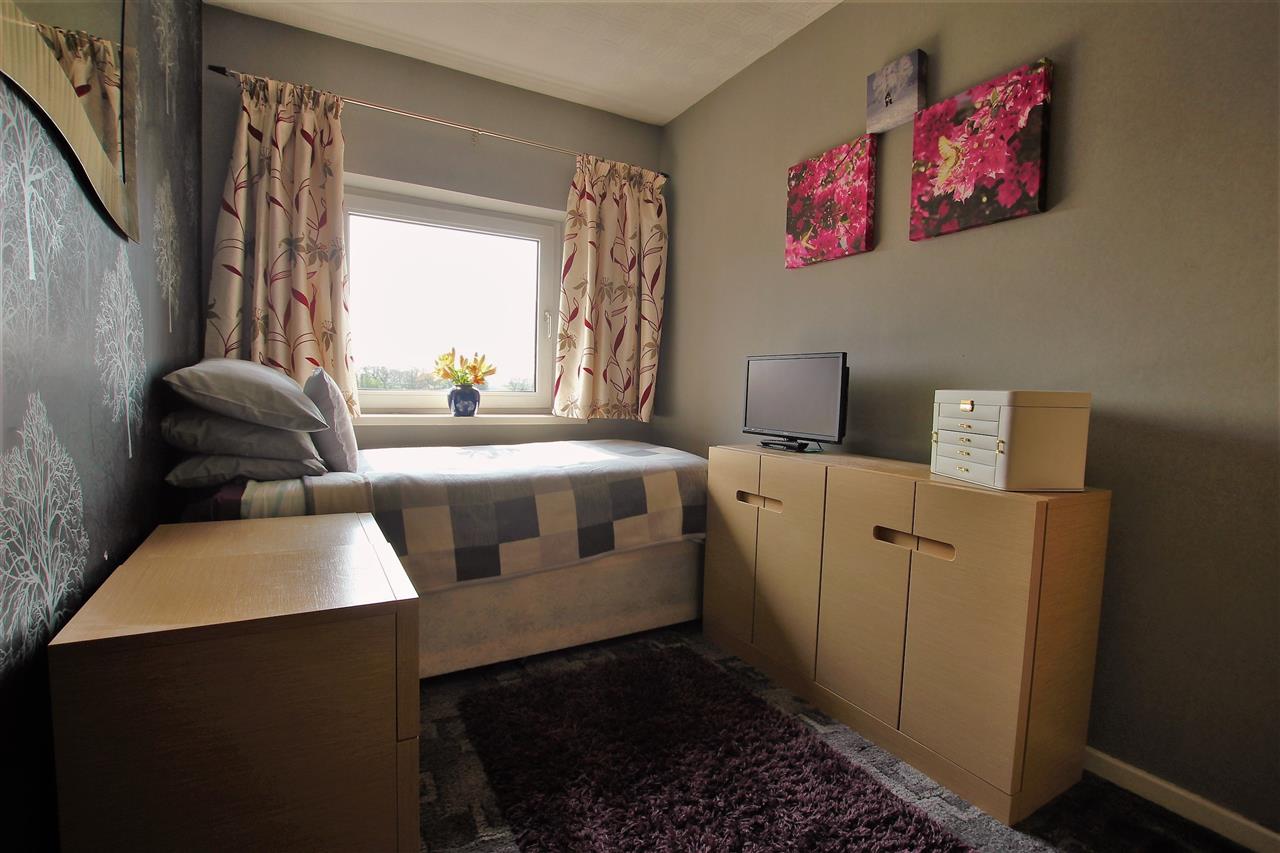
Bedroom Three 3.58m (11' 9") x 2.61m (8' 7")
Fitted wardrobe. Central heating radiator. Double glazed window.Bedroom Four/Study - 2.54m (8' 4") x 2.06m (6' 9")Wooden flooring. Fitted desk. Central heating radiator. Double glazed window.
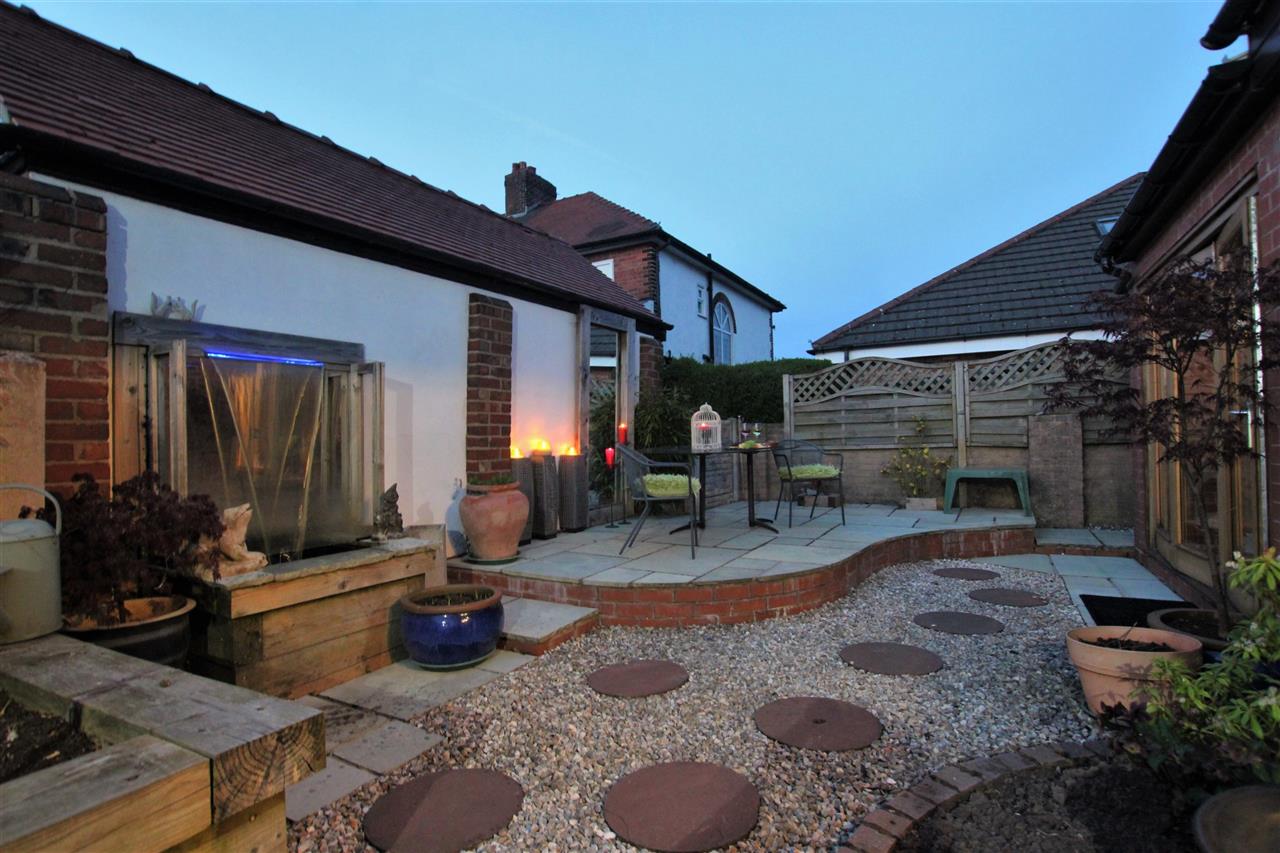
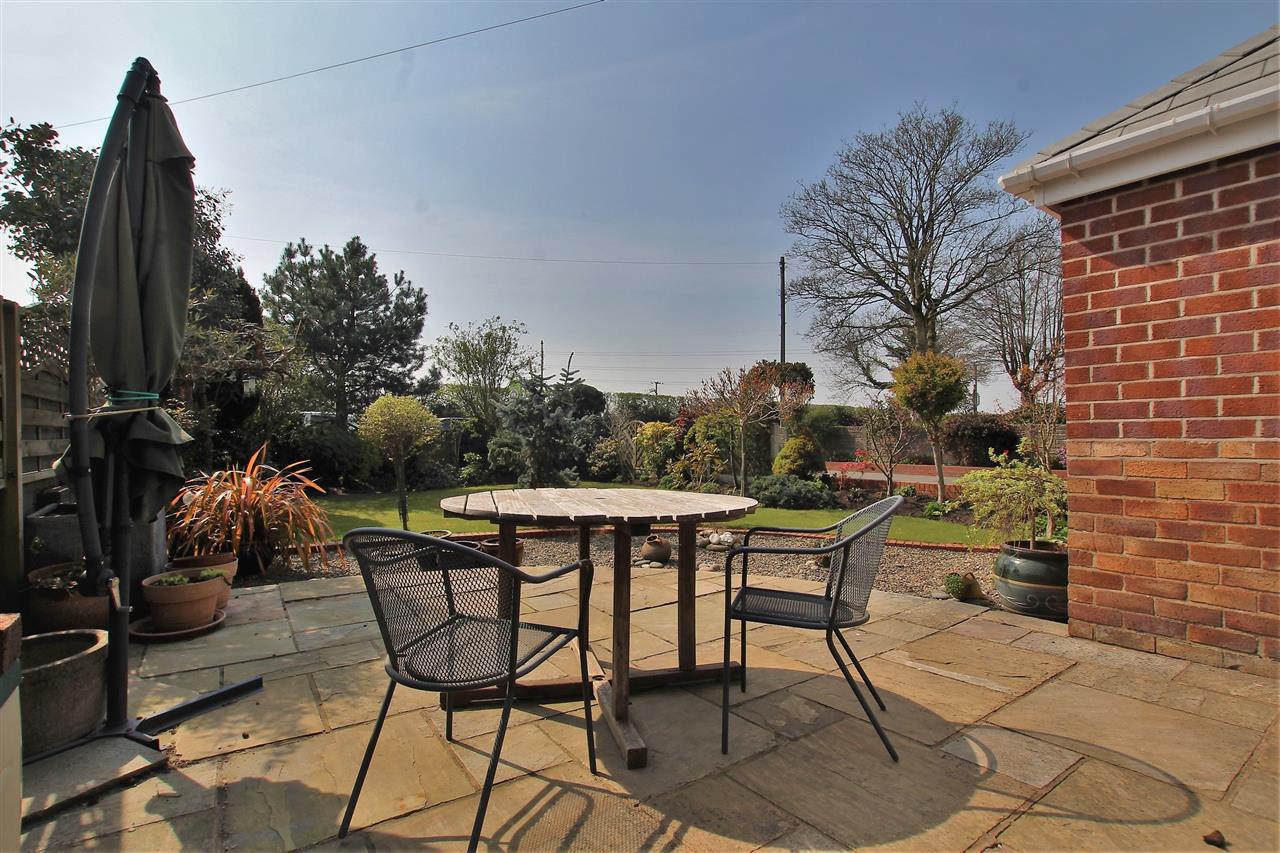
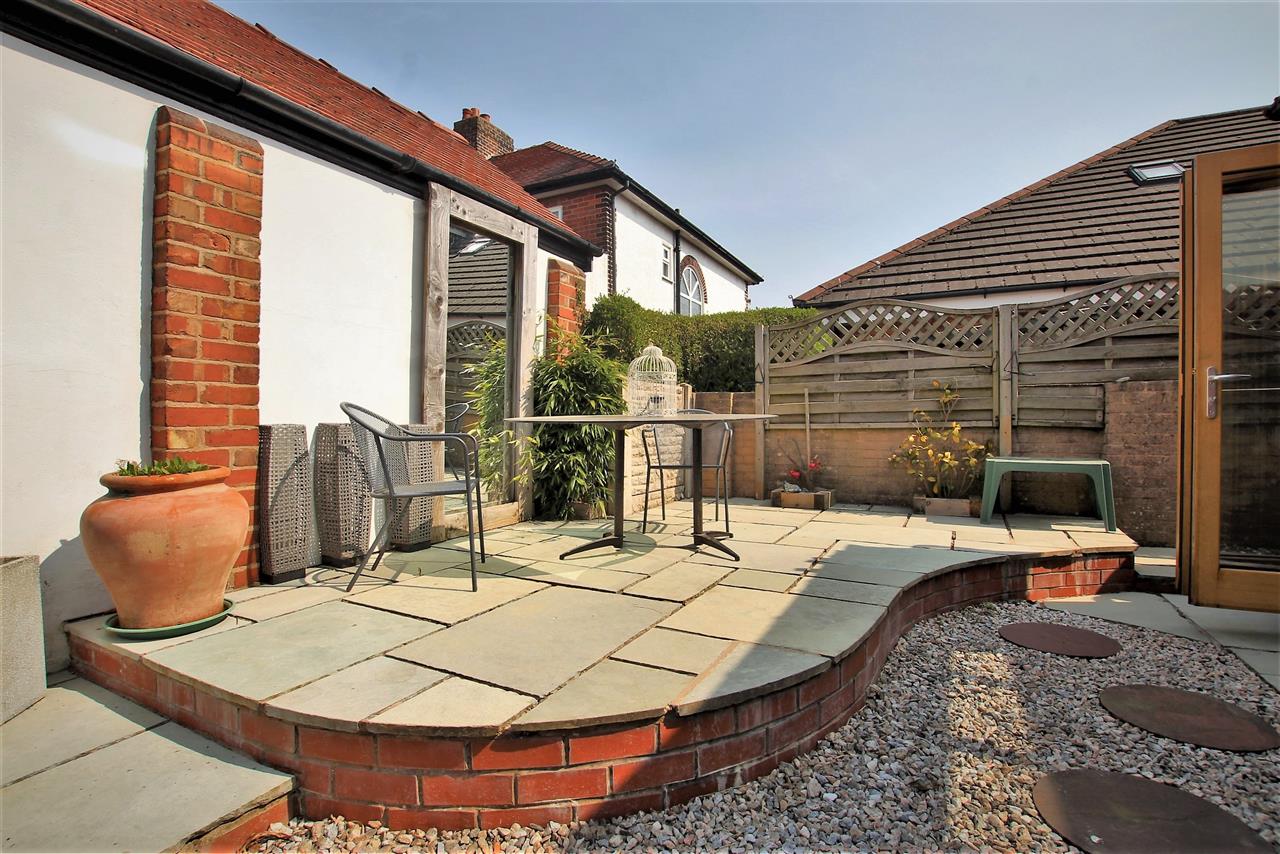
Raised Flagged Patio area
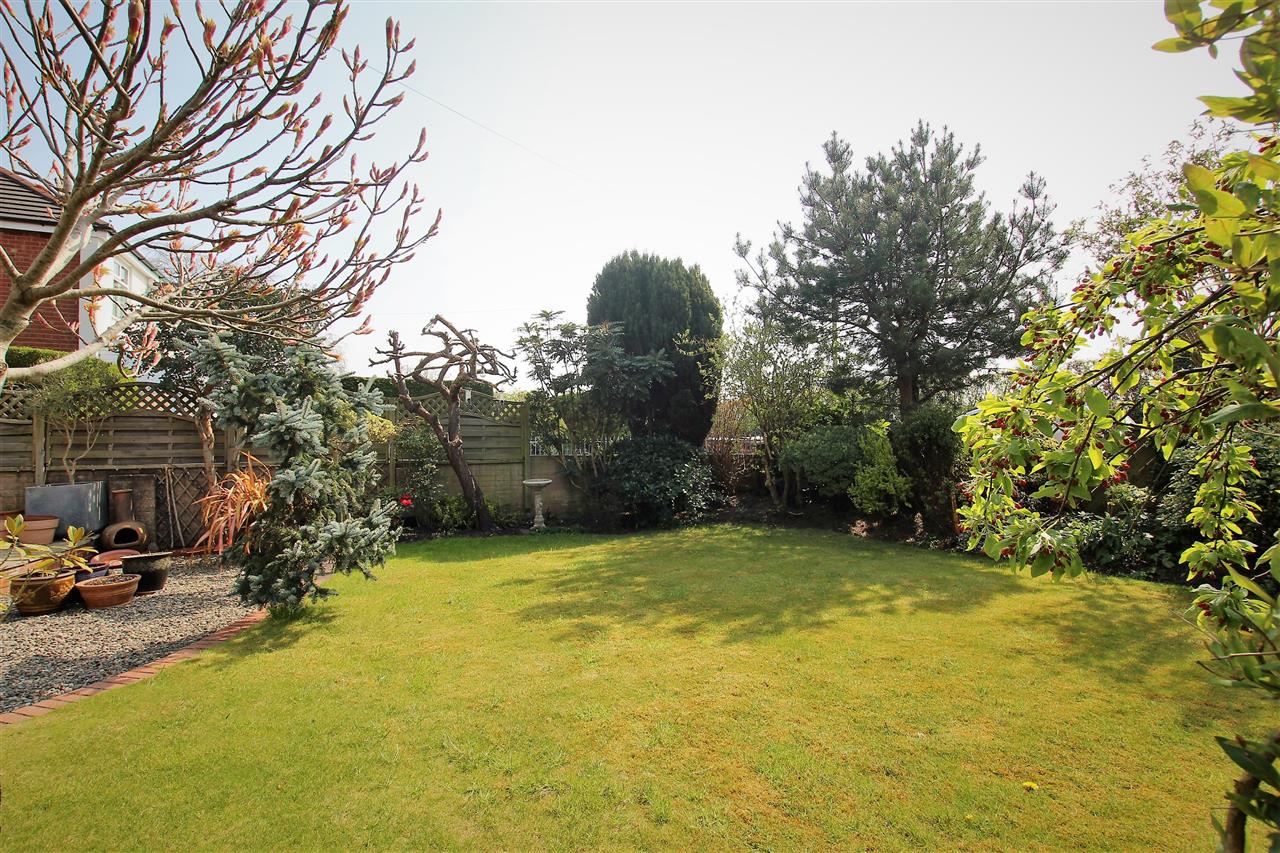
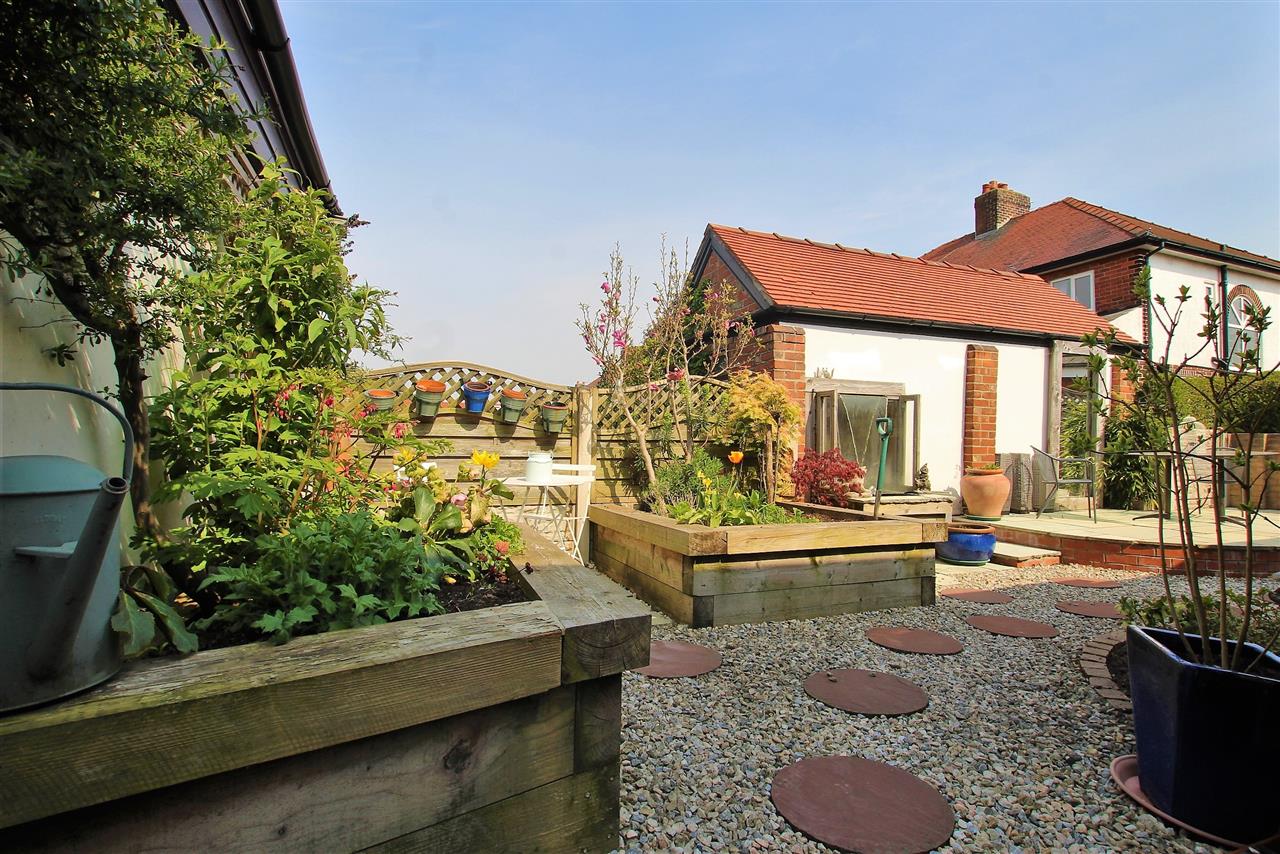
Rear Garden
Double garage with up and over door and power and lighting. Shed to side of house. Mains connected light up waterfall.Low maintenance gravel with raised flagged patio area. Raised planted beds. Outdoor tap.
.
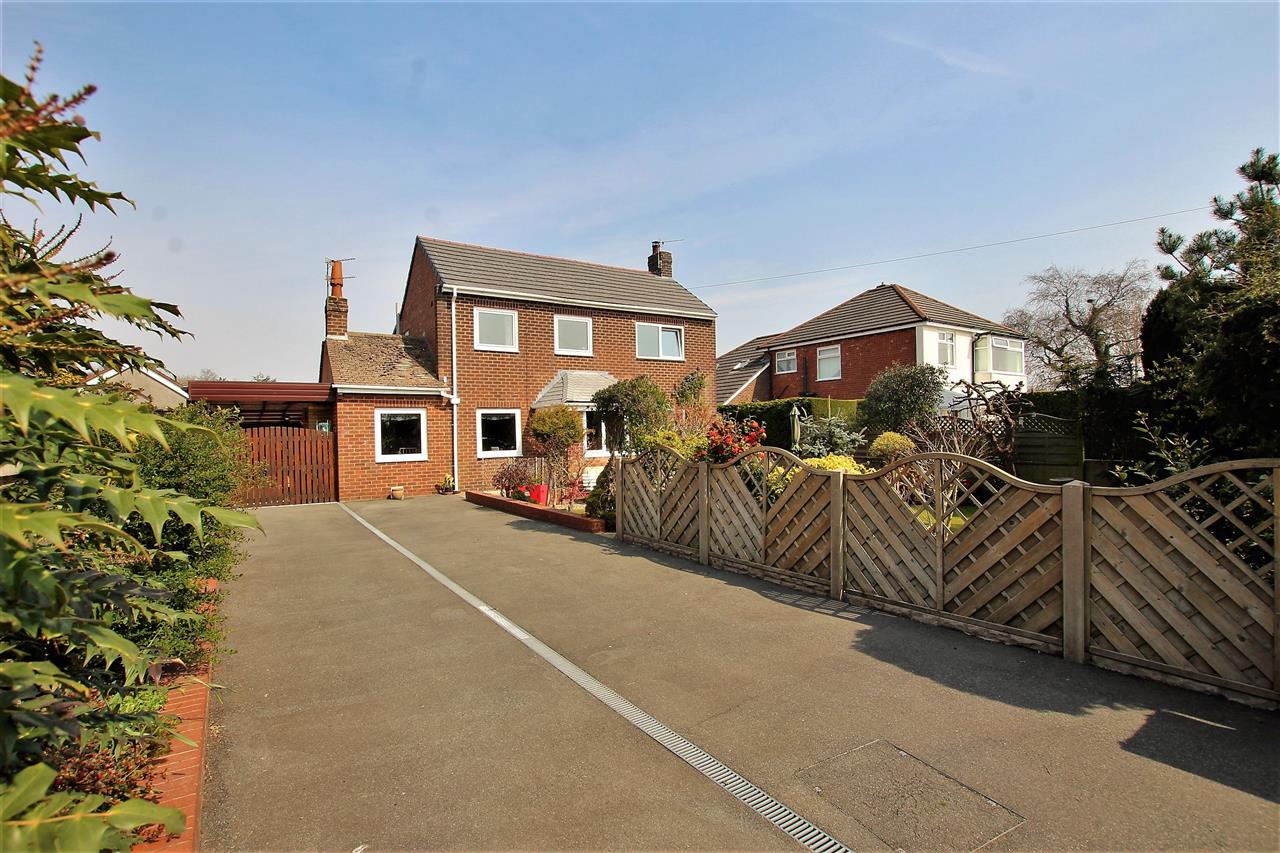
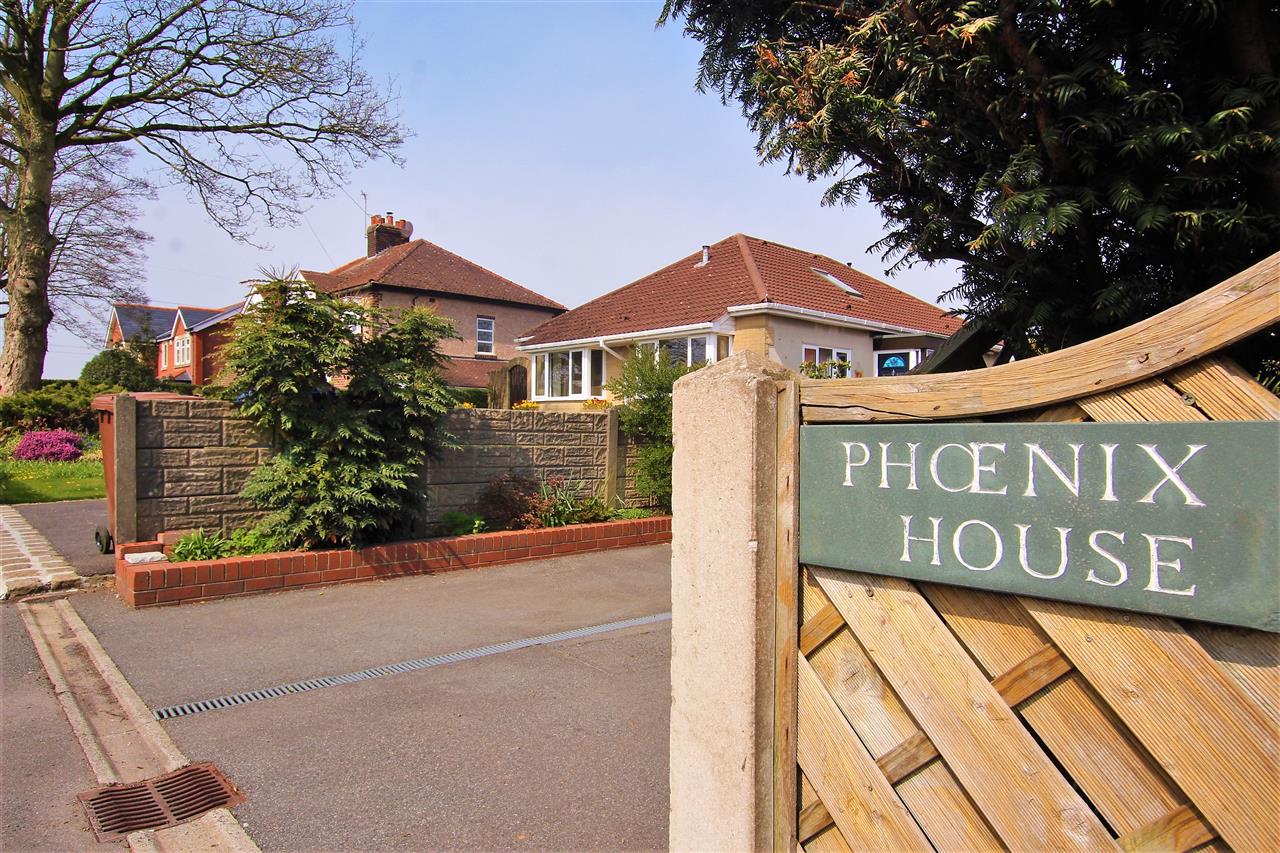
Front Elevation
Front Elevation
Alternative View of Front Garden
Front Garden
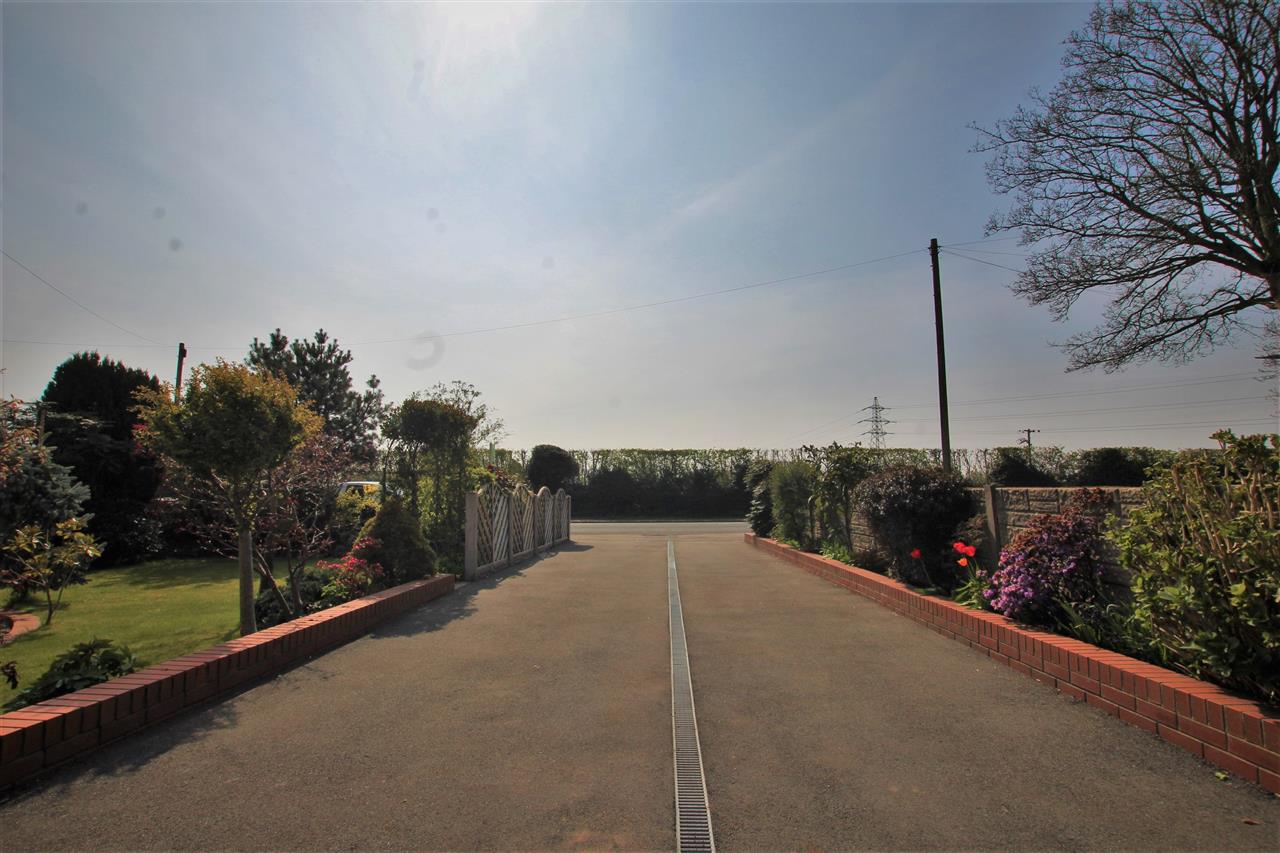
Raised flagged patio area.mainly laid to lawn with planted borders. Driveway with raised brick planted beds and ample space for several vehicles.
Driveway
Rear Garden
Alternative View of Rear Garden
.
.
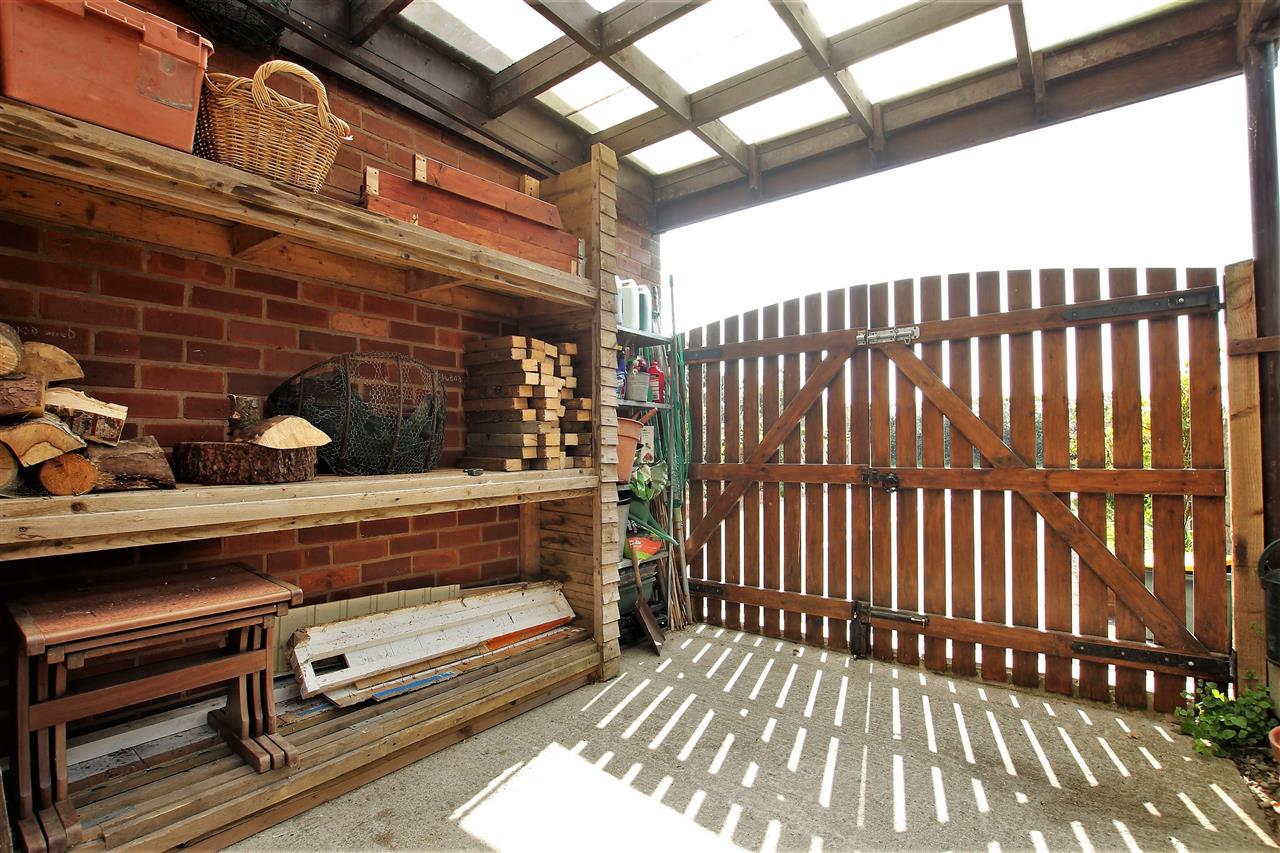
Log Store
Gated access to the rear garden, log store, carport and double garage.