Sunnybank, Alma Row, Hoghton















Property Features
- Full of Character
- Garage & Driveway
- Large Garden
- Dressing Room/Nursery
- Village Location
- EPC Rating; E
Full Details
Garden
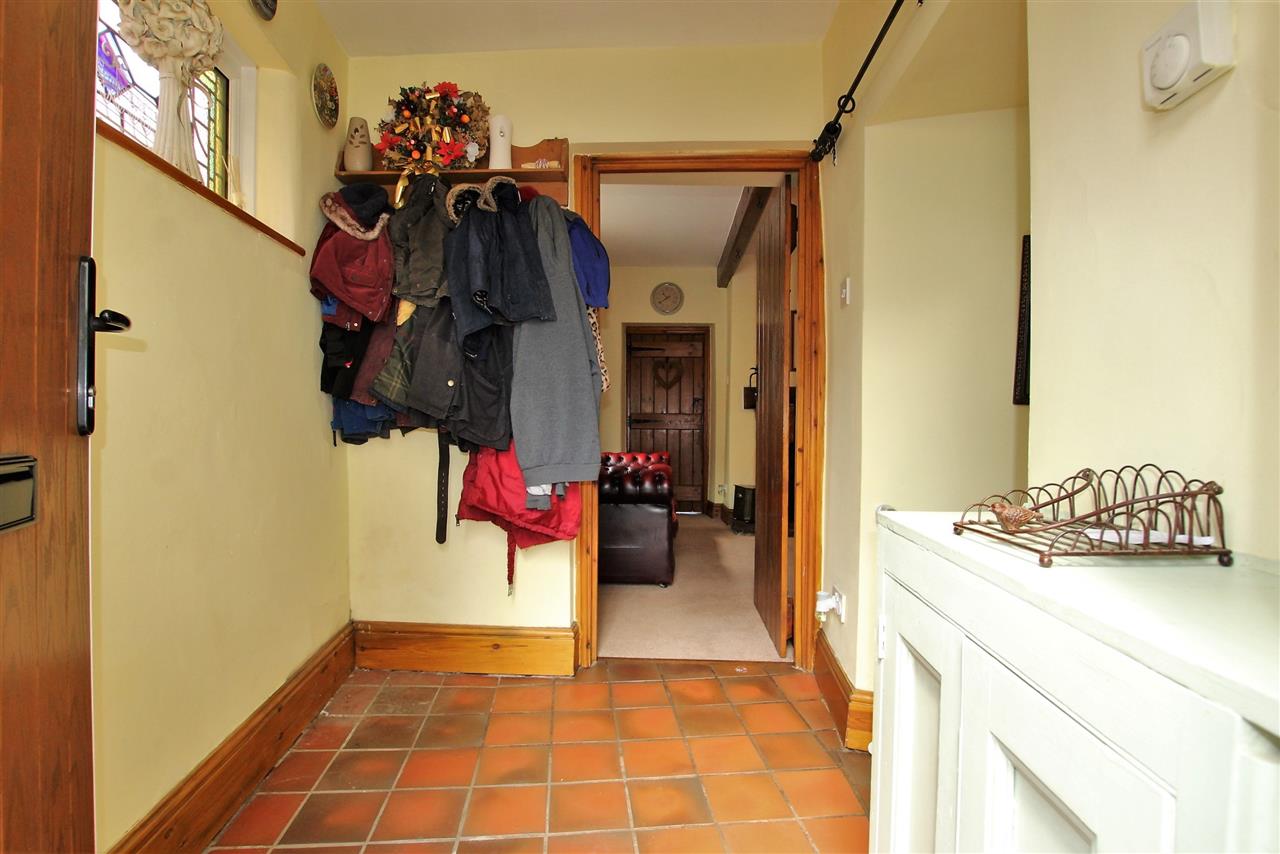
Hallway 1.93m (6' 4") x 1.50m (4' 11")
Stained glass double glazed window. Tiled floor. Central heating radiator.
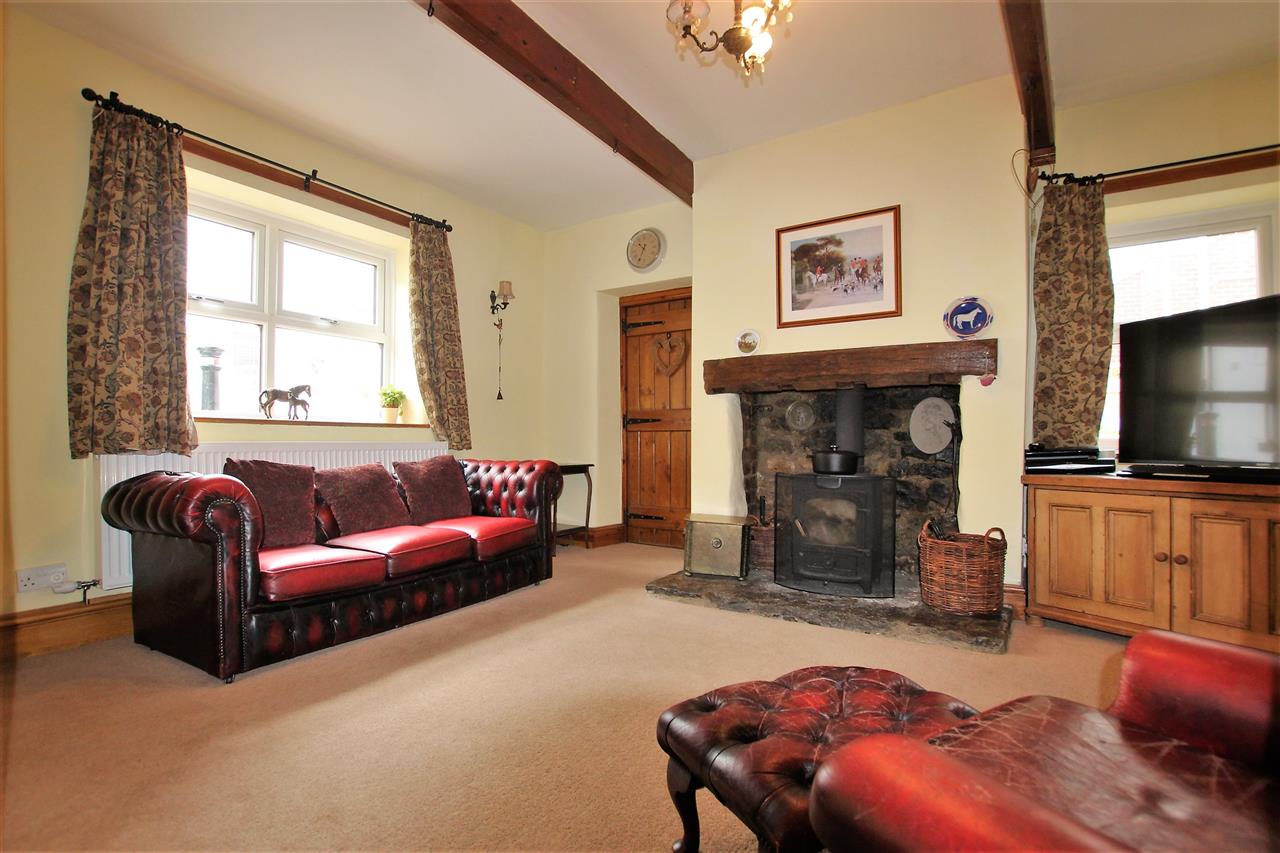
Lounge 4.92m (16' 2") x 4.55m (14' 11")
Two double glazed windows. Log burner. Exposed wooden beams. Central heating radiator. Two mounted wall lights.
Alternative View of Lounge
Log Burner
Alternative View of Lounge
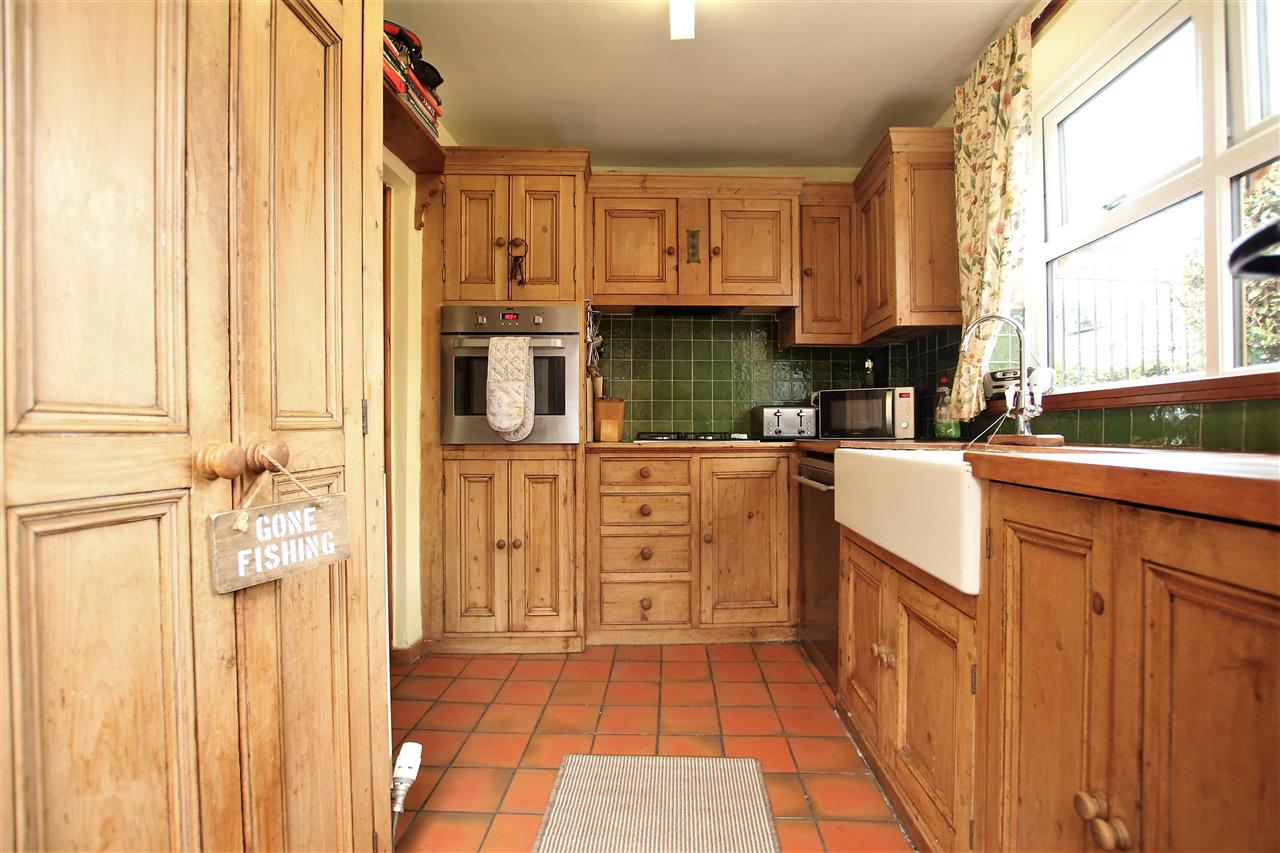
Kitchen 3.39m (11' 1") x 2.31m (7' 7")
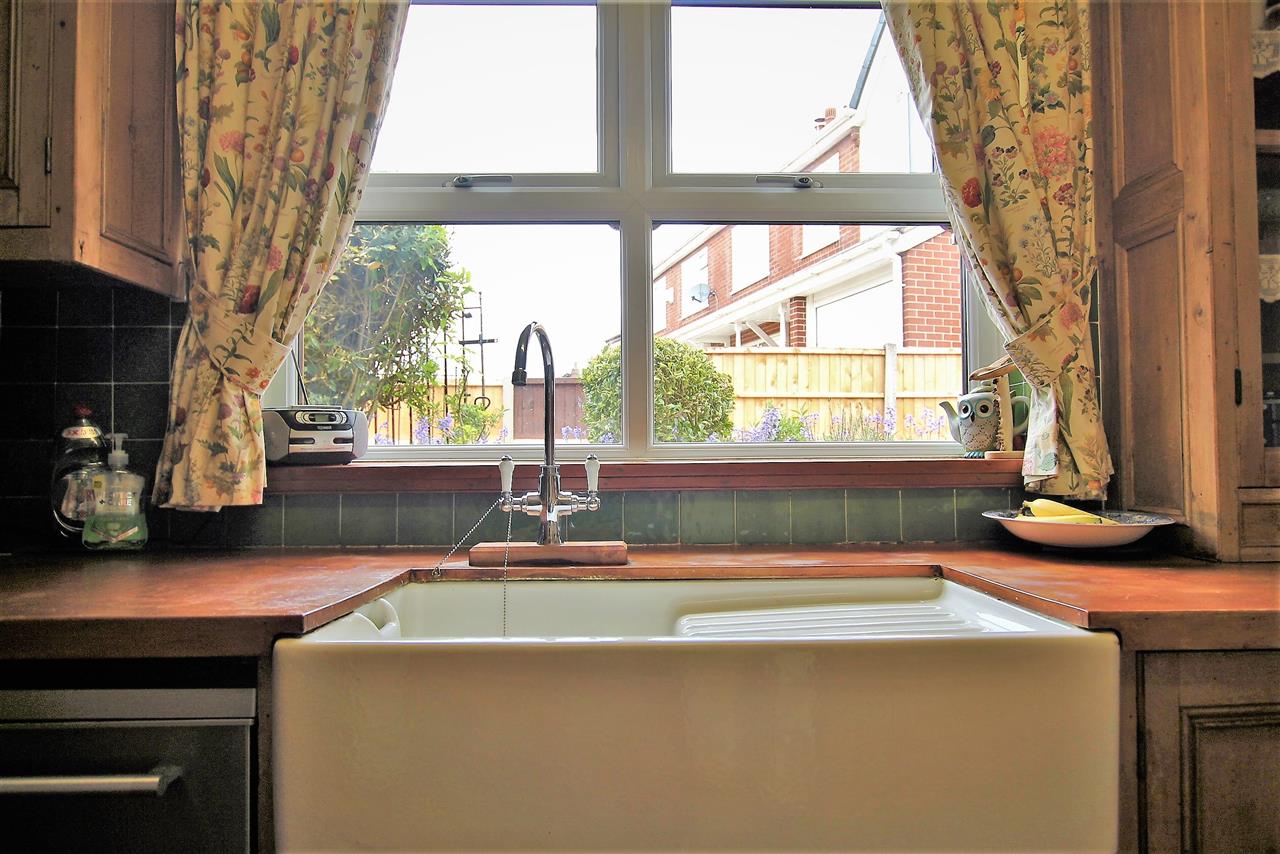
Fitted wall and base units. Tiled floor. Central heating radiator. Double glazed window. Part tiled walls. Integrated oven, hob and extractor hood. Plumbed for dishwasher. Belfast sink with mixer tap. Plumbed for washing machine. Space for fridge.
Belfast Sink
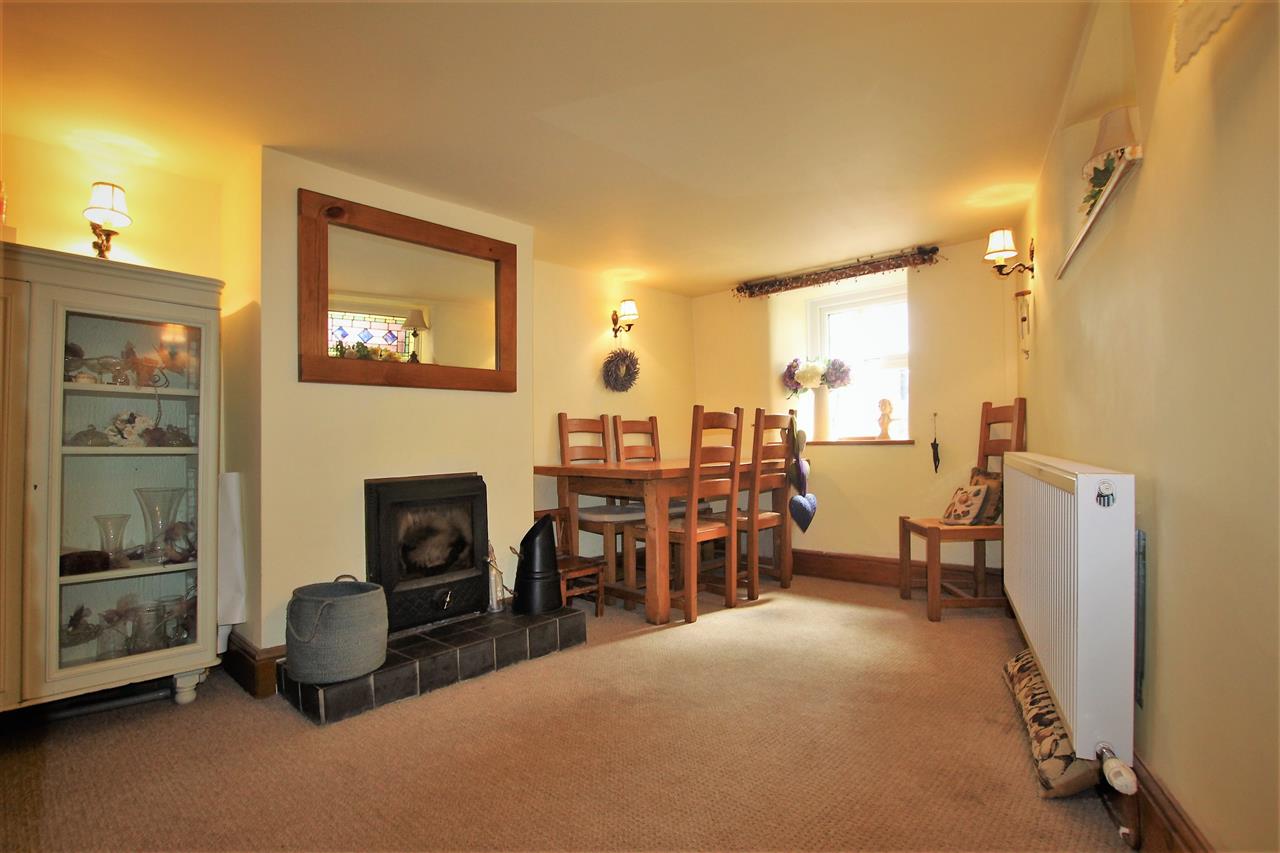
Dining Room/Second Reception Room 4.49m (14' 9") x 2.97m (9' 9")
Log burner. Central heating radiator. Double glazed window. Double glazed stained window.
Alternative View of Dining Room/Second Reception Room
Study Area 2.10m (6' 11") x 1.80m (5' 11")
Stairs and Landing - Exposed wooden beam. Velux style window. Mounted wall light.
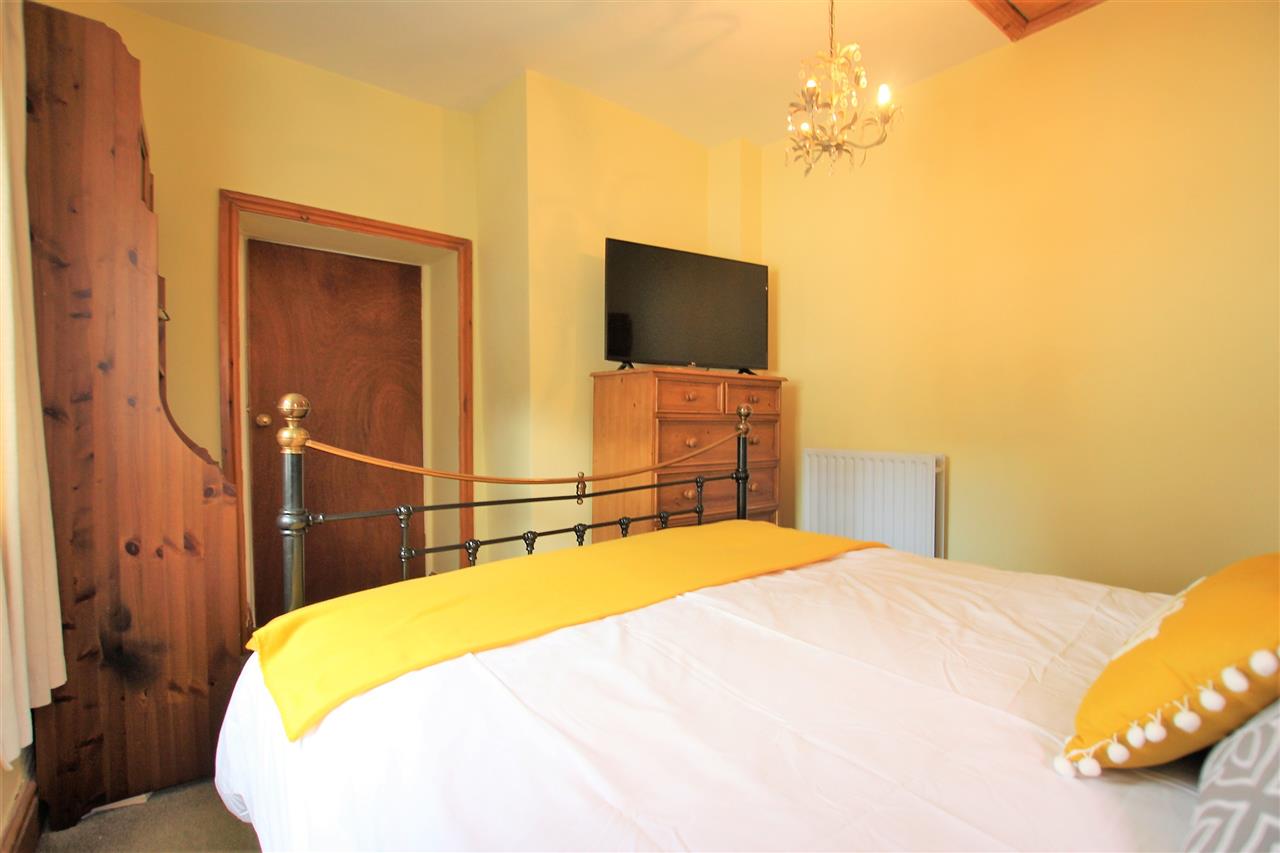
Bedroom One 3.67m (12' 0") x 3.06m (10' 0")
Double glazed window. Double glazed stained window. Central heating radiator. Loft access with pull down ladder (fully boarded).
Alternative View of Bedroom One
Alternative View of Bedroom One
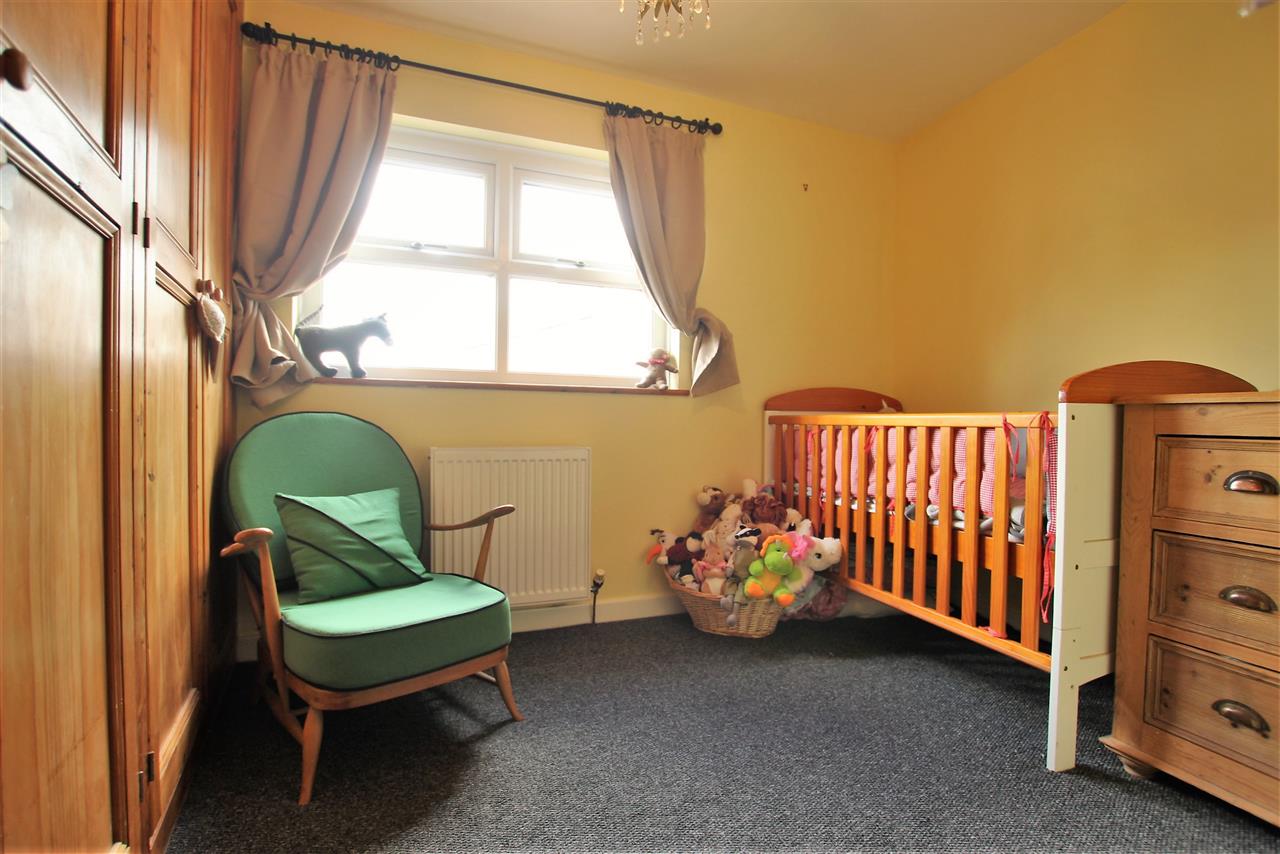
Walk in Dressing Room/Nursery 3.06m (10' 0") x 3.06m (10' 0")
Built in wardrobes. Central heating radiator. Double glazed window.
Alternative View of Walk in Dressing Room/Nursery
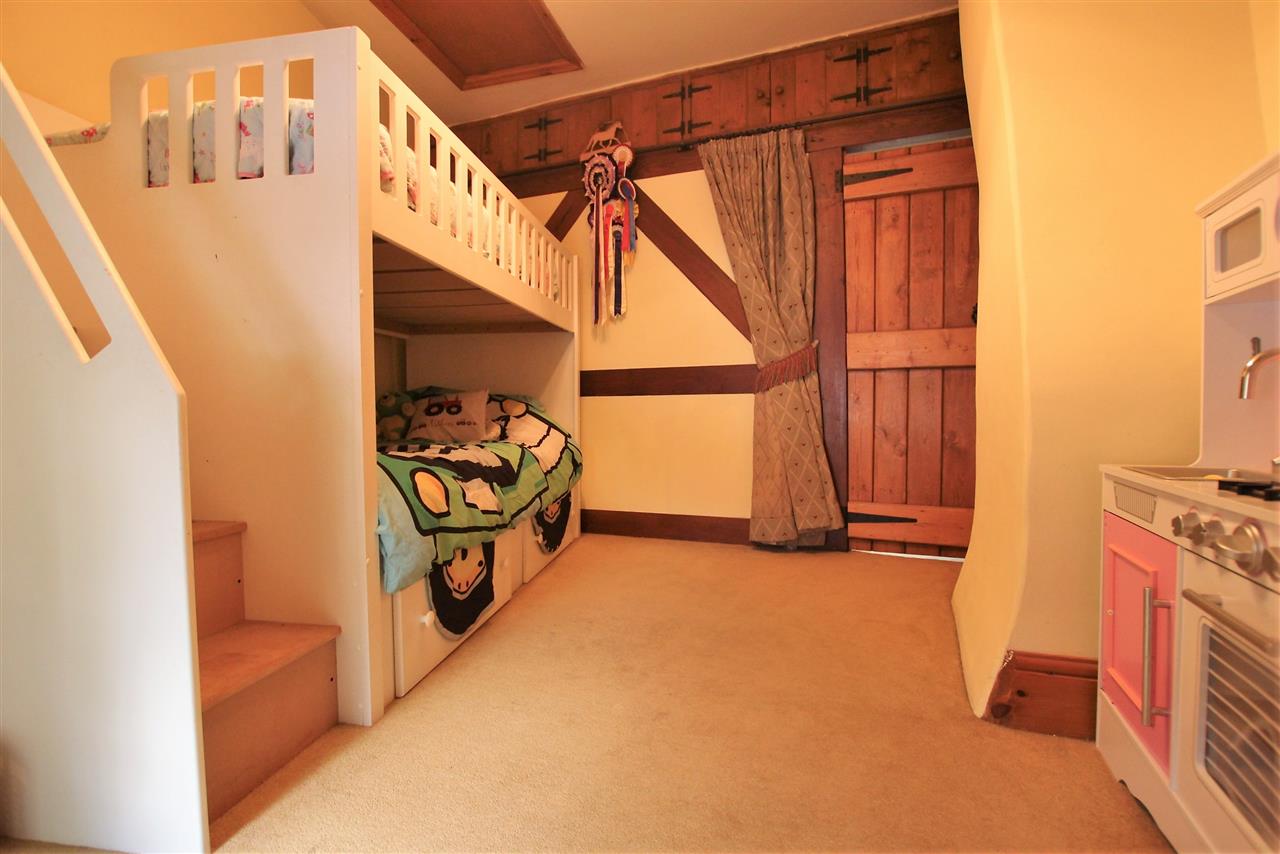
Bedroom Two 3.66m (12' 0") x 2.90m (9' 6")
Exposed wooden beam. Central heating radiator. Double glazed window. Loft access with pull down ladders (fully boarded).
Alternative View of Bedroom Two
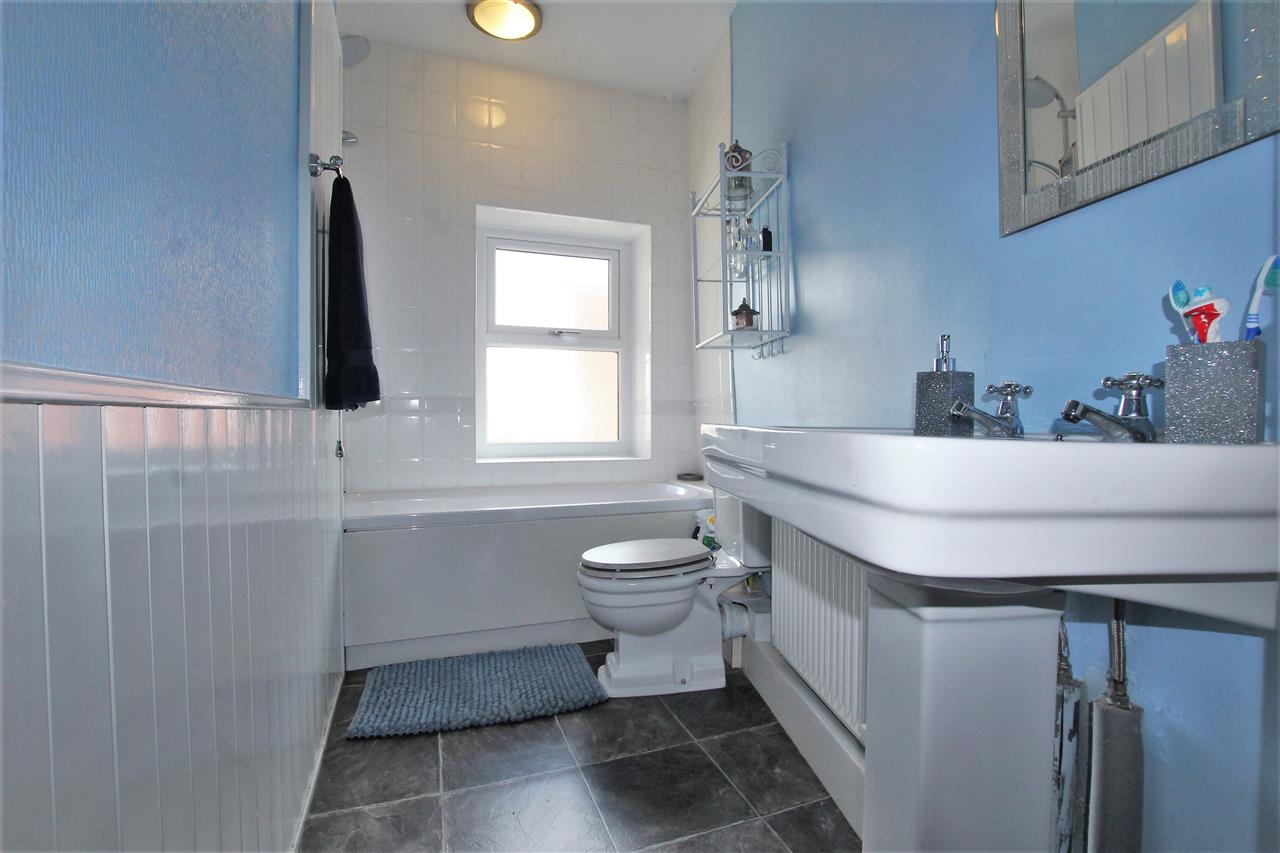
Bathroom 3.59m (11' 9") x 1.77m (5' 10")
Double glazed window. Central heating radiator. Wash hand basin. Low flush W.C. Extractor fan. Central heating radiator. Bath with overhead shower and screen. Part tiled walls.
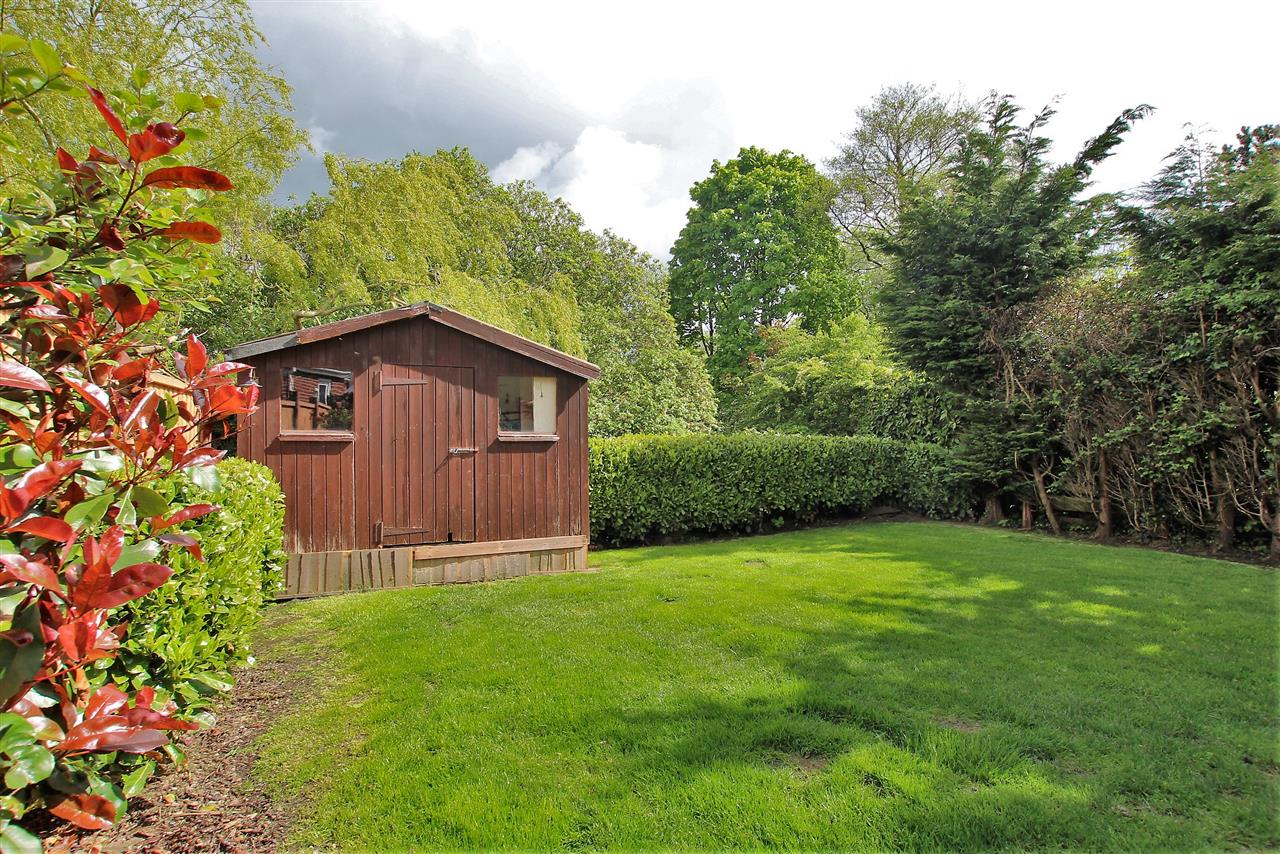
Garden
Mainly laid to lawn. Shed.Outdoor tap. Driveway for several vehicles.
Alternative View of Garden
Rear Elevation
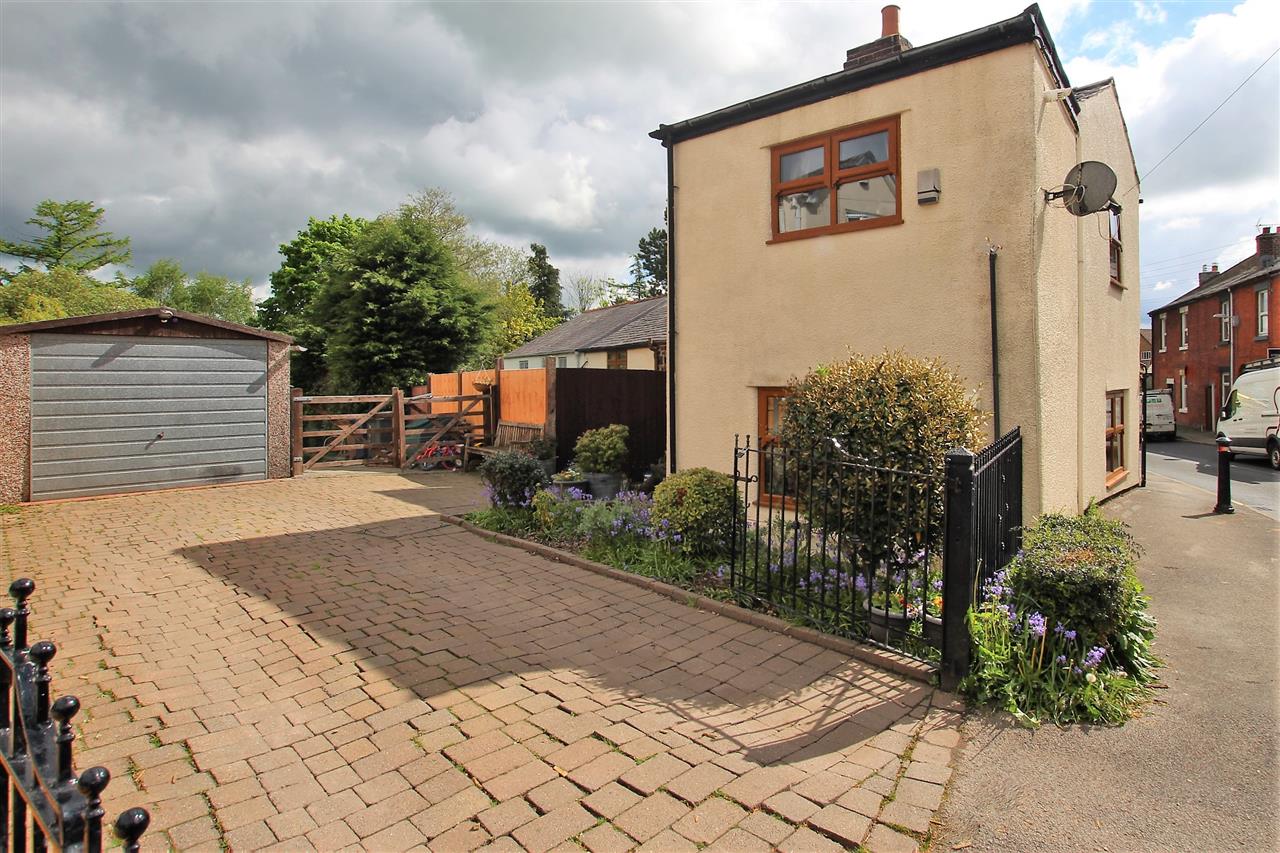
Front Elevation
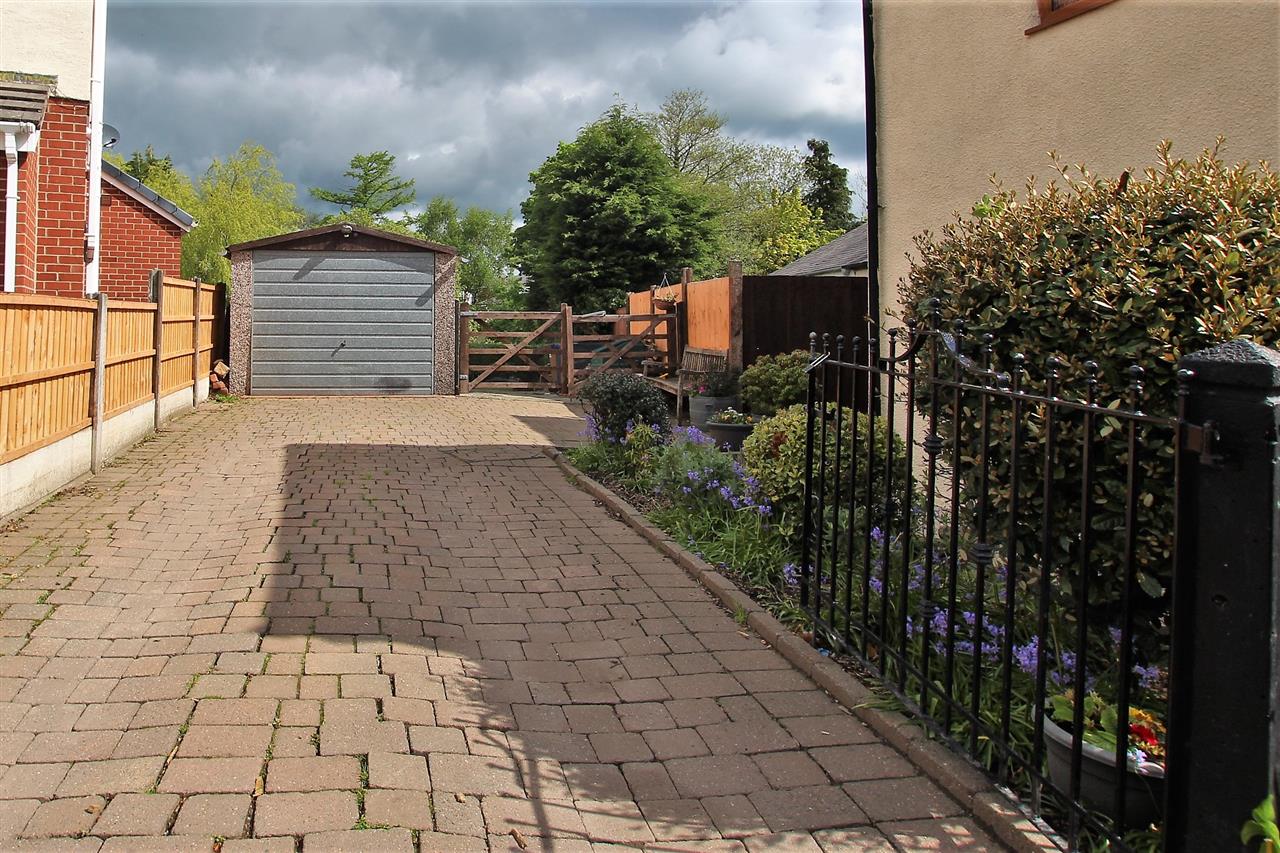
Garage 7.33m (24' 1") x 3.00m (9' 10")
Alternative View of Garden