Warwick Road, Walton-le-Dale








Property Features
- Two Double bedrooms
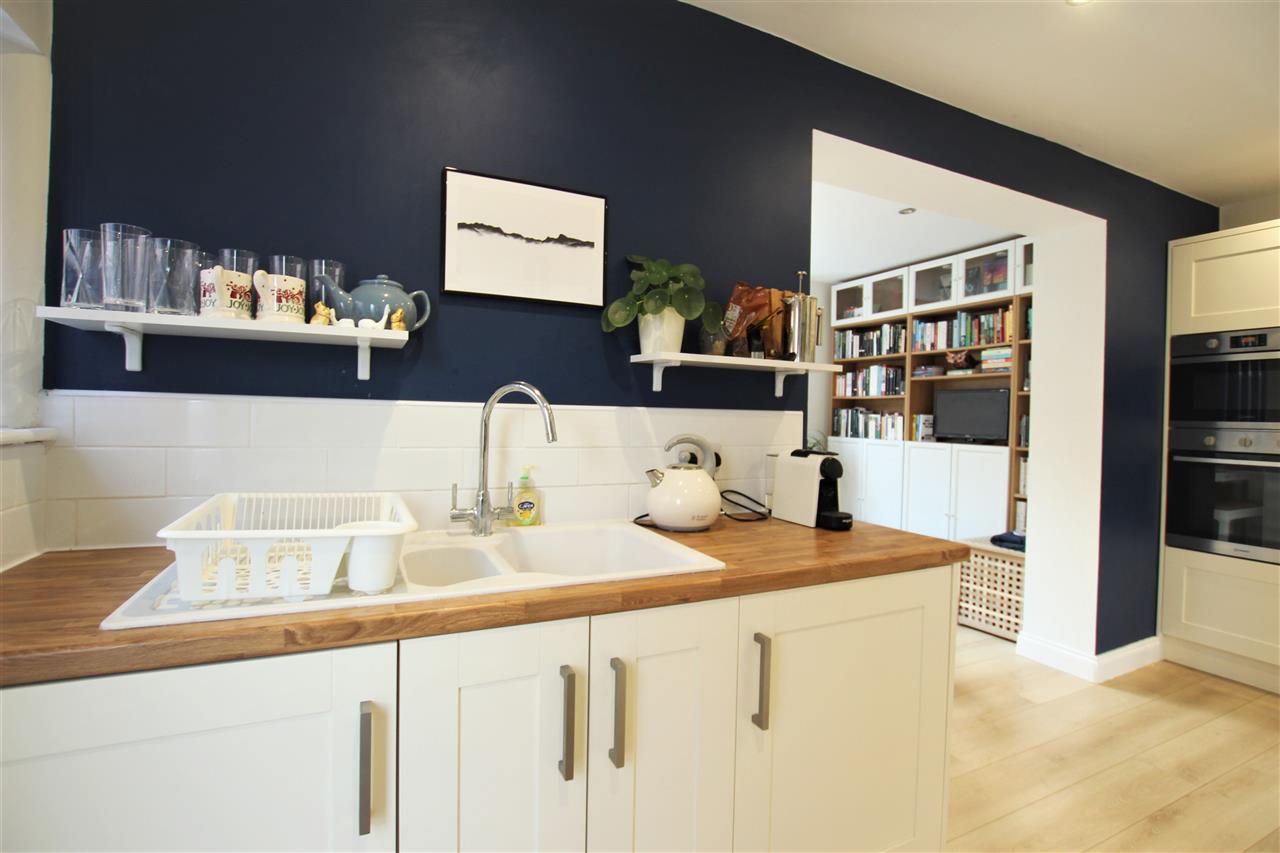
- Modern Kitchen
- Gas Central Heating
- Off Road Parking
- EPC Rating E
- Close to Local Amenities
Full Details
Entrance
Entrance hall with stairs to first floor.
Lounge 3.89m (12' 9") x 3.84m (12' 7")
Spacious lounge with double glazed window, Radiator.
Kitchen 4.84m (15' 11") x 2.13m (7' 0")
Fitted with a range of base, wall and drawer units with contrasting work surfaces and tiled splash backs, Inset double oven, electric hob with extractor over. one and a half bowl sink and drainer. Door to outside and double glazed window, laminate flooring.
Dining Room 4.72m (15' 6") x 2.13m (7' 0")
Two double glazed windows, radiator, laminate flooring.
First Floor
Central Heating boiler cupboard. Double glazed window.
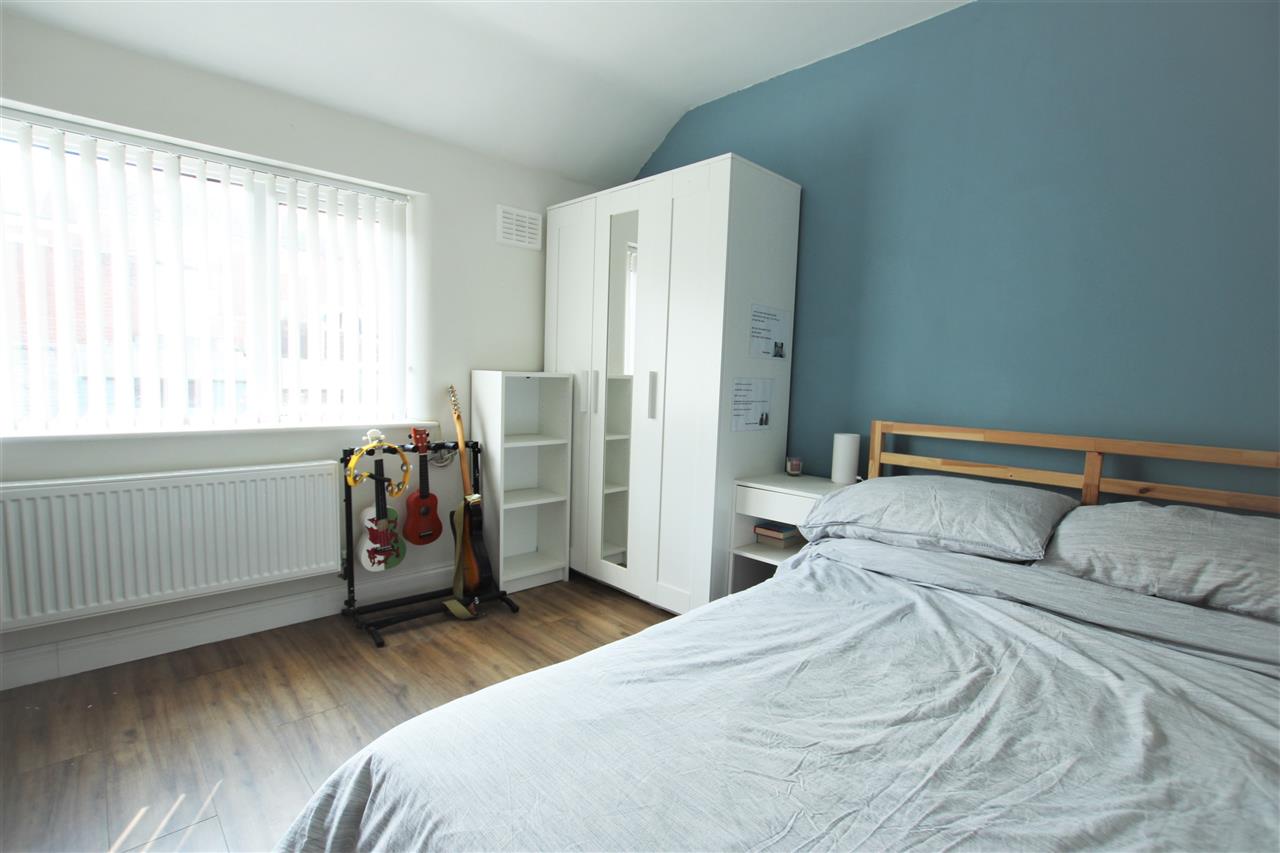
Bedroom 1 4.02m (13' 2") x 2.91m (9' 7")
Double bedroom with double glazed window and radiator. Fitted wardrobes and storage.
Bedroom 2 3.23m (10' 7") x 3.01m (9' 11")
Double bedroom with double glazed window and radiator.
Shower Room
Fitted shower, low flush wc, wash hand basin. Part tiled walls, double glazed window, towel warming radiator. Laminate flooring.
Rear Garden
Part lawned and part flagged patio area. Shed
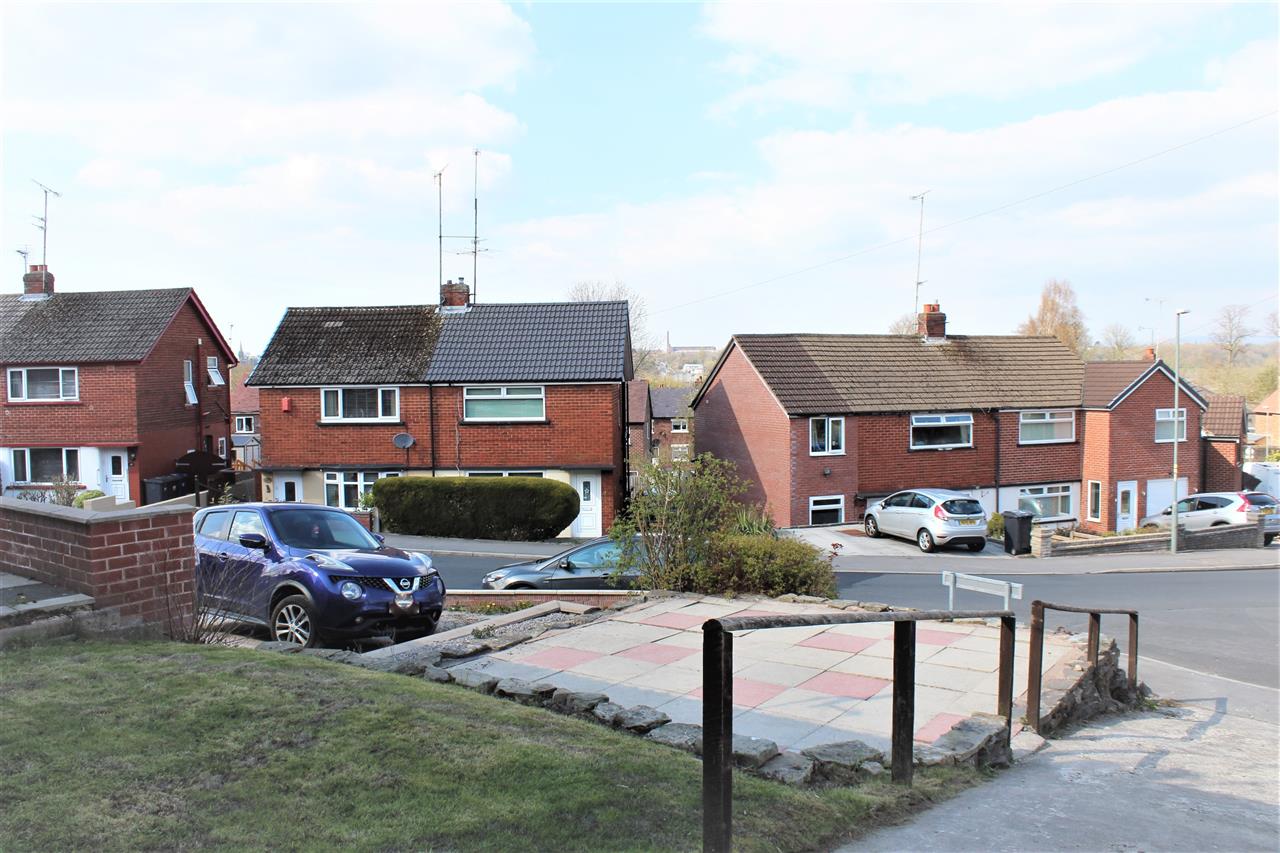
Front Garden
Terraced front garden which is part lawned and part patio flagged.